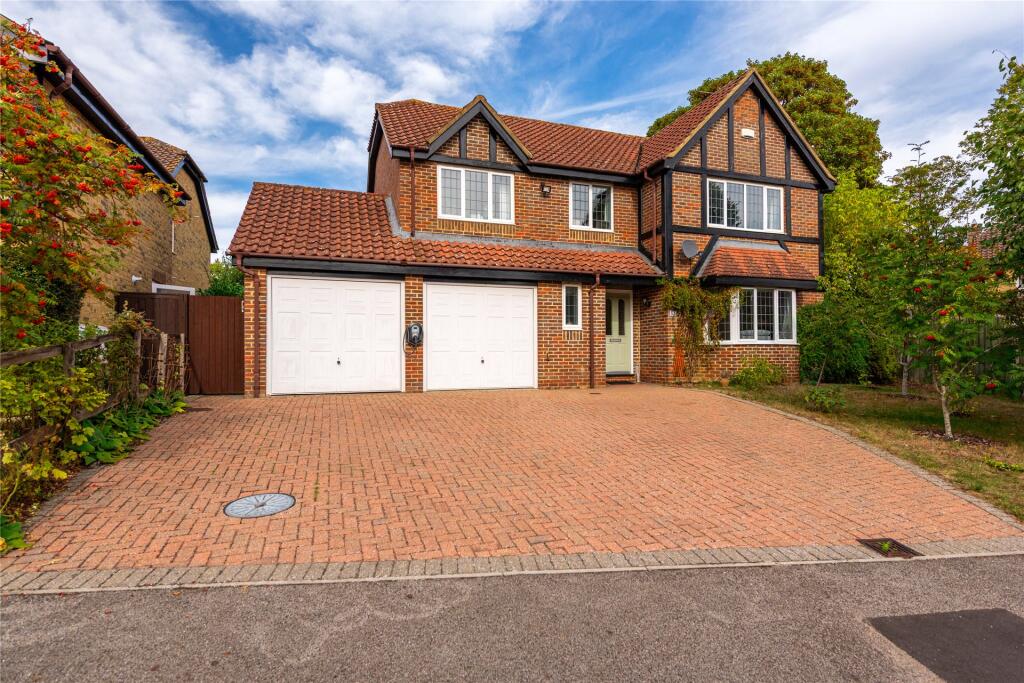
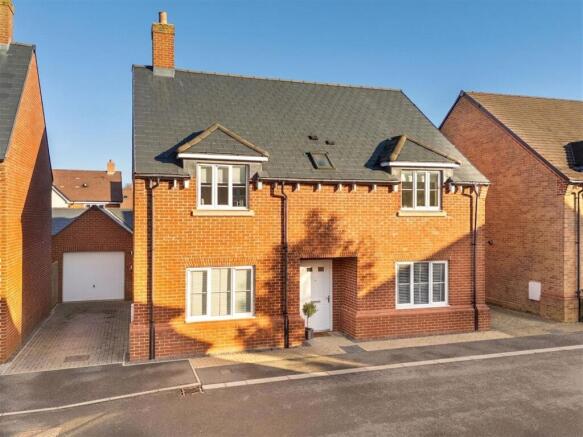
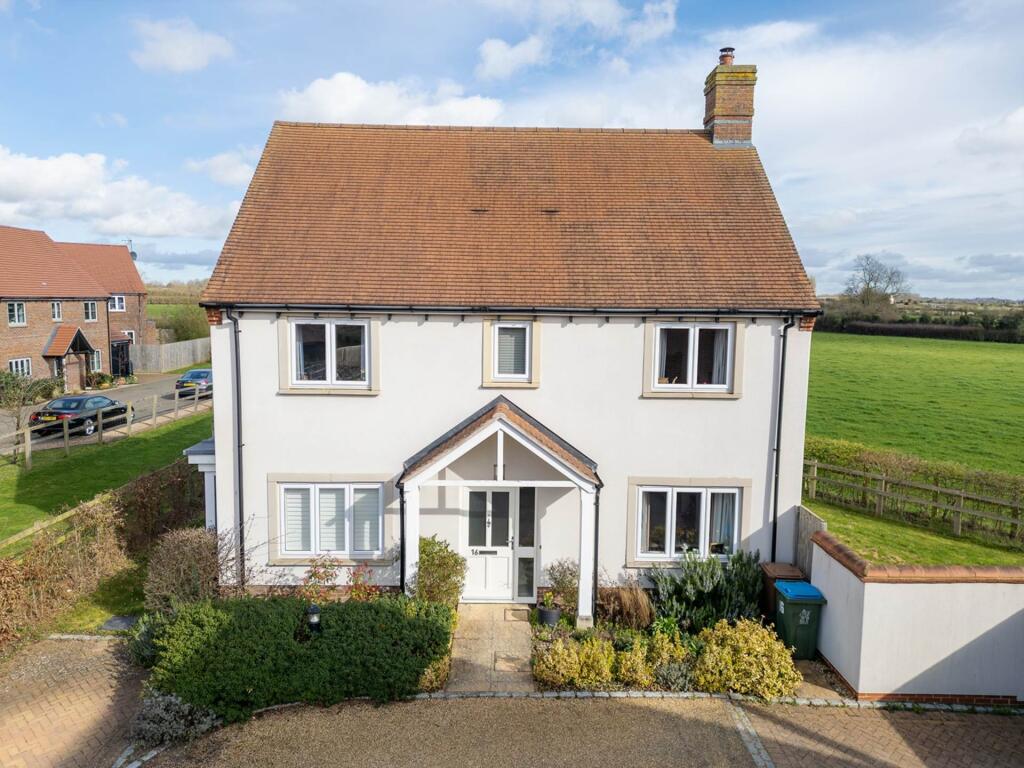
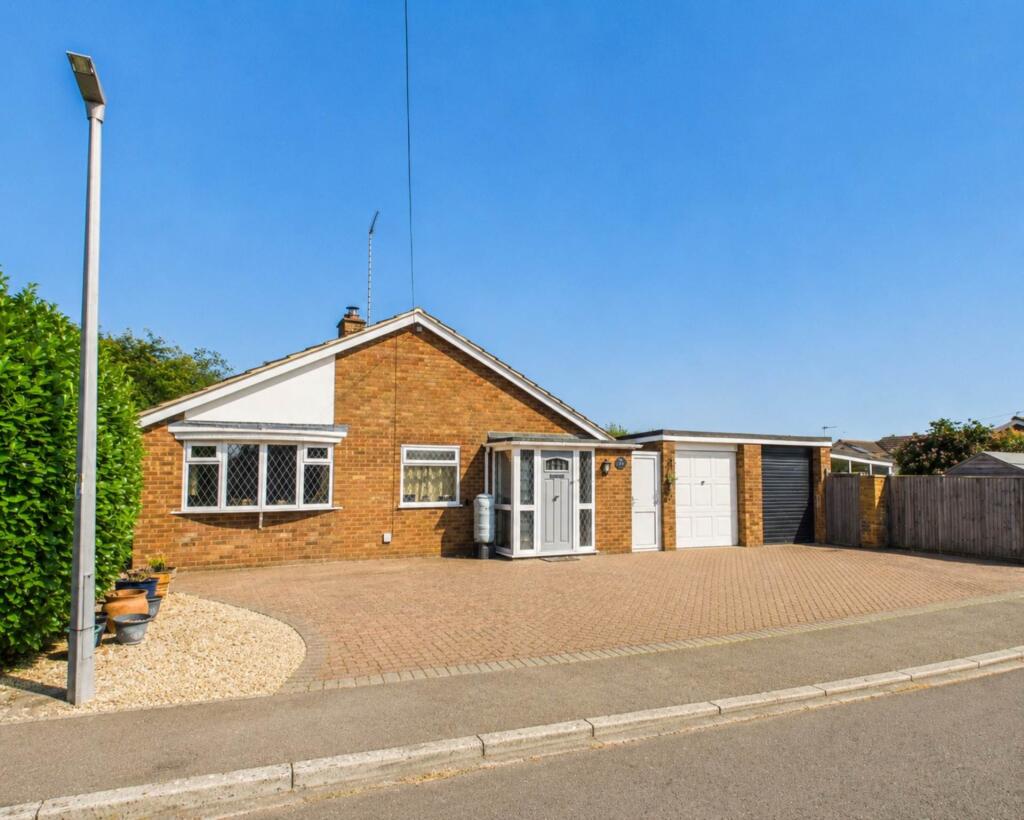
4-bedroom detached house · HP17 8SD
Listing removedListed 74 days
Opportunity summary
See Archie’s verdict, returns by strategy and what to check before viewing.
About
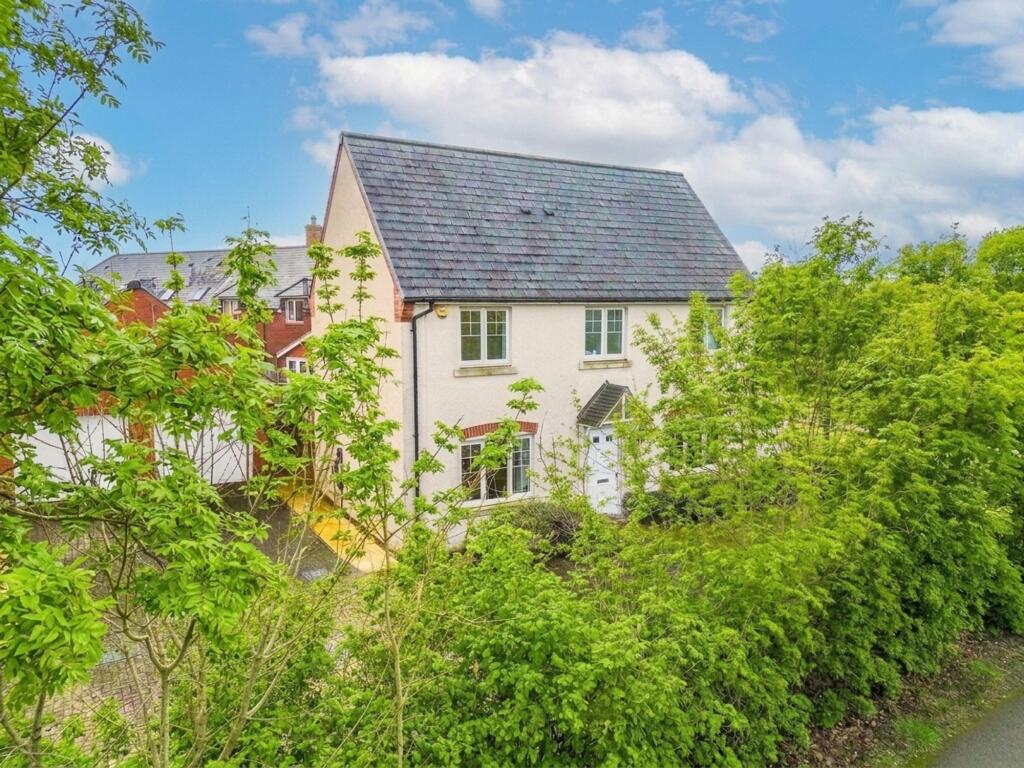
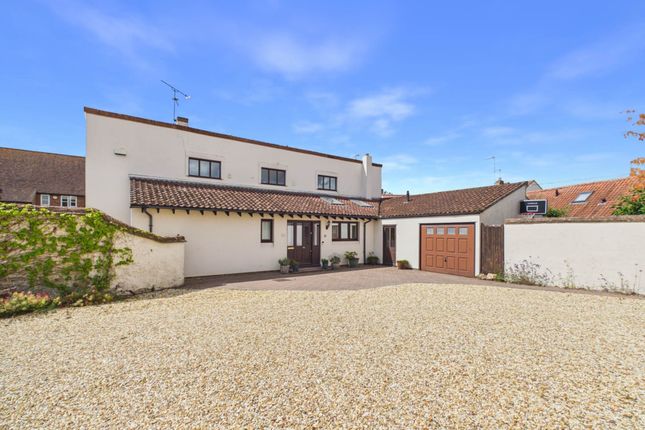
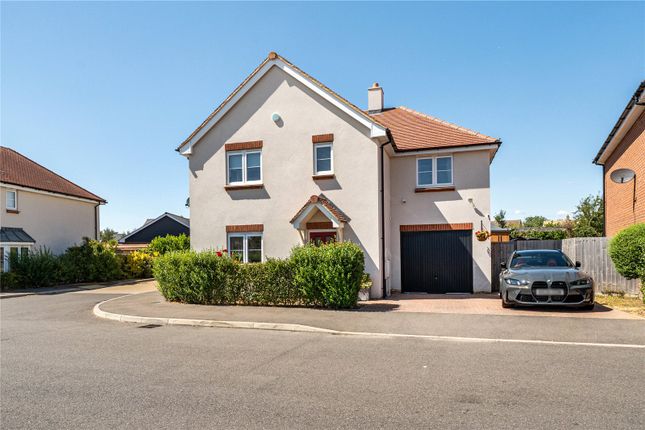
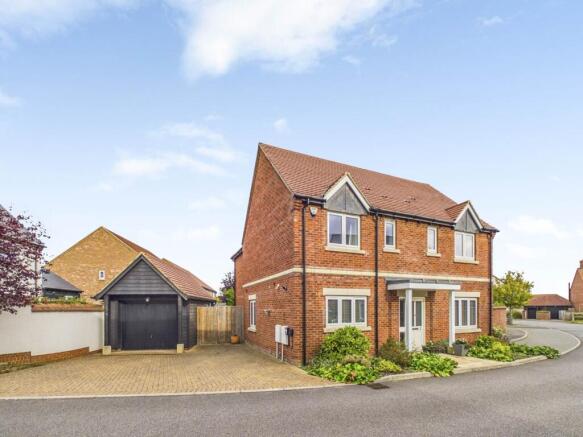
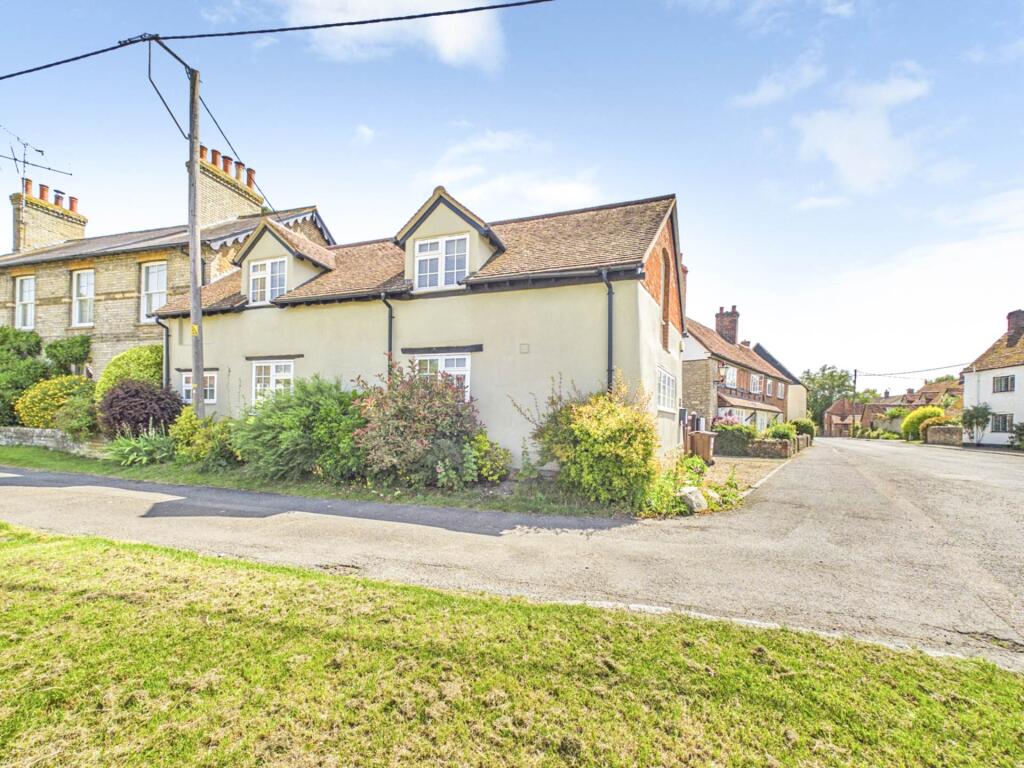
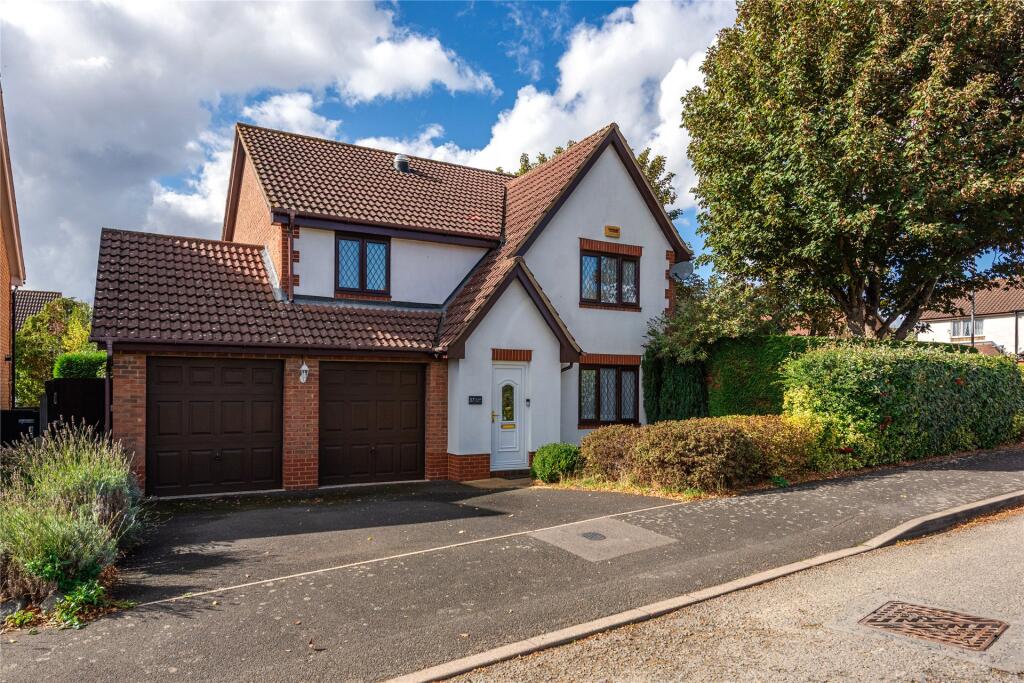
A beautifully appointed and immaculate four-bedroom detached family home, constructed in 2017/18 by the highly regarded local builder, W E Black.
Built to a high standard, the property offers a well-proportioned and flexible layout, with the first floor positioned directly above the ground floor, creating a particularly spacious and naturally light home throughout.
Tucked away at the end of a quiet road in a peaceful and private setting, yet extremely well positioned for Haddenham & Thame Parkway Station, the property opens into a welcoming reception hall which immediately sets the tone for the space, quality and thoughtful design found throughout.
All ground floor accommodation is accessed from the hall, including a useful downstairs cloakroom.
The accommodation includes a bright and spacious dual-aspect sitting room, complete with French doors opening directly onto the rear garden.
There is also a versatile study/home office/playroom, providing the perfect space for those working from home or for children to enjoy their own dedicated area.
The impressive kitchen/dining room is a particular highlight, enjoying a triple aspect and an abundance of natural light, with a beautiful light flow from the front through to the rear.
The kitchen is fitted with an excellent range of wall and floor-mounted units, complemented by quartz stone worktops and a four-ring gas hob.
The adjoining dining area provides a comfortable and sociable space, perfectly suited to both everyday family life and entertaining. A useful utility area completes this excellent kitchen space.
To the first floor are four well-proportioned bedrooms, together with a family bathroom.
Particular mention should be made of the principal bedroom, which benefits from extensive wall-to-wall built-in wardrobes and a private en-suite shower room.
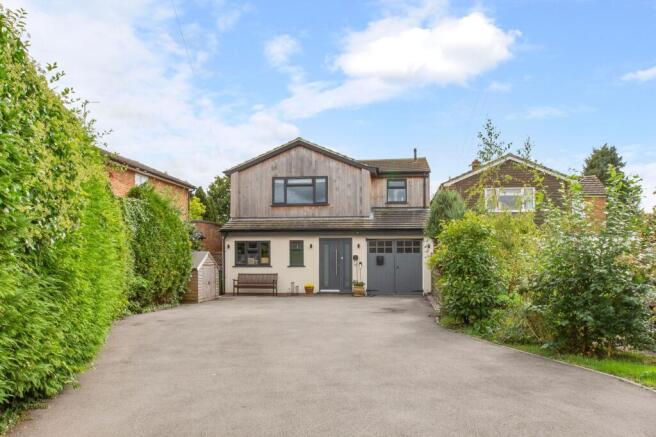
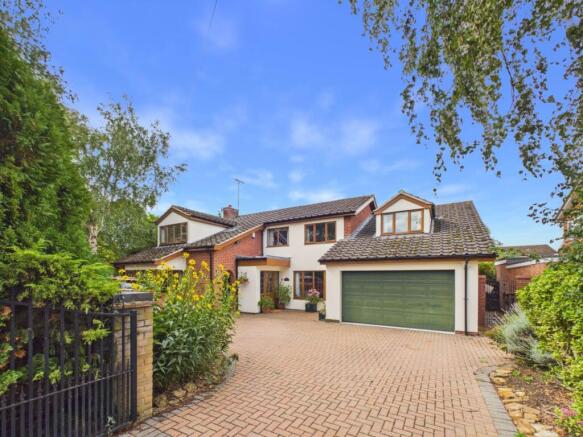
Outside To the front, the property is approached via a driveway providing off-street parking for two vehicles, together with a garage.
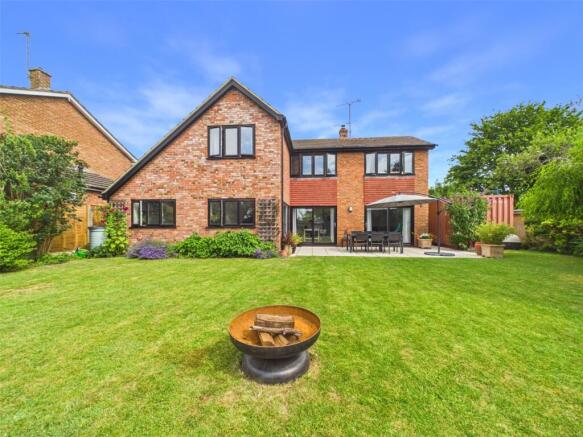
The rear garden offers a wonderfully private and secluded setting, with a contemporary and relaxed feel and minimal overlooking.
The garden is predominantly laid to lawn, with an attractive entertaining patio terrace providing ample space for outdoor furniture and making an ideal setting for summer barbecues and alfresco dining.
The rear and side borders are densely planted with a variety of established shrubs, climbing plants and flowering greenery, creating a lush backdrop and enhancing the sense of privacy.
A further highlight is the stylish and modern garden outbuilding, currently utilised as a home office but equally well suited to use as a home gym, studio or additional recreational space.
The building is complemented by an air-conditioning unit already installed, making it a comfortable and versatile space throughout the year - ideal for working from home or getting in a workout.
Disclaimer Particulars described on our website and in marketing materials are for indicative purposes only; their complete accuracy cannot be guaranteed.
Details such as boundary lines, rights of way, or property condition should not be treated as fact.
Interested parties are advised to consult their own surveyor, solicitor, or other professional before committing to any expenditure or legal obligations.
Value & comps
No previous sales on record.
Returns
Set an offer; the calculator follows it.
We're still gathering serviced-accommodation data for this area.
Archie refurb estimate: a Pro feature
0.0% below asking
This is not financial or investment advice. Prop AI Deals is not authorised by the Financial Conduct Authority (FCA) to provide investment advice.
All investment calculators, property analyses, and AI-generated insights are for informational purposes only. Property investment carries risk and may result in financial loss. All calculations should be independently verified and you should consult with FCA-authorised financial advisers before making any investment decisions.
Past performance does not guarantee future results. Tax implications vary by individual circumstances.
Deal
Properties like this can earn 2–3x BTL yields when converted to HMO, with retrofit costs around £10k/room. Sign in to see the full tier, yield projection, and cost breakdown.
Commercial properties like this can earn 30-50% higher yields when converted to residential under Class MA / Q / P / PA, with prior approval costing ~GBP 96/unit. Sign in to see the recommended route, yield uplift, and cost breakdown.
BRRR-suited properties can recycle 80-100% of investor capital on refi, leaving a high-yielding rental with most of the money out. Sign in to see the refurb cost stack, ARV projection, and refinance maths.
Detached + large garden = sub-division play. Pro tier unlocks the tier badge, plot size, uplift estimate, and regional land benchmark.
Short-lease flats trade at deep discount, but extending under the 1993 Act often costs far less than the discount. Pro tier unlocks the tier badge, premium breakdown, long-lease ARV and arbitrage maths.
See projected short-stay revenue vs a vanilla BTL for this property.
See real sub-let margins (HMO room rates & SA nightly rates) vs the landlord rent.
Area
Agent & docs
FAQ
About 12 Millway Furlong, Aylesbury
Explore nearby