We've tightened what earns a Pursue. A home now needs a published valuation, a strategy that still makes money after real running costs and lender stress tests, and no listing problems that would stop a mortgage. You'll see fewer Pursues, and each one has been checked harder.
See how verdicts work3-bedroom bungalow · PE22 9QQ
Listing removedListed 488 days
Opportunity summary
See Archie’s verdict, returns by strategy and what to check before viewing.
About
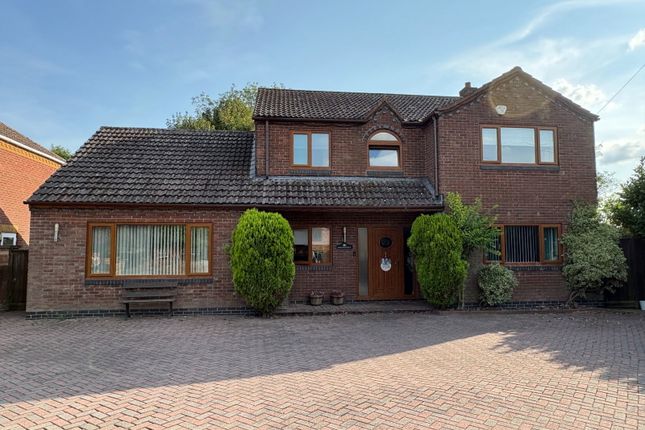
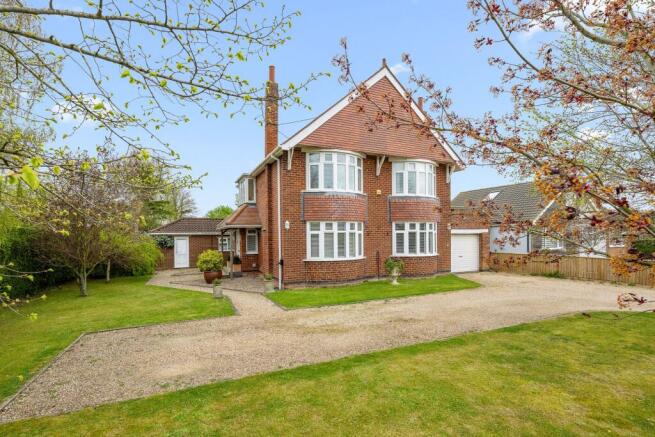
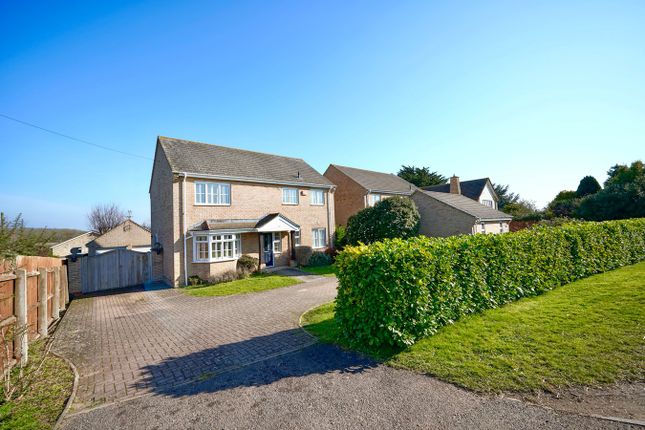
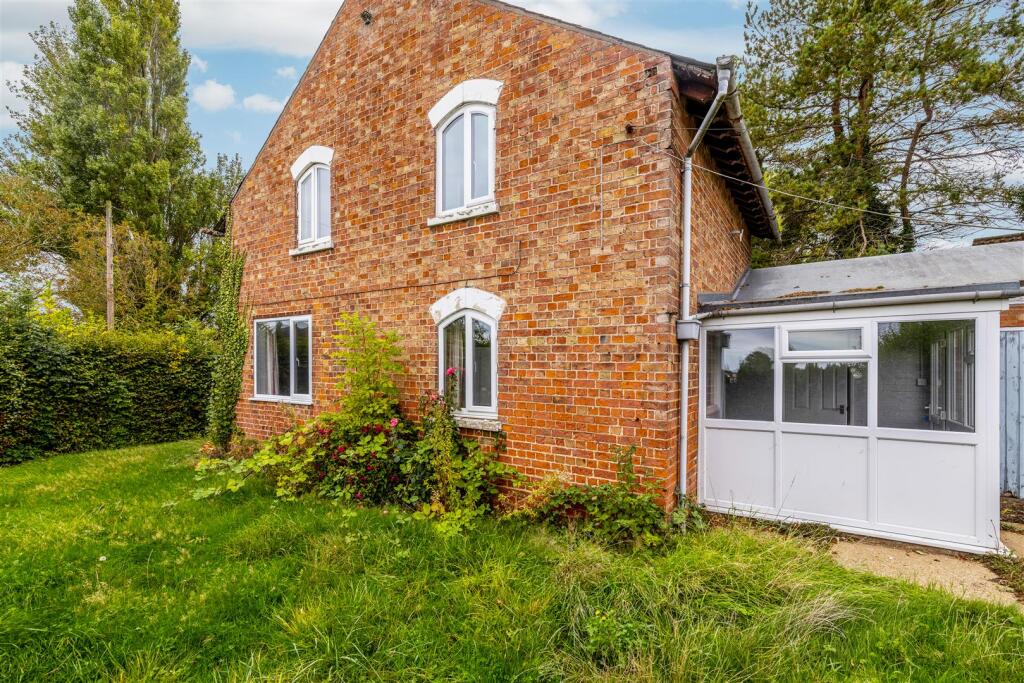
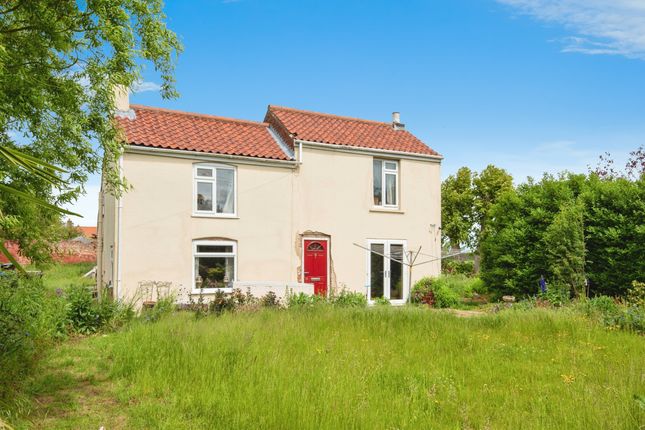
● A Three Bedroomed Detached Bungalow Set In Just Under 4.5 Acres ● Ideal Private Equestrian Home Having Stables, Barn, Workshop, Small Manège and Winter Turnout ● Post and Rail Paddock Grazing ● Two Bedroom Static Caravan ● Formal Gardens and Driveway for Vehicle Parking The property is situated on the outskirts of Old Leake, a small rural community with a village inn, junior and senior schooling, village stores, post office, church, doctors’ surgery and community centre.
A wider range of amenities and services will be found in Boston, whilst the property is within easy access of the popular coastal resort of Skegness to the north.
There is a regular bus service into Boston and Skegness. There is good hacking along the local lanes and farm tracks with access to bridleways.
For affiliated competitions Sheepgate Equestrian Centre is easily accessible, with Laughton Manor (bht, bd, bsja & Unaff.) approx.
31 miles, and both Arena UK (bsja & Unaff.) and Sissons Farm (bd & Unaff. Sj/Dressage) just over 39 miles away.
The property is utilised as a family home and the vendors have kept horses over their years of ownership. The property is now for sale due to a downsize.
The residence A spacious three bedroom detached bungalow benefiting from double glazing and oil-fired central heating. The vendors advise that a new boiler unit was fitted in 2023.
The accommodation in brief is as follows, please refer to the floor plan for approximate room sizes. A recessed Porch Area with half glazed external door leads into a central hallway.
The bedrooms are situated to the front of the house.
Bedroom One has a bay window to front aspect and folding doors to walk in wardrobe/dressing area, with clothes rail to one wall and open shelving and an Ensuite with panelled jacuzzi bath, wash hand basin, WC, spot lighting to ceiling, tiled walls and tiled flooring.
Bedroom Two has a front aspect bay window, Bedroom Three has a side aspect window and is currently utilised as Office.
The Shower Room comprises a spacious rectangular shower cube with glass sliding door and glass sides, wash hand basin and WC, with tile effect vinyl flooring and extractor fan.
The Hallway leads into a Formal Dining Room , which could equally be used as snug or office and has a door to the Utility Room , and access to the Loft Space via a drop down ladder which is part boarded and has a window.
This could offer scope for an additional room subject to pp and regulations.
Double doors from the Dining Room lead into the generous Lounge which has patio doors leading out to the rear patio and garden, and double doors into the Kitchen.
The open plan Kitchen/Dining Room has a kitchen area comprising a range of fitted wooden wall and base units and breakfast bar with dark granite effect worksurfaces, one and a half bowl stainless steel sink with splashback, a Calor Gas Rangemaster oven with extractor hood, space for a fridge freezer and plumbing for a dishwasher.
The dining area has a bay window and doors to the rear overlooking the gardens, stables, paddocks, and views to the Wolds beyond.
The Utility Room has a spacious fitted cupboard, space for chest freezer, dark granite effect laminate splashback and work surface with plumbing for washing machine and tumble drier and a glazed external door to outside and side aspect window.
Archway to Kitchen and door to dining room. Outside, outbuildings & land The property has two access driveways from the road.
The main drive passes to the left side of the bungalow, on past the rear gardens to the stables and paddocks, and swings to the left, past a Glazed Shed (used as a Hay Store ).
A second entrance drive leads up the side of neighbouring property directly to the paddocks and links up with the main access. The front garden is laid to lawn with some mature shrubs and flowerbeds.
To the rear there is a concrete Patio with brick edging with a perimeter fence, and a Greenhouse There is also an area of lawn with a small fishpond.
The Stable Yard is timber built with a corrugated roof (which the vendor informs us was replaced in 2024), supplied and erected by Withington Hill.
There are Two Stables , measuring c.4.8m x 3.5m (15’9 x 11’6) and c.4.7m x 3.5m (15’5 x 11’6) To the rear of the stable yard there is a Winter Turnout Area , and Two Storage Barns/Tack Feed Room/Workshops, in total c.9.9 m x 3.6m (32’6 x 11’10) There is a Covered/Wash Down Area c.3.6m x 2.3m (11’10 x 7’7) with power and water connected, that could also be used as a small stable if required, which leads out to the paddocks.
Manège c. 30m x 15m with post and four rail fenced perimeter, grass surface, large metal paddock gate and floodlighting. Also on site is a Europa Cypress Two Bedroom Static Caravan c.
9.8m x 3.0m (32’ x 10’) with Calor Gas central heating, electricity, water and klyargestor connected.
The caravan is set on a concrete foundation with a path and composite balcony, balustrades and skirting There are Two Paddocks that wrap around the stables and a further Four Paddocks form an L-shape beyond.
All the paddocks have large metal paddock gates, perimeter, dividing post and rail fencing and electric rope. In all approx. 4.3 acres (About 1.7 Hectares)
Value & comps
No previous sales on record.
Returns
Set an offer; the calculator follows it.
We're still gathering serviced-accommodation data for this area.
Archie refurb estimate: a Pro feature
0.0% below asking
This is not financial or investment advice. Prop AI Deals is not authorised by the Financial Conduct Authority (FCA) to provide investment advice.
All investment calculators, property analyses, and AI-generated insights are for informational purposes only. Property investment carries risk and may result in financial loss. All calculations should be independently verified and you should consult with FCA-authorised financial advisers before making any investment decisions.
Past performance does not guarantee future results. Tax implications vary by individual circumstances.
Deal
Properties like this can earn 2–3x BTL yields when converted to HMO, with retrofit costs around £10k/room. Sign in to see the full tier, yield projection, and cost breakdown.
Commercial properties like this can earn 30-50% higher yields when converted to residential under Class MA / Q / P / PA, with prior approval costing ~GBP 96/unit. Sign in to see the recommended route, yield uplift, and cost breakdown.
BRRR-suited properties can recycle 80-100% of investor capital on refi, leaving a high-yielding rental with most of the money out. Sign in to see the refurb cost stack, ARV projection, and refinance maths.
Detached + large garden = sub-division play. Pro tier unlocks the tier badge, plot size, uplift estimate, and regional land benchmark.
Short-lease flats trade at deep discount, but extending under the 1993 Act often costs far less than the discount. Pro tier unlocks the tier badge, premium breakdown, long-lease ARV and arbitrage maths.
See projected short-stay revenue vs a vanilla BTL for this property.
See real sub-let margins (HMO room rates & SA nightly rates) vs the landlord rent.
Area
Agent & docs

FAQ
About MUSK, Station Road, Boston
Explore nearby