We've tightened what earns a Pursue. A home now needs a published valuation, a strategy that still makes money after real running costs and lender stress tests, and no listing problems that would stop a mortgage. You'll see fewer Pursues, and each one has been checked harder.
See how verdicts work4-bedroom detached house · LN7 6NT
Under offerListed 232 days
Opportunity summary
See Archie’s verdict, returns by strategy and what to check before viewing.
About
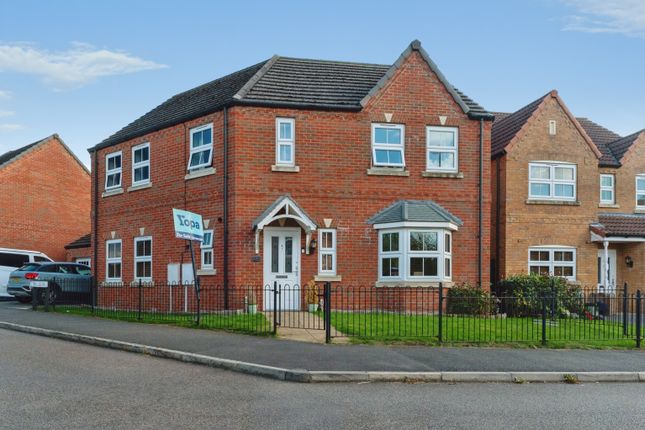
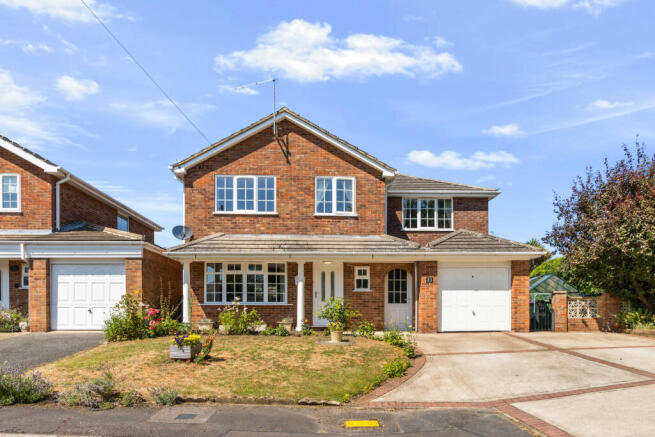
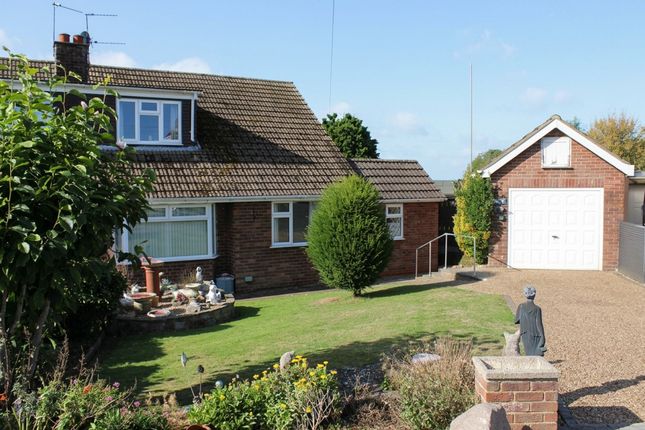
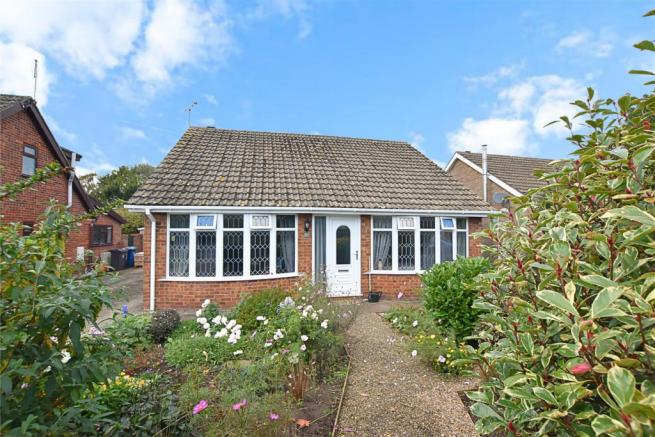
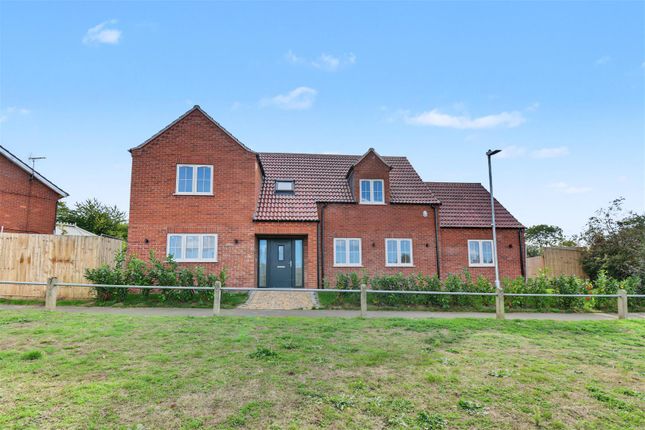
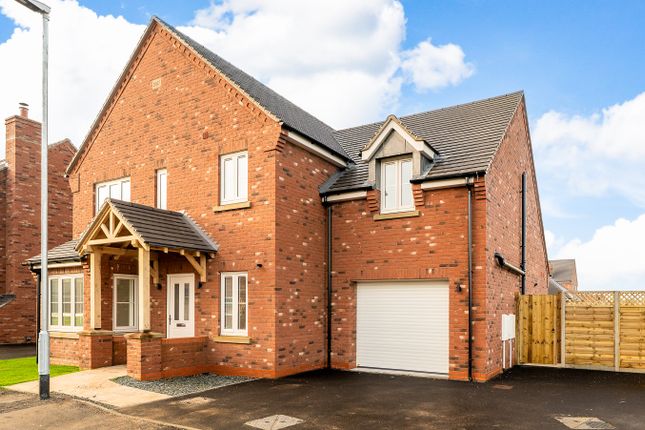
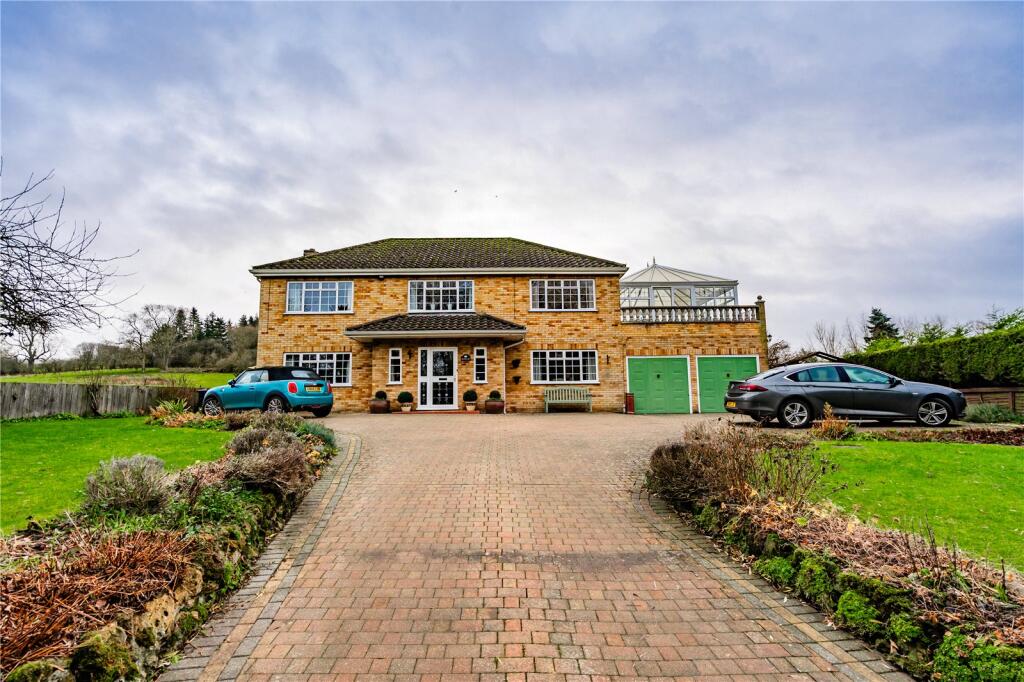
Nestled in the hillside within this attractive rural village is this individual and unique detached house which provides spacious 4/5 bedroom family accommodation set over three floors and offering very versatile living space, with the property having a recent range of upgrades to create an energy efficient house with low running costs.
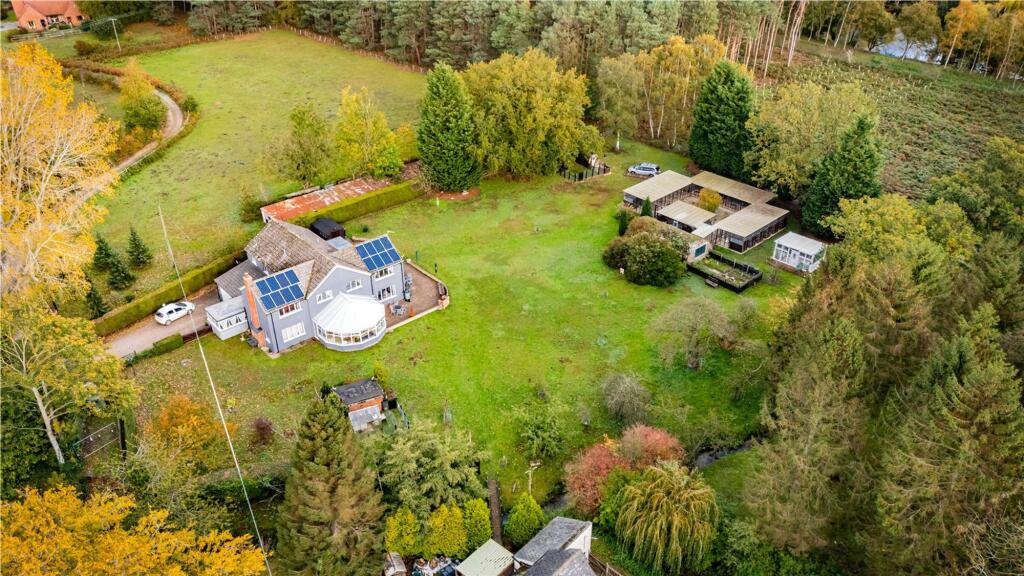
The property is situated on a generous plot with parking to the front and a mature rear garden overlooking the Wolds countryside beyond.
The property dates back to around the 1970s and benefits from uPVC-framed, double-glazed windows and doors.
The property has also had a recent range of upgrades including recently installed oil-fired boiler with supplementary pressurized hot water tank, along with the installation of photovoltaic solar panels with battery storage system, together with car charger port.
The property has also had replacement flat roof to one section.
Directions From the Market Square in Caistor, turn down Plough Hill by the bollards and follow the road which continues along Horse Market.
After the sharp right bend and small rise, you will be on Nettleton Road. Follow the road to the T junction and turn right along the A46.
Follow the road and on arriving in Nettleton take the left turn along Church Lane.
Follow the lane past the attractive stone-built church and look for Mansgate Hill on the left - Paddock View is a short distance up the hill on the right and is totally deceptive from the lane - belying the extent of the property within.
Location Nettleton is a picturesque village in an area of outstanding natural beauty and situated less than 1-mile (1.6 km) south-west of Caistor market town.
There is a primary school, and a Methodist Church. The village public house is the Salutation Inn. Nearby is the Woodland Trust's Nettleton Wood.
The property falls in the catchment area of the highly regarded Caistor Grammar School.
Ground Floor A spacious split-level central hallway is the central hub of the house with door to side into the kitchen diner which has a good range of base and wall units and ample space for a large table.
Off this is a very functional utility room with further installed units and sink and external access to the garden.
Positioned off the hall to the front is a further optional bedroom or reception room, depending on the needs of the purchaser.
Adjacent this is a useful shower room whilst to the rear is the brilliant lounge which has windows to three aspects and a superb feature fireplace, in an L-shape configuration with a patio door leading out onto the balcony overlooking the large garden and open countryside beyond.
Lower Ground Floor Central lower ground hallway houses built-in cupboards with the hot water storage tank, off which are two more generous bedrooms along with the optional fifth bedroom or garden room, depending on the needs of the purchaser, with this room having a patio door leading out onto the rear garden.
Across the hall is a spacious family bathroom.
First Floor Off the first-floor landing is the master bedroom suite which is a spacious double room with part-vaulted ceilings and excellent view out the window across the Wolds countryside.
Built-in storage and an adjoining en suite shower room.
Outside To the front of the property there is parking available for a couple of cars with further scope for parking by utilizing some of the front garden, currently laid to low-maintenance shingle with mature bushes and trees.
At the rear is a superb sunny garden which is very generous in size, in a mature setting with a mixture of hedged and fenced boundaries with mature bushes, shrubs and trees, laid to lawn and with views cross the adjoining paddocks with a useful patio area adjacent the property.
Viewing Strictly by prior appointment through the selling agent.
General Information The particulars of this property are intended to give a fair and substantially correct overall description for the guidance of intending purchasers.
No responsibility is to be assumed for individual items. No appliances have been tested. Fixtures, fittings, carpets and curtains are excluded unless otherwise stated.
Plans/Maps are not to specific scale, are based on information supplied and subject to verification by a solicitor at sale stage.
We are advised that the property is connected to mains water, electricity and drainage but no utility searches have been carried out to confirm at this stage. The property is in Council Tax band D.
Value & comps
No previous sales on record.
Returns
Set an offer; the calculator follows it.
We're still gathering serviced-accommodation data for this area.
Archie refurb estimate: a Pro feature
0.0% below asking
This is not financial or investment advice. Prop AI Deals is not authorised by the Financial Conduct Authority (FCA) to provide investment advice.
All investment calculators, property analyses, and AI-generated insights are for informational purposes only. Property investment carries risk and may result in financial loss. All calculations should be independently verified and you should consult with FCA-authorised financial advisers before making any investment decisions.
Past performance does not guarantee future results. Tax implications vary by individual circumstances.
Deal
Properties like this can earn 2–3x BTL yields when converted to HMO, with retrofit costs around £10k/room. Sign in to see the full tier, yield projection, and cost breakdown.
Commercial properties like this can earn 30-50% higher yields when converted to residential under Class MA / Q / P / PA, with prior approval costing ~GBP 96/unit. Sign in to see the recommended route, yield uplift, and cost breakdown.
BRRR-suited properties can recycle 80-100% of investor capital on refi, leaving a high-yielding rental with most of the money out. Sign in to see the refurb cost stack, ARV projection, and refinance maths.
Detached + large garden = sub-division play. Pro tier unlocks the tier badge, plot size, uplift estimate, and regional land benchmark.
Short-lease flats trade at deep discount, but extending under the 1993 Act often costs far less than the discount. Pro tier unlocks the tier badge, premium breakdown, long-lease ARV and arbitrage maths.
See projected short-stay revenue vs a vanilla BTL for this property.
See real sub-let margins (HMO room rates & SA nightly rates) vs the landlord rent.
Area
Agent & docs

FAQ
About Mansgate Hill, Nettleton LN7 6NT
Explore nearby