We've tightened what earns a Pursue. A home now needs a published valuation, a strategy that still makes money after real running costs and lender stress tests, and no listing problems that would stop a mortgage. You'll see fewer Pursues, and each one has been checked harder.
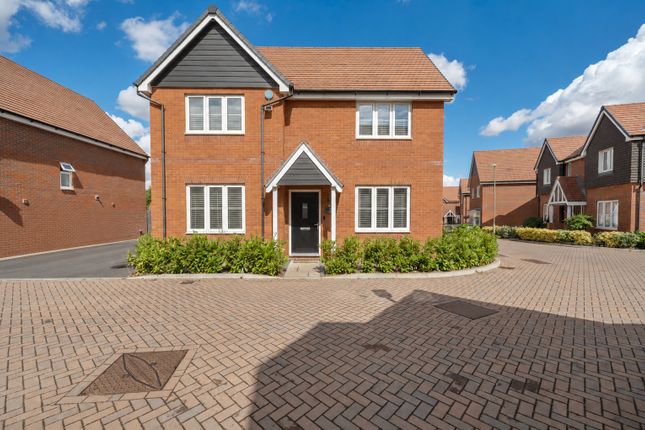
See how verdicts work4-bedroom detached house · SO32 2TW
Sold STCListed 240 days
Opportunity summary
See Archie’s verdict, returns by strategy and what to check before viewing.
About
There are new builds, and then there are homes like this one.
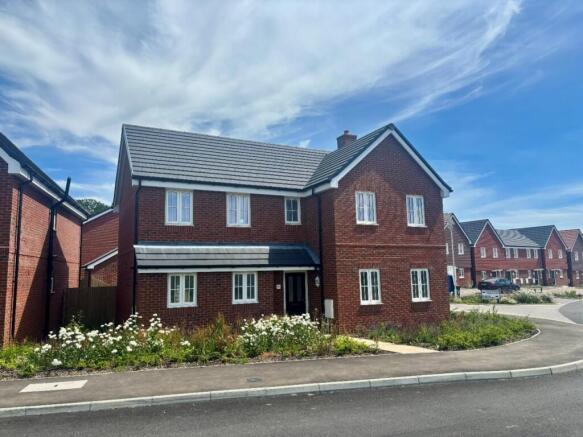
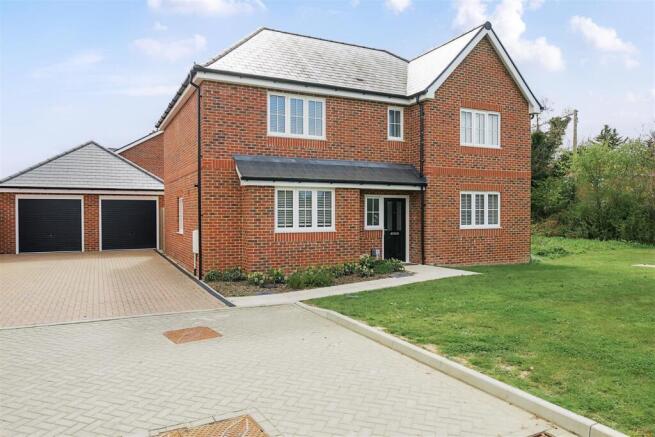
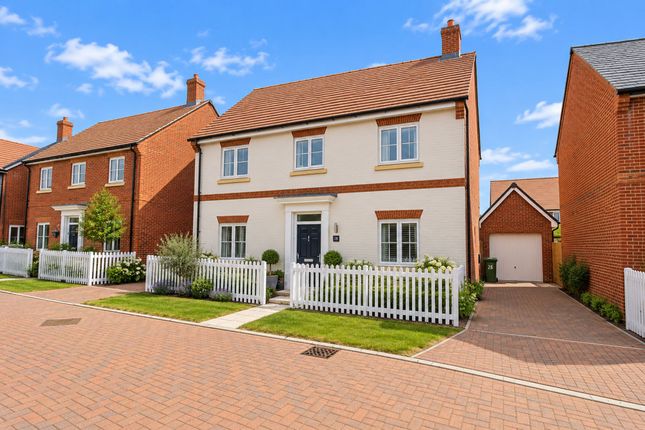
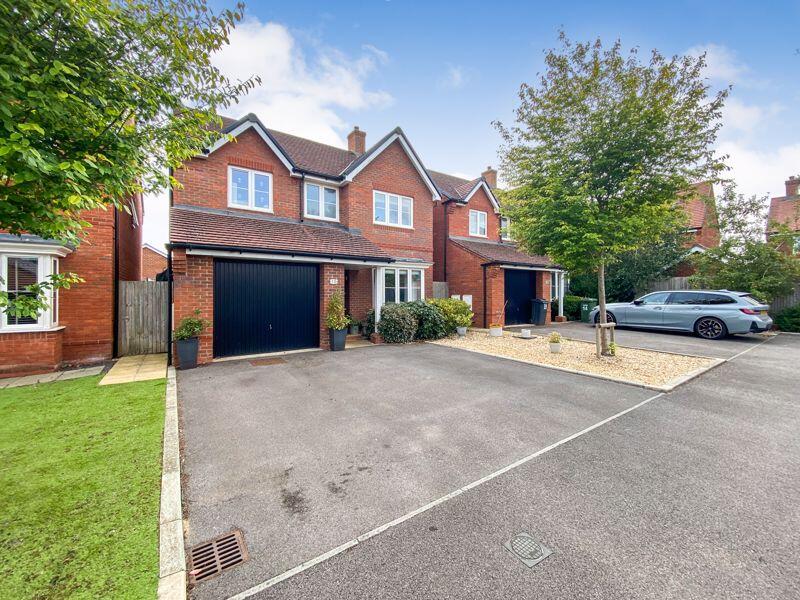
From the moment you walk through the front door of this four-bedroom detached house on Fieldfare Crescent, it is clear that the current owners have taken an already well-specified home and made it exceptional.
Built around three years ago just south of the Boorley Park development on the outskirts of Botley, the house has been upgraded since it was first built, resulting in a finish that feels closer to a beautifully lived-in home than a typical new build.
The kitchen/dining room runs to over 19 feet and is the kind of space that families can enjoy together.
Navy shaker-style cabinets with white contrasting worktops, a gas hob, oven, integrated microwave and stainless steel chimney extractor have been complemented by the addition of a full-height pantry unit, giving the kitchen a real sense of completeness.
Herringbone-effect flooring and a carpeted living room tie the spaces together in a way that feels considered and polished.
Doors open the dining area directly onto the main patio, making the transition between inside and outside feel entirely natural.
The separate living room sits alongside, itself a generous 14 feet square with its own set of French doors onto a courtyard-style patio, so on warm evenings the whole rear of the house opens up beautifully.
The ground floor has one more card to play in the form of the family room.
Rather than leaving this as a simple reception room, the current owners have had a bespoke fitted utility area installed, housing an elevated washer and dryer, with handy laundry basket space below and substantial storage behind navy cabinetry that perfectly matches the kitchen.
It works brilliantly as a home office too, with plenty of space for a desk and seating alongside the utility wall. A cloakroom with WC sits just off the entrance hall.
Upstairs, four bedrooms are arranged around a bright landing.
The main bedroom is a really comfortable size at almost 15 feet deep and has its own en-suite shower room with a large walk-in enclosure, pedestal basin and WC.
A second and third double bedroom offer excellent flexibility for children or guests, while the fourth is well-proportioned and double aspect.
The family bathroom is a real highlight, with both a full-sized bath and a separate shower enclosure alongside marble-effect tiling and wood-effect flooring.
For a busy family, the practicality of that bathroom layout is hard to overstate. Outside is where this property really sets itself apart from the majority of homes on modern developments.
The rear garden is enclosed on all sides by a combination of brick walls and timber fencing, giving a degree of privacy that is unusual for a home of this age.
Two extensive patio areas have been created since the property was built.
The main patio runs across the full width of the house and is large enough for a substantial outdoor dining set and a separate seating area, accessed directly from both the kitchen and the living room French doors.
A second patio sits at the top of the garden, a lovely spot for catching the morning sun away from the house. A well-kept lawn connects the two.
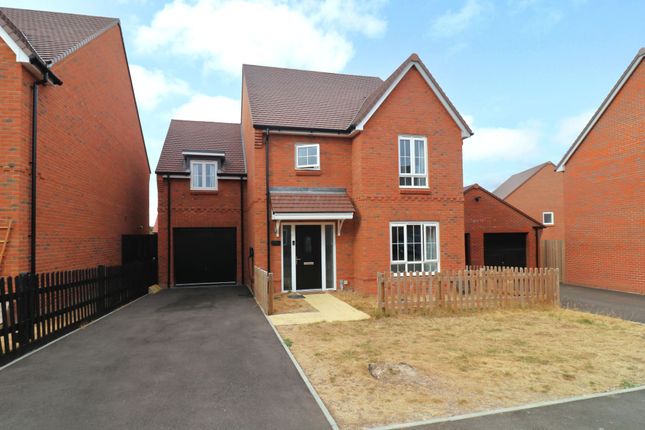
To the front, a block-paved driveway leads to the integral garage, which at nearly 19 feet deep offers serious storage potential.
Located just south of the Boorley Park development, Botley village is just over a mile away with a Co-op, deli, pharmacy, post office, pubs and restaurants.
Hedge End retail park, with Sainsbury's, M&S and more, is around three miles away.
Boorley Park Primary School is on the nearby by Boorly Park development itself, with the new academy trust, Deer Park School for secondary education also nearby.
For commuters, junctions 7 and 8 of the M27 are both within easy reach, and Botley train station provides direct services to Southampton, Portsmouth and London Waterloo.
Value & comps
No previous sales on record.
Returns
Set an offer; the calculator follows it.
We're still gathering serviced-accommodation data for this area.
Archie refurb estimate: a Pro feature
0.0% below asking
This is not financial or investment advice. Prop AI Deals is not authorised by the Financial Conduct Authority (FCA) to provide investment advice.
All investment calculators, property analyses, and AI-generated insights are for informational purposes only. Property investment carries risk and may result in financial loss. All calculations should be independently verified and you should consult with FCA-authorised financial advisers before making any investment decisions.
Past performance does not guarantee future results. Tax implications vary by individual circumstances.
Deal
Properties like this can earn 2–3x BTL yields when converted to HMO, with retrofit costs around £10k/room. Sign in to see the full tier, yield projection, and cost breakdown.
Commercial properties like this can earn 30-50% higher yields when converted to residential under Class MA / Q / P / PA, with prior approval costing ~GBP 96/unit. Sign in to see the recommended route, yield uplift, and cost breakdown.
BRRR-suited properties can recycle 80-100% of investor capital on refi, leaving a high-yielding rental with most of the money out. Sign in to see the refurb cost stack, ARV projection, and refinance maths.
Detached + large garden = sub-division play. Pro tier unlocks the tier badge, plot size, uplift estimate, and regional land benchmark.
Short-lease flats trade at deep discount, but extending under the 1993 Act often costs far less than the discount. Pro tier unlocks the tier badge, premium breakdown, long-lease ARV and arbitrage maths.
See projected short-stay revenue vs a vanilla BTL for this property.
See real sub-let margins (HMO room rates & SA nightly rates) vs the landlord rent.
Area
Agent & docs

FAQ
About Fieldfare Crescent, Botley, SO32
Explore nearby