We've tightened what earns a Pursue. A home now needs a published valuation, a strategy that still makes money after real running costs and lender stress tests, and no listing problems that would stop a mortgage. You'll see fewer Pursues, and each one has been checked harder.
See how verdicts work4-bedroom terraced house · L17 3BB
Listing removedListed 348 days
Opportunity summary
See Archie’s verdict, returns by strategy and what to check before viewing.
About
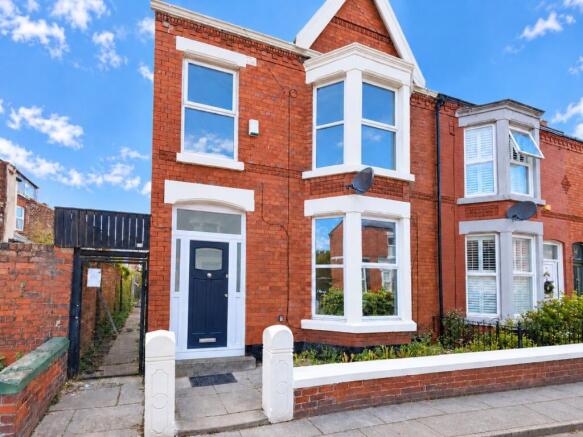
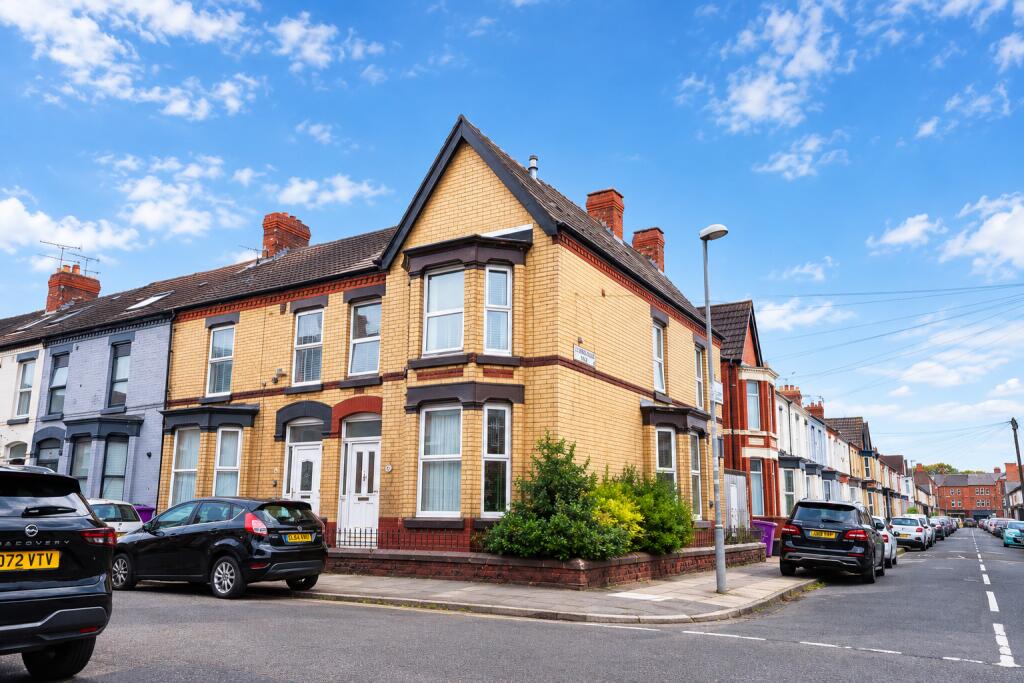
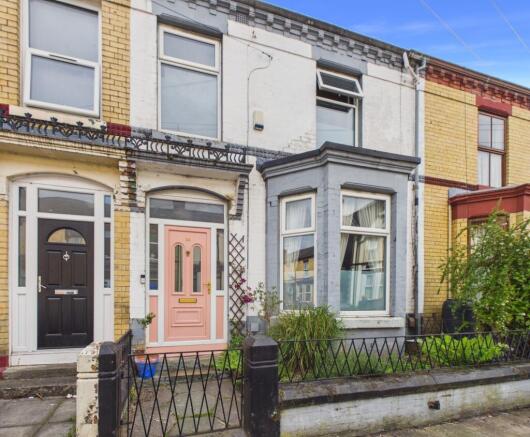
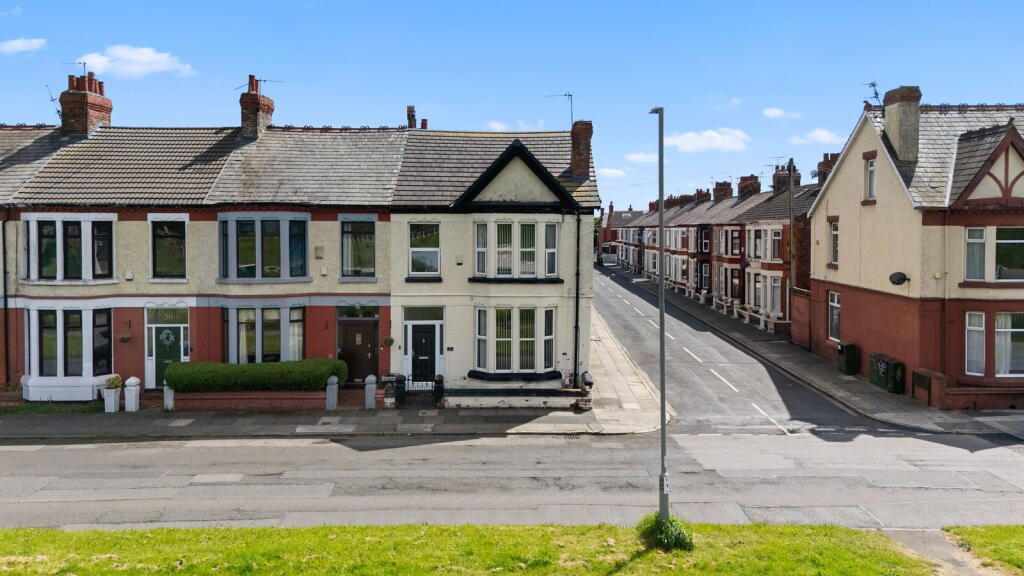
Find Your Eden Estate Agents are delighted to present this stunning four bedroom Victorian end terraced, perfectly positioned in the heart of L17.
Rich in original period features and complemented by tasteful modern enhancements, this impressive family home effortlessly blends timeless charm with contemporary comfort.
From its elegant tall ceilings, decorative coving, sash windows, and exposed timber floors to the beautifully designed open-plan living spaces and modern kitchen, every detail reflects the home's unique character and quality.
The property spans multiple levels, offering flexible accommodation ideal for growing families or those seeking versatile living and home office space.
Externally, the home enjoys an attractive walled frontage and a generous rear garden, offering a private and peaceful retreat in this highly sought-after location.
Situated in one of Liverpool's most desirable postcodes, residents benefit from easy access to excellent local schools, nearby parks, vibrant cafés and shops, and strong transport links to the city centre and beyond.
This is a rare opportunity to secure a truly exceptional period home that combines Victorian elegance, modern practicality, and a prime L17 address - all presented with the care and attention you expect from Find Your Eden Estate Agents.
Perfectly positioned in one of South Liverpool's most sought-after areas, Buckingham Avenue enjoys a prime spot just moments from Sefton Park and the vibrant Lark Lane.
This leafy, character-filled location offers the best of both worlds - peaceful residential surroundings with cafés, restaurants, independent shops, and green open spaces all within easy reach.
Excellent transport links provide quick access to Liverpool city centre and surrounding areas, while nearby train stations and major road connections make commuting simple.
The area is also well served by highly regarded local schools and everyday amenities.
Combining period charm, community atmosphere, and modern convenience, Buckingham Avenue represents the ideal setting for families and professionals seeking a quality home in Liverpool's prestigious L17 postcode.
Council Tax Band: D Tenure: Freehold Entrance Hallway 2.33m x 6.33m A welcoming reception hall sets the tone for the rest of this charming home.
It features a single-glazed timber-framed front door, decorative tiled flooring, a built-in meter cupboard, and coved ceiling.
A spindled staircase with a solid newel post rises to the left, complemented by stripped wood flooring and a gas central heating radiator.
Downstairs WC 0.9m x 1.36m A convenient understairs cloakroom fitted with tiled flooring and part-tiled walls, comprising a close-coupled WC, space-saving wash hand basin with chrome mixer tap and integrated storage, finished with recessed downlighters.
Front Lounge 4.68m x 5.07m This generous and elegant formal lounge enjoys a double-glazed UPVC sash bay window with leaded and stained-glass transom panels, a beautiful cast iron open fireplace with tiled hearth and wooden surround, and two decorative stained-glass side windows.
Additional features include a gas central heating radiator, dado rail, coved and panelled ceiling with decorative architrave, and exposed timber flooring.
Open Plan Sitting Room/Dining Room Sitting Room 3.61m x 4.99m A stylish sitting area featuring a double-glazed sash window to the rear and a decorative cast iron stove with tiled hearth and wooden mantel.
Built-in storage, a single-glazed side window, and stripped wood flooring complete the space, which flows seamlessly into the adjoining dining area.
Dining Room 3.26m x 3.7m A light and spacious dining area boasting a double-glazed sash window to the rear, gas central heating radiator, stripped wood flooring, and decorative skirting boards—perfect for entertaining or family dining.
Kitchen 3.26m x 5.34m Flooded with natural light, the kitchen is fitted with double-glazed timber patio doors and matching windows overlooking the rear courtyard, plus additional UPVC windows to the side.
It offers a comprehensive range of base and drawer units topped with granite work surfaces and a low-slung porcelain Belfast-style sink.
There is ample space for a range cooker with extractor over, complemented by wood-effect Amtico flooring, tiled splashbacks, part-tiled walls, a cast iron gas radiator, and recessed spotlights.
First Floor Landing 1.75m x 2.63m The landing features a return staircase leading to the upper floor, with decorative skirting boards, architrave, and coved ceiling.
Bedroom 1 4.02m x 5.08m A spacious principal bedroom with double-glazed sash bay window to the front, additional side sash window, stripped wood flooring, gas central heating radiator, decorative skirting, architrave, and coved ceiling.
Bedroom 2 3.0m x 5.01m Fitted with a double-glazed window to the rear, gas central heating radiator, built-in storage, decorative skirting boards, architrave, and picture rail.
Bedroom 3 3.0m x 3.59m With a double-glazed sash window to the front, gas central heating radiator, decorative skirting boards, architrave, and coved ceiling.
Family Bathroom 2.62m x 3.24m A well-appointed family bathroom featuring a frosted double-glazed sash window to the rear, a freestanding bath with chrome fittings, separate plumbed shower enclosure, close-coupled WC, wash hand basin, and chrome heated towel rail.
Finished with built-in storage, tiled flooring, part-tiled walls, and spotlights.
Bedroom 4 2.94m x 3.59m Situated to the rear, this bedroom includes a double-glazed timber sash window, gas central heating radiator, decorative skirting and architrave, and houses the Worcester combination boiler (installed 2022).
Provides access to a separate WC and shower room.
Separate WC 0.79m x 1.63m Featuring a beautiful stained-glass window to the side, tiled flooring, low-level WC, wall-hung sink unit with chrome mixer tap, extractor fan, and recessed lighting.
Shower Room 1.36m x 1.72m Fitted with a detailed single-glazed timber sash window to the side, tiled from floor to ceiling, and comprising a walk-in shower with chrome fittings, pedestal wash basin with chrome taps, chrome heated towel radiator, extractor fan, and recessed downlighters.
Second Floor Landing 0.84m x 2.61m Leading to: Home Office 3.0m x 6.61m A versatile space ideal as a fifth bedroom or home office, featuring three double-glazed skylight windows to the rear, a part-vaulted ceiling, ample eaves storage, gas central heating radiator, and downlighters.
Externally The property is set back from the road behind a walled and gated frontage with a block-paved walkway bordered by established trees and shrubs.
To the rear, a generous town garden offers both walled and gated access, neatly flagged pathways, raised planters, and well-stocked borders with mature trees and shrubs—creating a private and peaceful outdoor retreat.
Value & comps
No previous sales on record.
Returns
Set an offer; the calculator follows it.
We're still gathering serviced-accommodation data for this area.
Archie refurb estimate: a Pro feature
0.0% below asking
This is not financial or investment advice. Prop AI Deals is not authorised by the Financial Conduct Authority (FCA) to provide investment advice.
All investment calculators, property analyses, and AI-generated insights are for informational purposes only. Property investment carries risk and may result in financial loss. All calculations should be independently verified and you should consult with FCA-authorised financial advisers before making any investment decisions.
Past performance does not guarantee future results. Tax implications vary by individual circumstances.
Deal
Properties like this can earn 2–3x BTL yields when converted to HMO, with retrofit costs around £10k/room. Sign in to see the full tier, yield projection, and cost breakdown.
Commercial properties like this can earn 30-50% higher yields when converted to residential under Class MA / Q / P / PA, with prior approval costing ~GBP 96/unit. Sign in to see the recommended route, yield uplift, and cost breakdown.
BRRR-suited properties can recycle 80-100% of investor capital on refi, leaving a high-yielding rental with most of the money out. Sign in to see the refurb cost stack, ARV projection, and refinance maths.
Detached + large garden = sub-division play. Pro tier unlocks the tier badge, plot size, uplift estimate, and regional land benchmark.
Short-lease flats trade at deep discount, but extending under the 1993 Act often costs far less than the discount. Pro tier unlocks the tier badge, premium breakdown, long-lease ARV and arbitrage maths.
See projected short-stay revenue vs a vanilla BTL for this property.
See real sub-let margins (HMO room rates & SA nightly rates) vs the landlord rent.
Area
Agent & docs

FAQ
About Buckingham Avenue, Sefton Park, Liverpool.
Explore nearby