We've tightened what earns a Pursue. A home now needs a published valuation, a strategy that still makes money after real running costs and lender stress tests, and no listing problems that would stop a mortgage. You'll see fewer Pursues, and each one has been checked harder.
See how verdicts work3-bedroom semi-detached house · HD4 5UA
For saleListed 6 days
Opportunity summary
See Archie’s verdict, returns by strategy and what to check before viewing.
About
Welcome to Manse Drive!
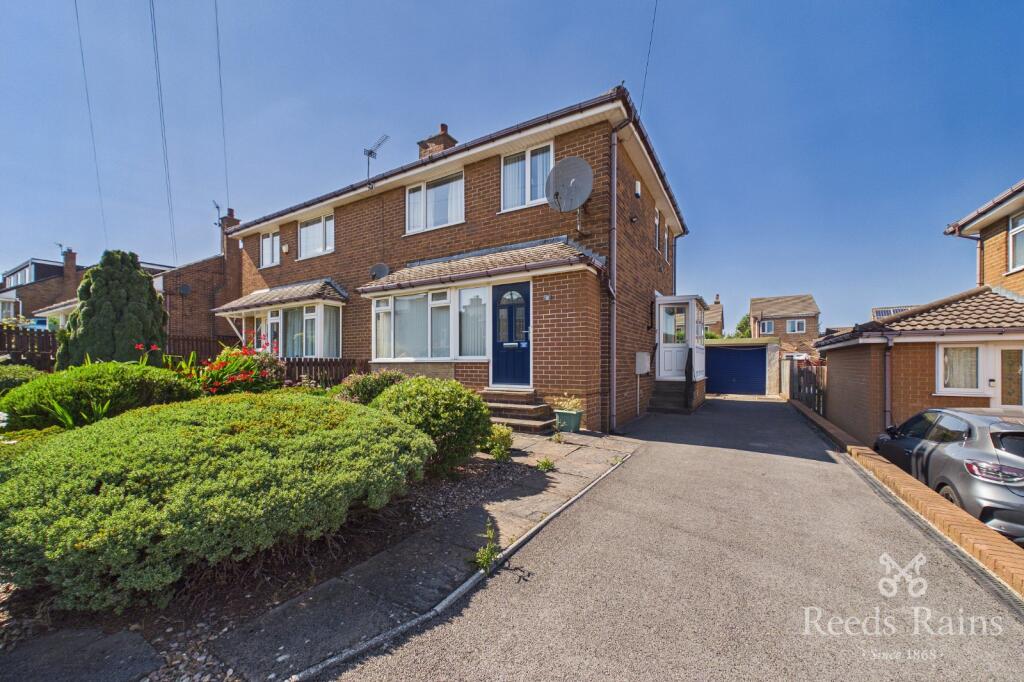
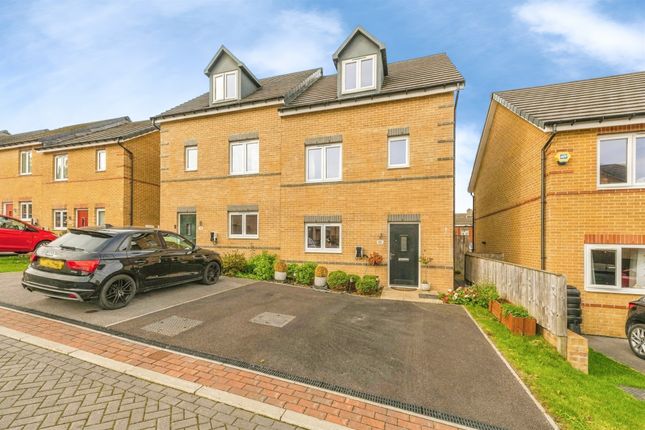
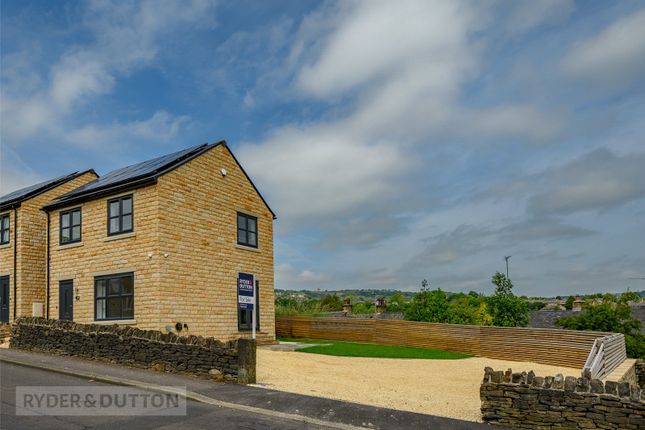
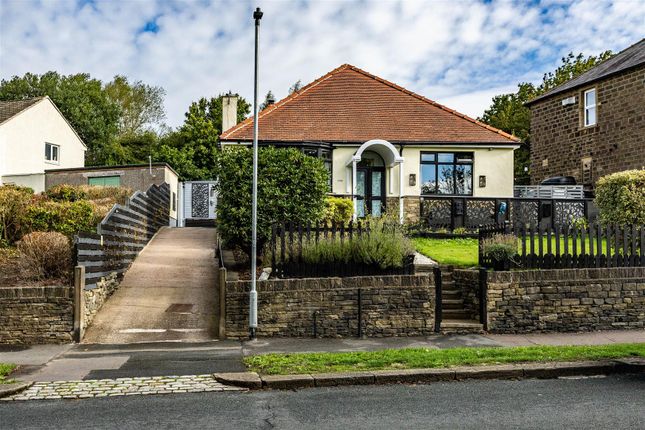
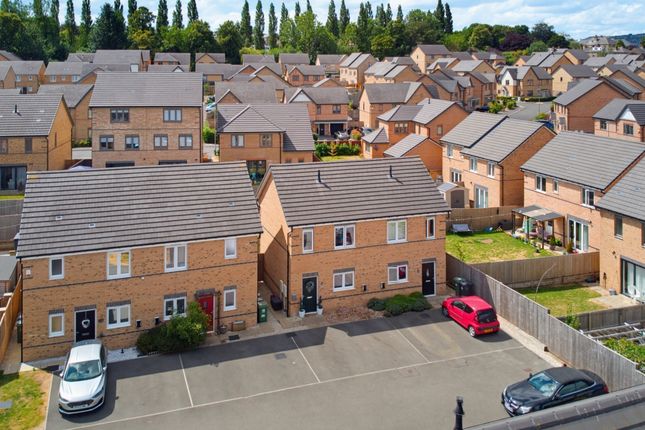
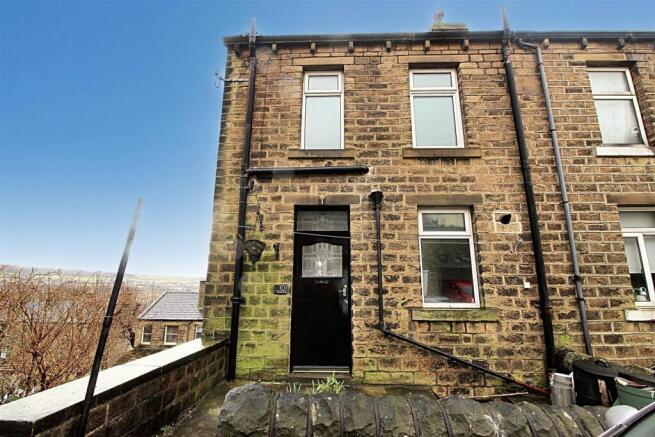
This sensational three-bedroom semi-detached family home in the popular Crosland Moor area of Huddersfield has undergone a comprehensive program of high-specification refurbishment.
Meticulously upgraded from top to bottom, the property features a sleek modern kitchen, a newly fitted family bathroom, fully updated electrics, and a brand-new central heating system.
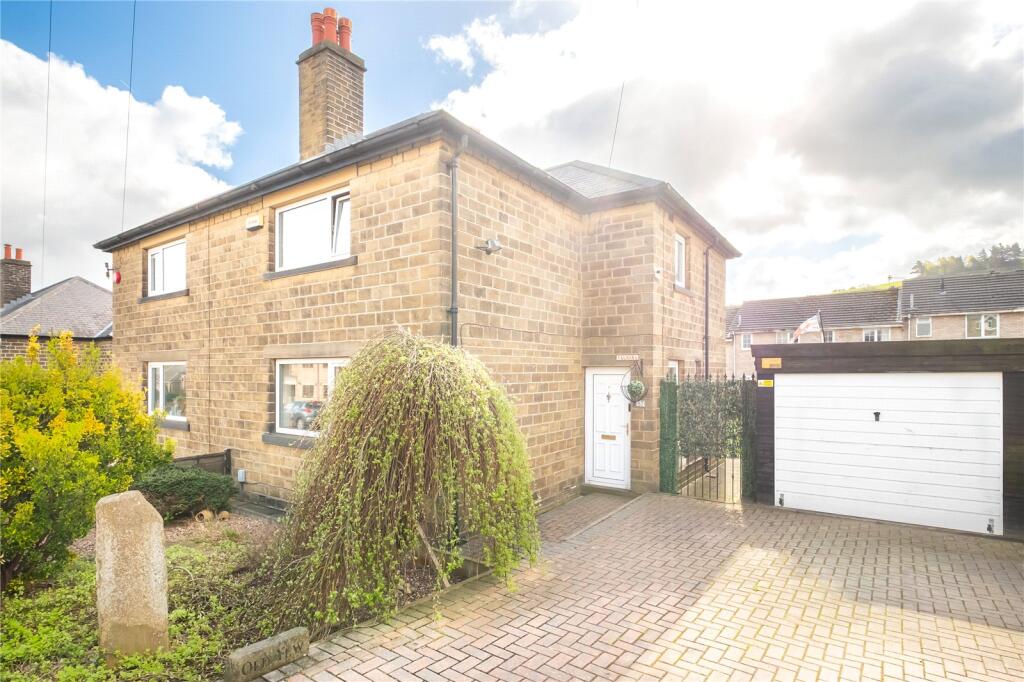
Complete with a generous tarmac driveway providing ample off-road parking and a detached garage featuring its own mechanics pit, this turn-key residence offers the complete package for contemporary family living.
Walk Through Stepping through the composite front door, you enter a bright and welcoming entrance hall finished in crisp, neutral decor with easy-care flooring and a modern central heating radiator.
Underfoot, fresh carpet lines the staircase rising to the first floor, while a glass-panelled door opens directly into the primary reception space.
The spacious living room is bathed in natural light through a large front window.
Finished in soothing neutral tones with plush carpet underfoot, the focal point of the room is a striking media chimney breast featuring an integrated TV setup and a flush-mounted electric fire beneath-creating a cozy, atmospheric anchor for evening relaxation.
Moving towards the rear of the home, you step into the real heart of the property: A magnificent open-plan kitchen and dining area.
The kitchen has been expertly redeveloped with an array of handleless white units, concrete-effect worktops, integrated appliances, a high-spec gas hob, and an eye-level double oven.
Tucked into the dining zone is a custom wooden bench with built-in storage and a modern vertical slat feature wall, creating a wonderfully social setting for family mealtimes and entertaining.
Directly off the dining area, double glass doors open into a bright garden sunroom.
With natural light pouring in from all sides and French doors opening directly onto the garden, this versatile room serves as an ideal playroom, second sitting room, or sunlit garden retreat.
Upstairs, the light-filled landing leads to three bedrooms and the family bathroom.
The primary master bedroom is styled with warm wood-finish flooring, built-in wardrobes, and neutral decor, while the second double bedroom features a fun two-tone painted wall finish, cozy carpeting, and elevated views towards the surrounding hillsides.
The third bedroom offers great versatility as a nursery, child's room, or home office with built-in storage.
Completing the floor is the luxury family bathroom, fitted with a vanity basin with an illuminated mirror, a panelled bath with a black rainfall shower over, a reeded glass shower screen, statement black hardware, and contemporary tiling.
Outside, the front features a neat lawn alongside a long tarmacadam driveway providing generous off-road parking for multiple vehicles.
The driveway leads alongside the property to a detached garage fitted with a dedicated mechanics pit, making it an extraordinary find for motoring enthusiasts or anyone seeking additional workshop storage.
To the rear, the private garden includes a lawned area, raised patio steps, and a low-maintenance resin-bound terrace-providing the perfect outdoor setting for pets, children playing, and summer alfresco dining.
Summary In summary, this property represents an outstanding turn-key home where every major upgrade-from the heating system and electrics to the kitchen, bathroom, and decor-has already been expertly completed.
With ample parking, a garage complete with a mechanics pit, and immaculate interiors throughout, you can simply unpack your bags and start enjoying your new home from day one.
Local Area Situated on Manse Drive in Crosland Moor, the location offers a great mix of convenience and community.
Local everyday shops, amenities, and well-regarded schools-including Oak Primary School and Moor End Academy-are all within easy reach.
Commuters will benefit from swift access into Huddersfield town centre alongside convenient bus routes and road links.
For outdoor activities and weekend strolls, the historic Beaumont Park is nearby, offering Grade II listed parkland, picturesque grottos, and woodland paths right on your doorstep.
Material Information: Utilities Electric: Mains Water: Mains Heating: Gas Broadband: Fibre Sewerage: Mains Rights and Restrictions Private rights of way: None Public rights of way: None Listed property: No Risks Flooded in last 5 years: No Flood defences: N/A Source of flood: N/A anti money laundering: Should a purchaser have an offer accepted, they will need to meet our legal requirements under Anti Money Laundering Regulations (aml).
We use a specialist third party service to verify your information and the cost of these checks is £30 per person, which is paid in advance and none refundable.
Payment is made when a sale is agreed and prior to a memorandum of sale being produced.
Value & comps
No previous sales on record.
Returns
Set an offer; the calculator follows it.
We're still gathering serviced-accommodation data for this area.
Archie refurb estimate: a Pro feature
0.0% below asking
This is not financial or investment advice. Prop AI Deals is not authorised by the Financial Conduct Authority (FCA) to provide investment advice.
All investment calculators, property analyses, and AI-generated insights are for informational purposes only. Property investment carries risk and may result in financial loss. All calculations should be independently verified and you should consult with FCA-authorised financial advisers before making any investment decisions.
Past performance does not guarantee future results. Tax implications vary by individual circumstances.
Deal
Properties like this can earn 2–3x BTL yields when converted to HMO, with retrofit costs around £10k/room. Sign in to see the full tier, yield projection, and cost breakdown.
Commercial properties like this can earn 30-50% higher yields when converted to residential under Class MA / Q / P / PA, with prior approval costing ~GBP 96/unit. Sign in to see the recommended route, yield uplift, and cost breakdown.
BRRR-suited properties can recycle 80-100% of investor capital on refi, leaving a high-yielding rental with most of the money out. Sign in to see the refurb cost stack, ARV projection, and refinance maths.
Detached + large garden = sub-division play. Pro tier unlocks the tier badge, plot size, uplift estimate, and regional land benchmark.
Short-lease flats trade at deep discount, but extending under the 1993 Act often costs far less than the discount. Pro tier unlocks the tier badge, premium breakdown, long-lease ARV and arbitrage maths.
See projected short-stay revenue vs a vanilla BTL for this property.
See real sub-let margins (HMO room rates & SA nightly rates) vs the landlord rent.
Area
Agent & docs

FAQ
About Manse Drive, Huddersfield
Explore nearby