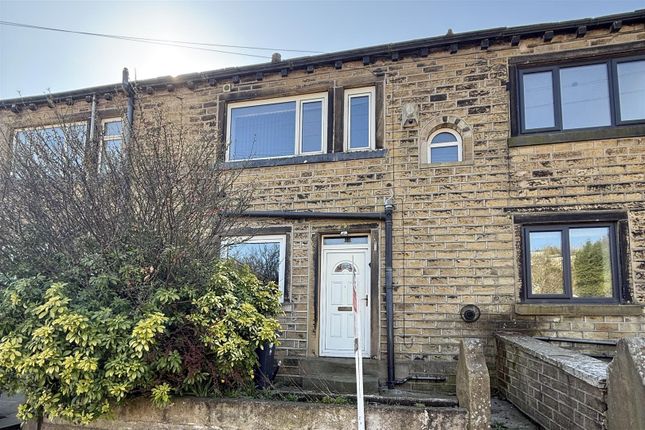
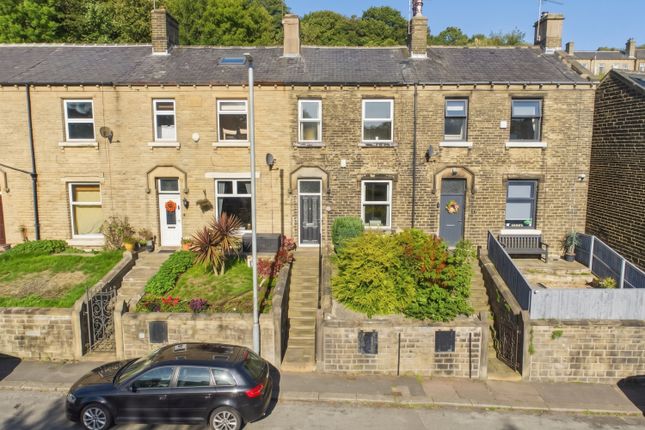
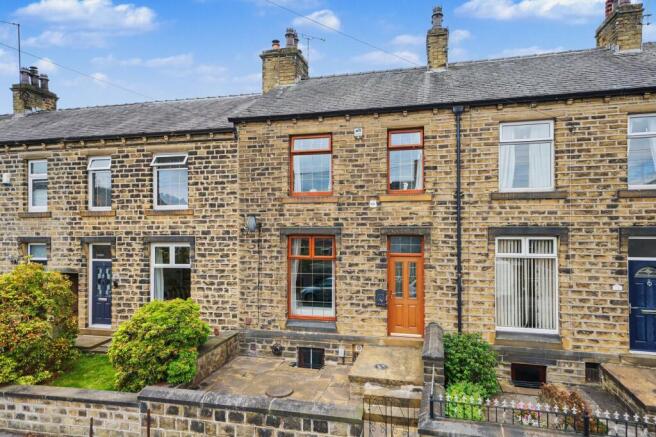
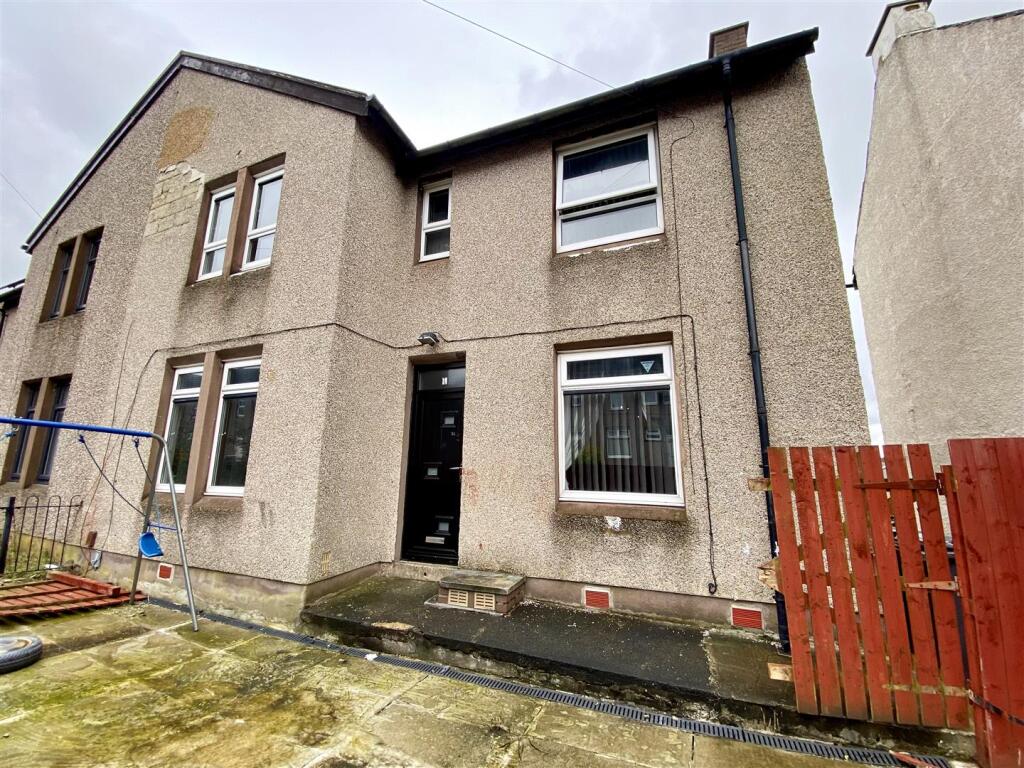
3-bedroom semi-detached house · HD7 4DG
Sold STCListed 122 days
Opportunity summary
See Archie’s verdict, returns by strategy and what to check before viewing.
About
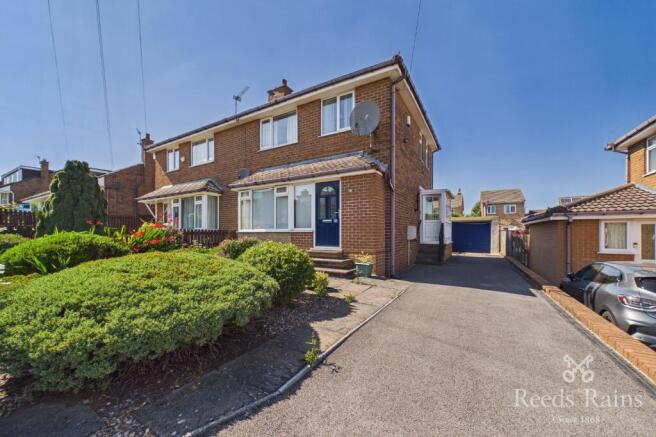
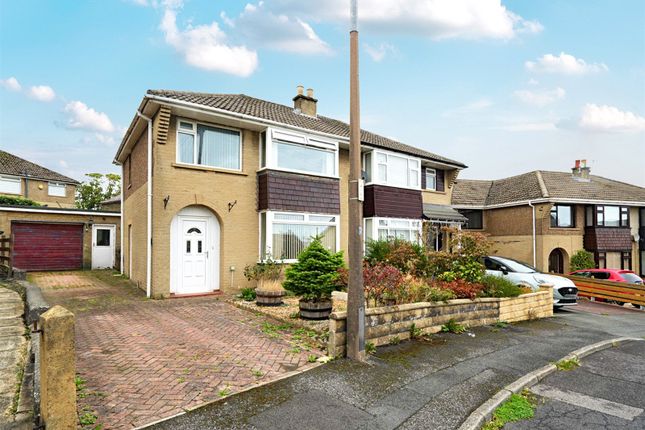
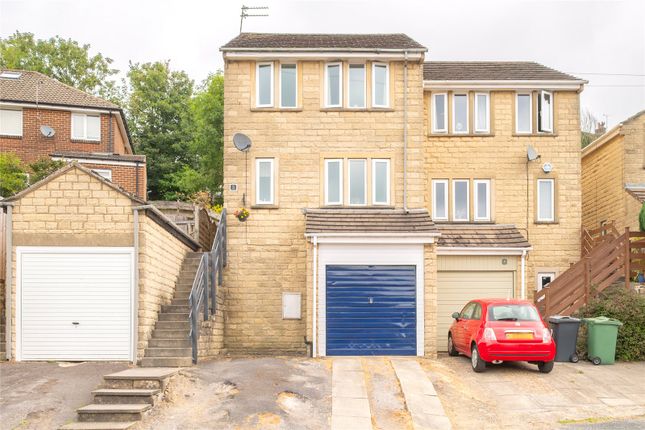
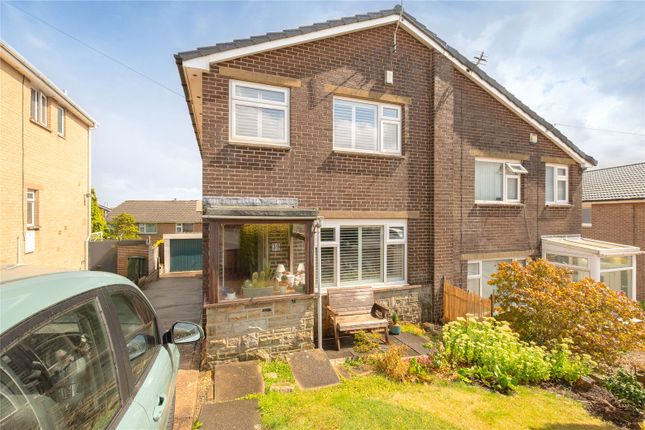
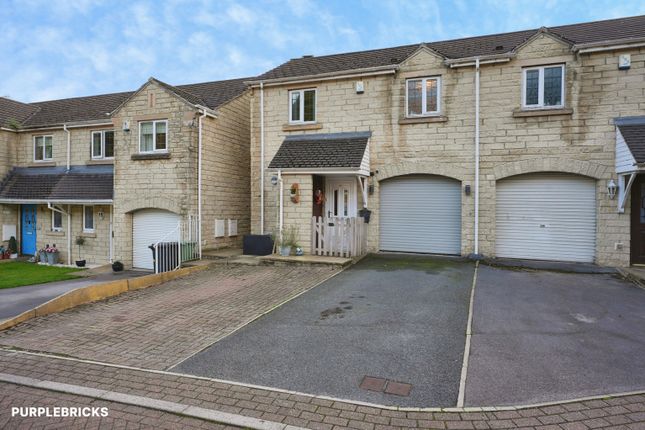
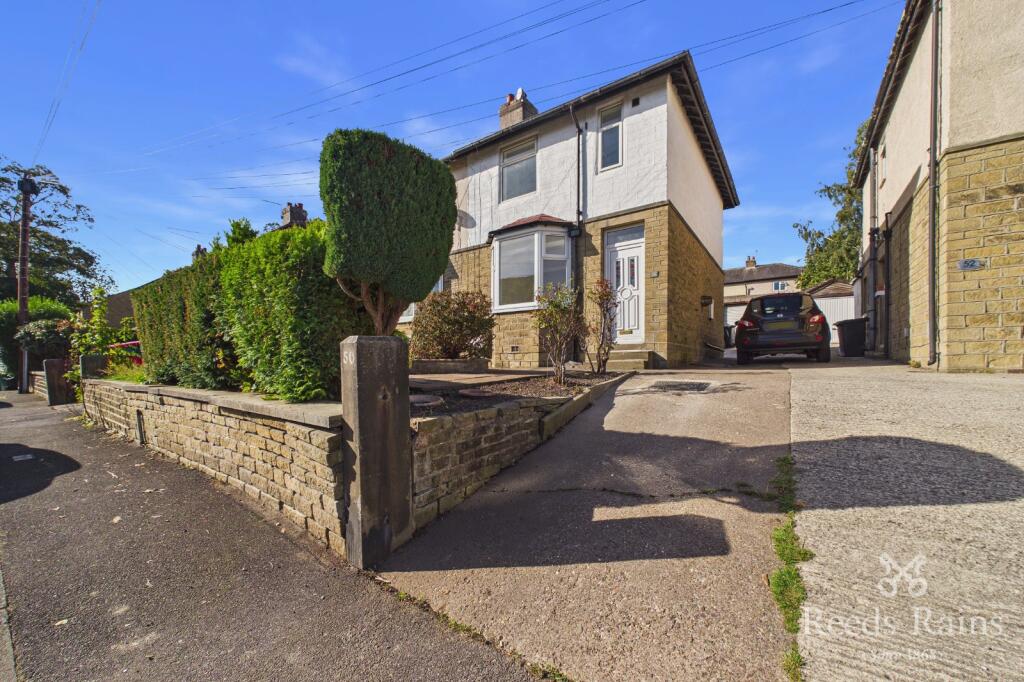
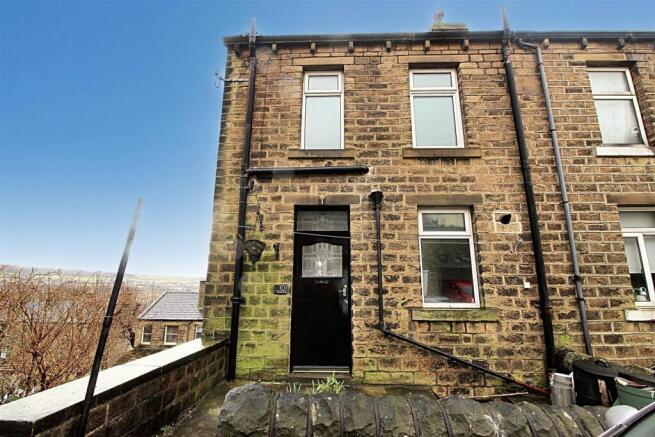
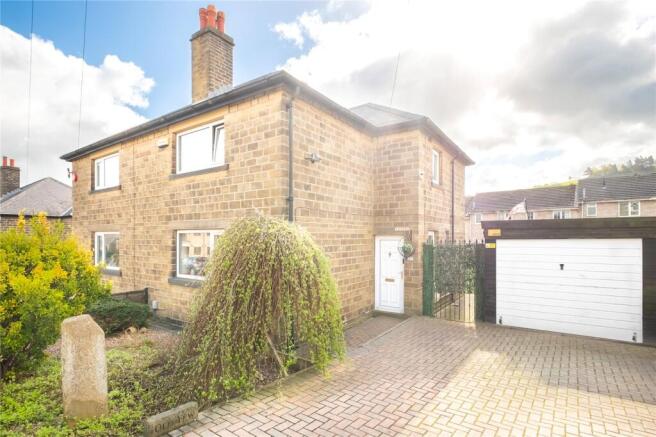
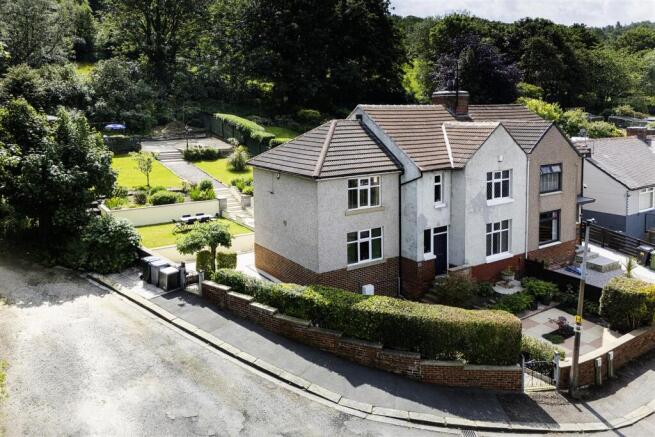
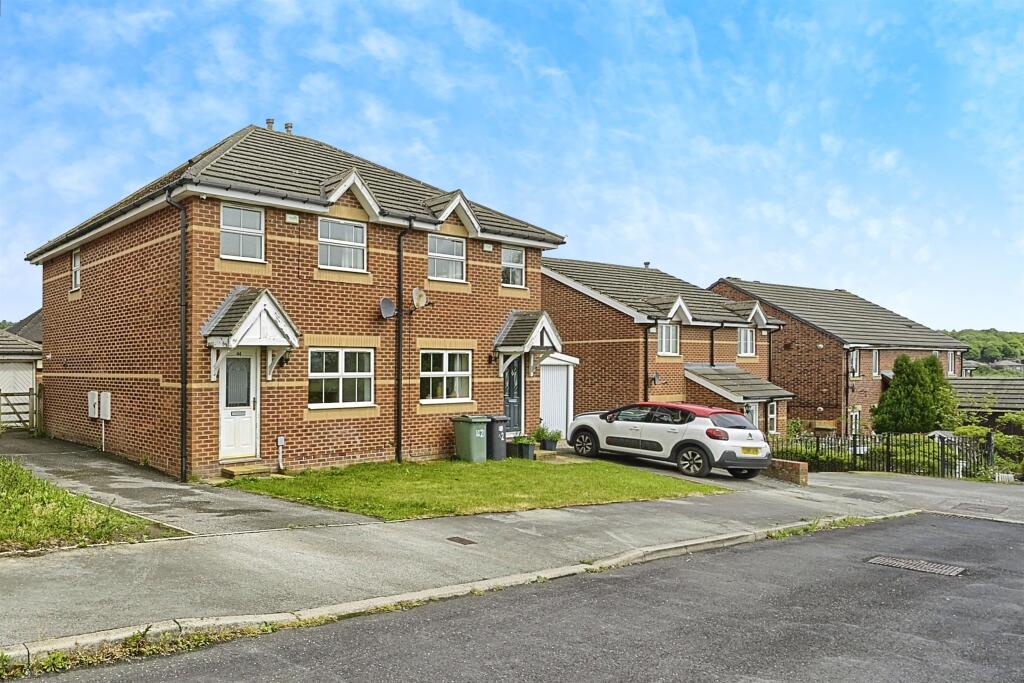
Bramleys are pleased to offer for sale this 3 bedroom semi-detached property which enjoys a cul-de-sac location and provides good sized gardens to three sides.
Presenting an excellent opportunity for families seeking a home they can adapt and refurbish to their own taste and style.
With accommodation briefly comprising:- spacious entrance hall, lounge, dining room, kitchen, first floor landing, 3 well-proportioned bedrooms (2 doubles & 1 single), separate WC and a 2 piece bathroom suite.
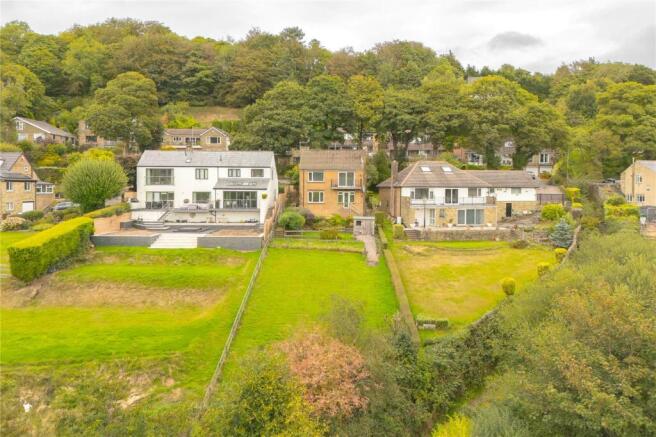
Having a pleasant aspect to the rear, which enhances the overall appeal of the property. The outdoor space is ideal for children to play or for gardening enthusiasts to cultivate their green fingers.
Please note, a section of the side garden and one of the garages is held on a possessory title.
Convenient for local amenities and schools in Golcar and Milnsbridge, the property is approximately 3.4 miles from Huddersfield town centre.
An early viewing is highly recommended to appreciate the position and potential that this property has to offer.
Ground Floor: - Entrance Hall - A uPVC entrance door gives access to a spacious entrance hall which has a staircase rising to the first floor, central heating radiator and wall light points.
Lounge - 3.89m x 3.86m (12'9" x 12'8") - Having a fireplace surround with gas fire, wall light points, a central heating radiator and uPVC double glazed window to the front elevation.
An open archway give access to the dining room.
Dining Room - 2.79m x 2.69m (9'2" x 8'10") - The dining room has a serving hatch, a central heating radiator and a uPVC double glazed window to the rear elevation overlooking the garden.
Kitchen - 2.69m x 2.69m (8'10" x 8'10") - Fitted with a range of wall and base units with working surfaces over and tiled splash backs.
There is a gas cooker point, space for an under counter fridge and freezer and plumbing for a washing machine.
The kitchen also has a built-in pantry store cupboard, an external uPVC entrance door and a uPVC double glazed window to the rear which overlooks the rear garden.
First Floor: - Landing - The landing has access to the loft and there is a uPVC double glazed window to the side elevation.
Bedroom 1 - 3.56m x 3.43m (11'8" x 11'3") - A double bedroom which has a range of fitted wardrobes and matching dressing table to one wall.
There is also a central heating radiator and uPVC double glazed window.
Bedroom 2 - 3.12m x 2.67m (10'3" x 8'9") - Another good double which has a central heating radiator, fitted wardrobes and a built-in storage cupboard.
A uPVC double glazed window looks out to the rear over the garden and enjoys a pleasant open aspect.
Bedroom 3 - 2.69m max (2.06m min to bulkhead) x 2.13m (8'10" - This comfortable single bedroom incorporates the bulkhead and is fitted with a central heating radiator and uPVC double glazed window.
Separate Wc - Furnished with a low flush WC, part tiled walls and a uPVC double glazed window.
Bathroom - Furnished with a 2 piece coloured suite comprising of a pedestal wash hand basin and panelled bath with shower attachment over.
There is full tiling to the walls, a heated towel rail and a uPVC double glazed window.
Outside: - Enjoying a generous plot, the property has well maintained lawned garden areas to the front and rear with planted borders and hedging on the perimeter.
To the side there is a concrete driveway, double garage, lawned garden and mature hedgerow borders.
Please Note (Side Garden): - The property enjoys an additional area of garden land to the side (including half of the double garage) which is registered with possessory title.
The registration process is ongoing and has several years remaining before becoming fully established. Interested parties should seek clarification from their legal advisor prior to purchase.
Boundaries & Ownerships: - The boundaries and ownerships have not been checked on the title deeds for any discrepancies or rights of way.
All prospective purchasers should make their own enquiries before proceeding to exchange of contracts.
Directions: - Leave Huddersfied via Manchester Road (A62) and proceed through Longroyd Bridge in the direction of Milnsbridge.
On reaching Milnsbridge turn right down Whiteley Street and proceed on the one way system on Yates Lane, then right on Morley Lane, then left into Market Street.
Continue straight ahead at the lights and after passing under the viaduct turn left into Dale Street.
Follow this road along, which then becomes Grove Street, before turning left into Benn Lane, which then becomes Leymoor Road.
Follow this road past the co-op and turn left onto Intake and then the second left hand turning onto Green Gardens. The property is at the end of this cul-de-sac.
Tenure: - Freehold Council Tax Band: - C Viewings: - Please call our office to book a viewing on .
Value & comps
No previous sales on record.
Returns
Set an offer; the calculator follows it.
We're still gathering serviced-accommodation data for this area.
Archie refurb estimate: a Pro feature
0.0% below asking
This is not financial or investment advice. Prop AI Deals is not authorised by the Financial Conduct Authority (FCA) to provide investment advice.
All investment calculators, property analyses, and AI-generated insights are for informational purposes only. Property investment carries risk and may result in financial loss. All calculations should be independently verified and you should consult with FCA-authorised financial advisors before making any investment decisions.
Past performance does not guarantee future results. Tax implications vary by individual circumstances.
Deal
Properties like this can earn 2–3x BTL yields when converted to HMO, with retrofit costs around £10k/room. Sign in to see the full tier, yield projection, and cost breakdown.
Commercial properties like this can earn 30-50% higher yields when converted to residential under Class MA / Q / P / PA, with prior approval costing ~GBP 96/unit. Sign in to see the recommended route, yield uplift, and cost breakdown.
BRRR-suited properties can recycle 80-100% of investor capital on refi, leaving a high-yielding rental with most of the money out. Sign in to see the refurb cost stack, ARV projection, and refinance maths.
Detached + large garden = sub-division play. Pro tier unlocks the tier badge, plot size, uplift estimate, and regional land benchmark.
Short-lease flats trade at deep discount, but extending under the 1993 Act often costs far less than the discount. Pro tier unlocks the tier badge, premium breakdown, long-lease ARV and arbitrage maths.
See projected short-stay revenue vs a vanilla BTL for this property.
See real sub-let margins (HMO room rates & SA nightly rates) vs the landlord rent.
Area
Agent & docs
FAQ
About Green Gardens, Golcar, Huddersfield
Explore nearby