We've tightened what earns a Pursue. A home now needs a published valuation, a strategy that still makes money after real running costs and lender stress tests, and no listing problems that would stop a mortgage. You'll see fewer Pursues, and each one has been checked harder.
See how verdicts work4-bedroom detached house · BN27 4PR
For saleListed 1 day
Opportunity summary
See Archie’s verdict, returns by strategy and what to check before viewing.
About
Suitable for multi-generational living either integral to the property, or annexe development of the substantial detached Double Garage (subject to pp) Garden 0.36 Acre tbv.
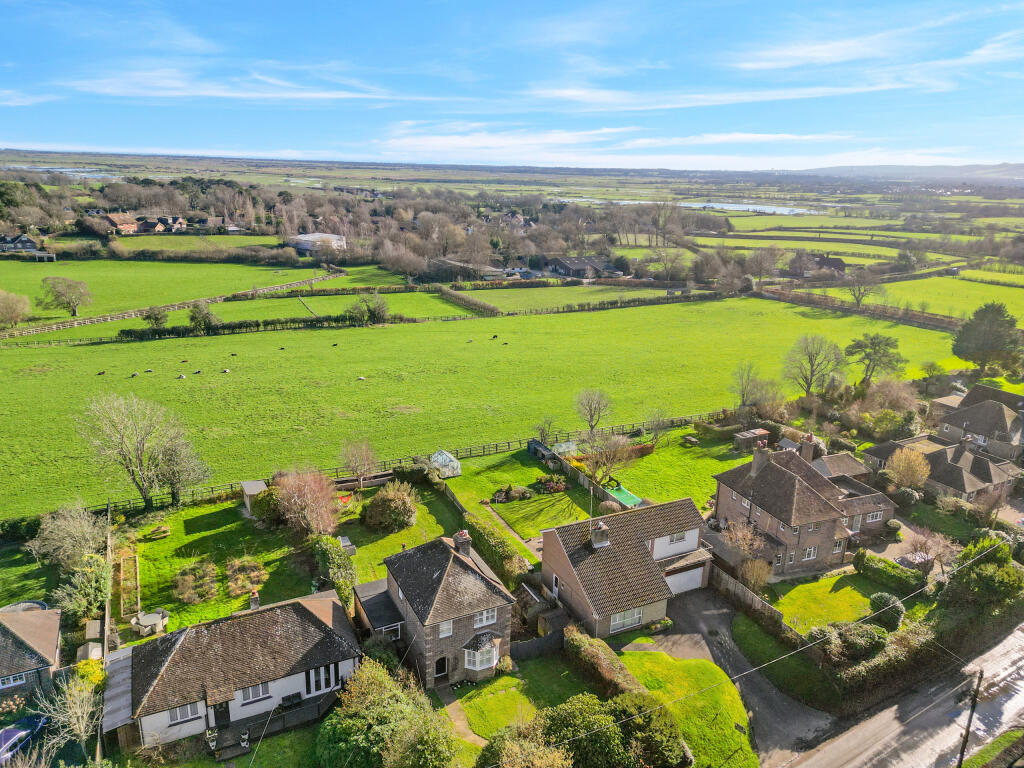
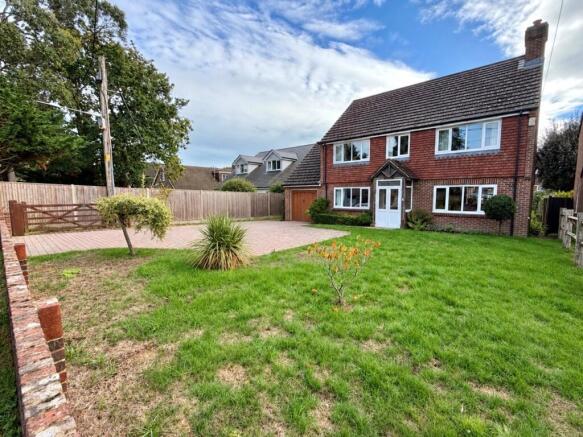
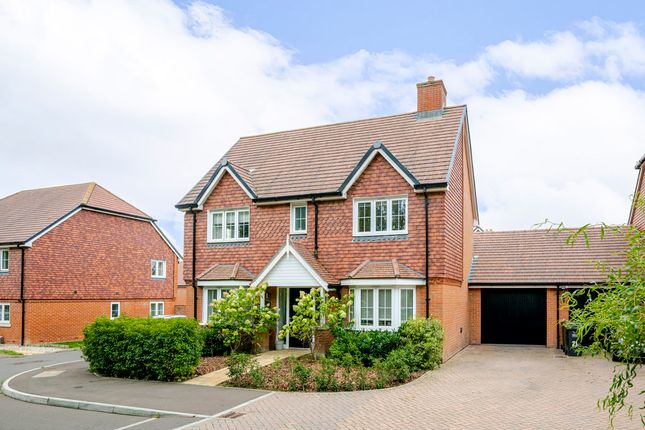
Driveway and parking for multiple vehicles. Only a mile to village centre. This extremely attractive house was built around the 1930's and extended only two years ago.
It cannot be seen from the lane and the gardens are completely private.
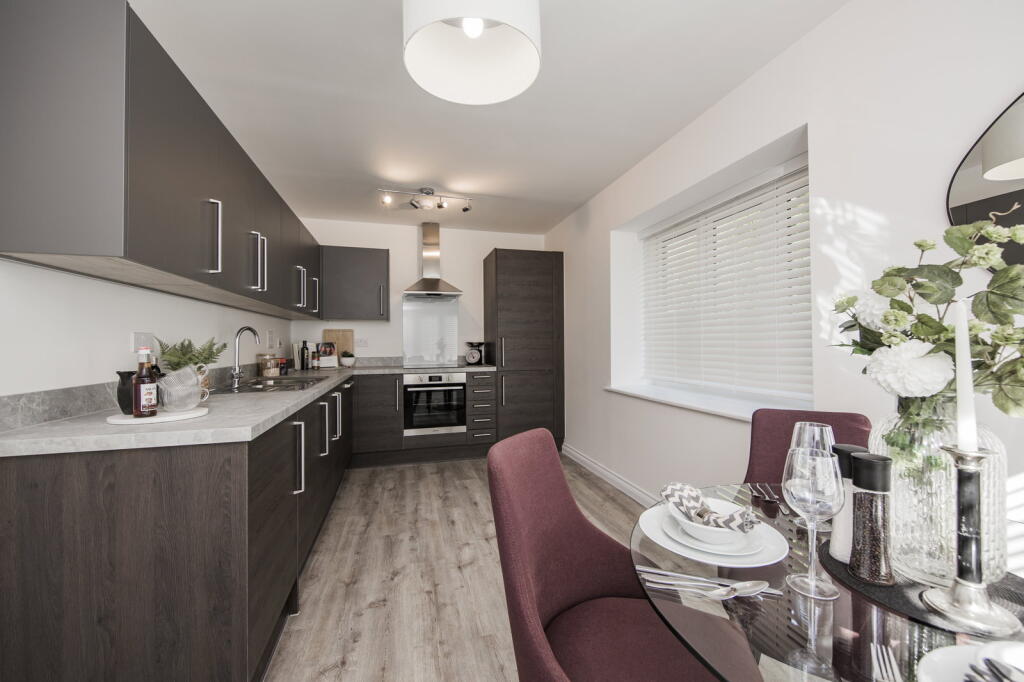
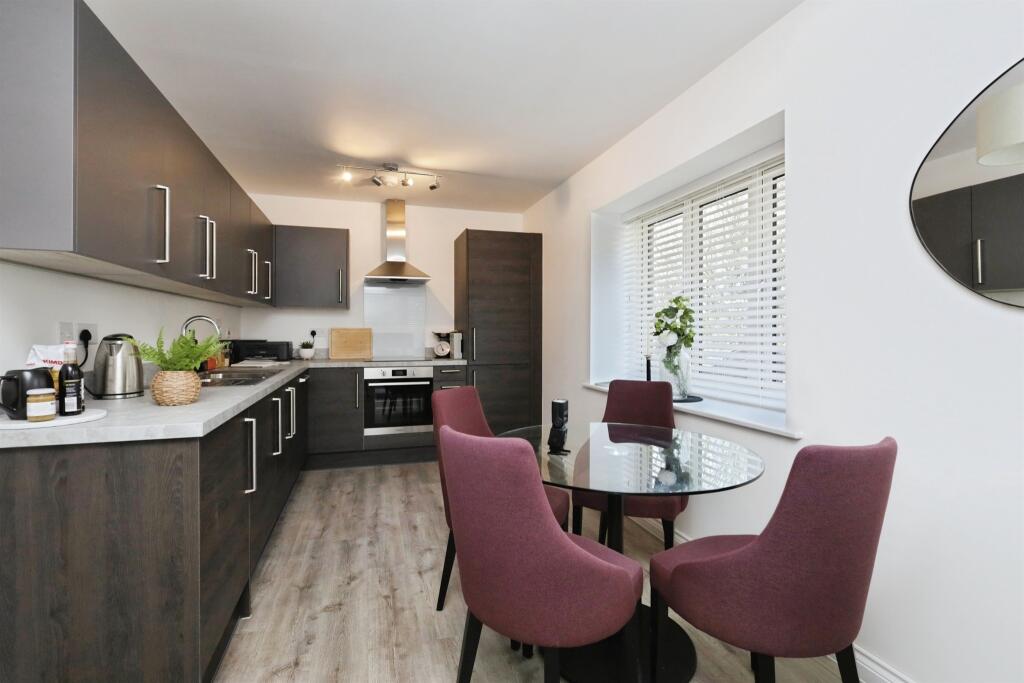
The layout of the ground floor accommodation could be adapted using the extension area which is currently open plan to the kitchen and utility area and includes a shower room and separate entrance door into a lobby.
Prior to the extension being built, the original kitchen and utility area are as they were and need replacing.
This has not been done as there is now plumbing and electrics for a new kitchen in the extension and buyers can make their own choice how they wish to use this area.
The main hallway is wide with storage cupboards and stairs to the first floor. The house has the original panelled doors and picture rails, which retain the original character of the property.
All rooms are nicely decorated and ready to move into. The sitting room has a window to the side of the property and a central fireplace with electric fire.
There is also a snug room with a corner, tiled fireplace. In addition is a fabulous, large conservatory which runs the length of the back of the house and enjoys the views over the fields behind.
There are doors to two sides and all glass panels have fitted blinds.
On the first floor: The main bedroom benefits from the views to the rear and has an en suite bathroom with bath, w.c, wash basin, night lights in the floor and airing cupboard.
There are two further double bedrooms and a recently updated family bathroom with a large shower, wash basin and w.c set into a vanity unit and heated towel rail.
Outside: The driveway at the front of the property culminates in a large turning area. The detached double garage is of brick construction with a tiled roof, two garage doors and a personal door.
Power and light is connected.
Fenced off from the driveway and adjacent to the side door to the garage is an easy to maintain garden which has been paved with Indian sandstone, surrounded by gravel with pathways and picket fencing.
To the rear of the garage is a large garden shed. The whole garden is divided into 'rooms', the aforementioned being designated as an entertaining area enjoying sun from all directions.
The next is a south facing area enclosed with mature hedges, laid to lawn with a very attractive pergola over a patio shrouded in climbing flowering plants.
At the front of the property, which is totally screened from the lane by mature hedges at a higher level than the lane, is another garden with flower beds and shrubs, level lawns and a garden shed.
This has a north and west aspect. Services: Mains water and drainage. Grant oil fired boiler for central heating. Tax band F.
Located down a country lane and a mile from the village centre of Herstmonceux.
The village has a local pub, café and a range of village shops, good restaurants and local services including a doctor's surgery and primary school.
Hailsham is the nearest town (4.3 miles) for large supermarkets and a wider choice of amenities along with a secondary school.
There is also a secondary school in Heathfield (6.3 miles) and both have bus services. The nearest main line station is at Polegate which is a 15 minute drive, (7.5 miles).
Directions: From the centre of Herstmonceux at the little roundabout, turn into West End Road. After a mile the property will be found on the left.
Agents Note: Please note that these details have been prepared as a general guide and do not form part of a contract.
We have not carried out a detailed survey, nor tested the services, appliances and specific fittings. Room sizes are approximate and should not be relied upon.
Any verbal statements or information given about this property, again, should not be relied on and should not form part of a contract or agreement to purchase.
AML Agents are required by law to conduct anti-money laundering checks on all those buying a property.
We outsource the initial checks to partner suppliers Coadjute who will contact you once you have had an offer accepted on a property you wish to buy.
The cost of these checks is £32.40 incl vat per person. This is a non-refundable fee. These charges cover the cost of obtaining relevant data, any manual checks and monitoring which might be required.
This fee will need to be paid and the checks completed in advance of the office issuing a memorandum of sale on the property you would like to buy.
Value & comps
No previous sales on record.
Returns
Set an offer; the calculator follows it.
We're still gathering serviced-accommodation data for this area.
Archie refurb estimate: a Pro feature
0.0% below asking
This is not financial or investment advice. Prop AI Deals is not authorised by the Financial Conduct Authority (FCA) to provide investment advice.
All investment calculators, property analyses, and AI-generated insights are for informational purposes only. Property investment carries risk and may result in financial loss. All calculations should be independently verified and you should consult with FCA-authorised financial advisers before making any investment decisions.
Past performance does not guarantee future results. Tax implications vary by individual circumstances.
Deal
Properties like this can earn 2–3x BTL yields when converted to HMO, with retrofit costs around £10k/room. Sign in to see the full tier, yield projection, and cost breakdown.
Commercial properties like this can earn 30-50% higher yields when converted to residential under Class MA / Q / P / PA, with prior approval costing ~GBP 96/unit. Sign in to see the recommended route, yield uplift, and cost breakdown.
BRRR-suited properties can recycle 80-100% of investor capital on refi, leaving a high-yielding rental with most of the money out. Sign in to see the refurb cost stack, ARV projection, and refinance maths.
Detached + large garden = sub-division play. Pro tier unlocks the tier badge, plot size, uplift estimate, and regional land benchmark.
Short-lease flats trade at deep discount, but extending under the 1993 Act often costs far less than the discount. Pro tier unlocks the tier badge, premium breakdown, long-lease ARV and arbitrage maths.
See projected short-stay revenue vs a vanilla BTL for this property.
See real sub-let margins (HMO room rates & SA nightly rates) vs the landlord rent.
Area
Agent & docs

FAQ
About Stunts Green, Herstmonceux, East Sussex, BN27 4PR
Explore nearby