4-bedroom detached house · BN27 4NX
Sold STCListed 379 days
Opportunity summary
See Archie’s verdict, returns by strategy and what to check before viewing.
About
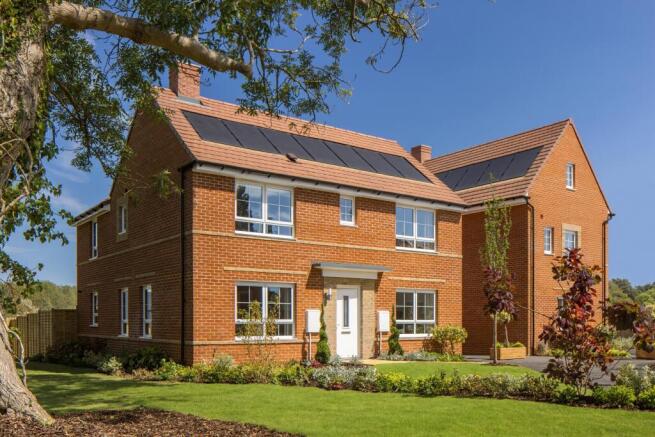
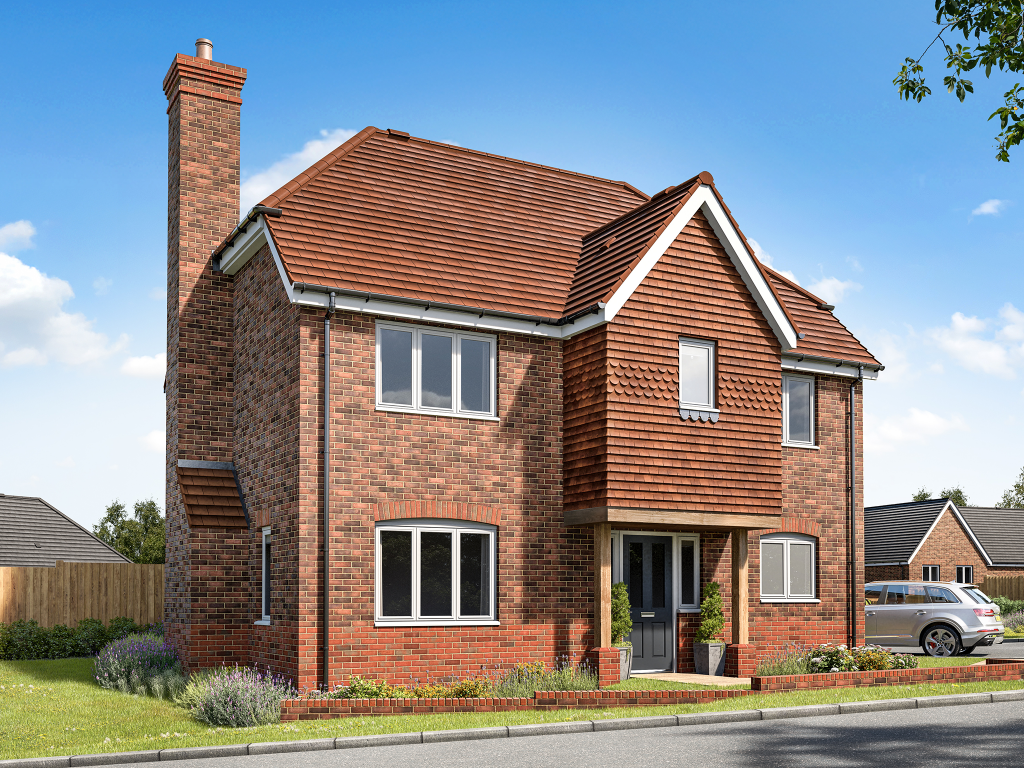
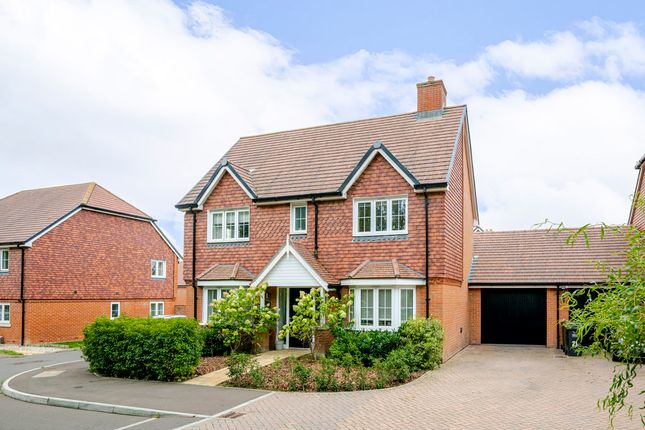
A Bespoke Individually Designed Four-Bedroom Detached Home in Herstmonceux.
This stunning new-build detached house offers a perfect blend of modern design, energy efficiency, and versatile family living.
Thoughtfully planned with spacious interiors and a south-facing garden, the home provides an ideal setting for both everyday life and entertaining, all with the reassurance of a 10-year Build Zone warranty.
KEY FEATURES: BRAND NEW 4 BEDROOM DETACHED HOUSE OPEN PLAN LOUNGE/DINING/KITCHEN AREA TWO GROUND FLOOR BEDROOMS, ONE WITH ENSUITE SHOWER ROOM TWO FURTHER FIRST FLOOR BEDROOMS LUXURY FAMILY BATHROOM WITH BATH AND SHOWER UTILITY / CLOAKROOM PRIVATE PARKING FOR TWO CARS, ELECTRIC CAR CHARGING POINT SOUTH FACING REAR GARDEN WITH FARMLAND VIEWS UNDERFLOOR HEATING THROUGHOUT THE PROPERTY ENERGY EFFICIENT AIR SOURCE HEAT PUMP EXPECTED EPC RATING OF AT LEAST ‘B’ 10 YEAR BUILD ZONE GUARANTEE The property opens into a welcoming hallway which leads through to a spacious, light-filled lounge, dining, and kitchen area—designed as the true heart of the home.
Stylish bi-fold doors extend the living space into the south-facing garden, creating a perfect setting for both everyday family life and entertaining.
The kitchen, fully fitted by Blaeu Kitchens, showcases sleek quartz worktops, a stainless steel sink with chrome hardware, and an excellent range of integrated appliances including a dishwasher, fridge freezer, single oven, combination/microwave oven, and induction hob.
The ground floor also features two generously proportioned double bedrooms, one of which benefits from a private en-suite shower room, offering flexibility for use as guest accommodation or a ground floor master suite.
A practical utility/cloakroom with wash basin, WC, and additional storage completes the layout on this level and luxury vinyl tile (LVT) flooring is fitted throughout the ground floor.
Upstairs, two further well-appointed double bedrooms provide comfortable and versatile accommodation for family or guests.
The modern family bathroom is finished to a high standard, fitted with a bath and separate shower, porcelain wall tiles, and a heated chrome towel rail.
This home has been designed with both comfort and efficiency in mind, benefitting from underfloor heating powered by an air-source heat pump, LED downlighters or pendant fittings, mains-fed smoke alarms, and flush timber-style UPVC windows.
Security and peace of mind are provided by a timber-style composite front door with multipoint locking.
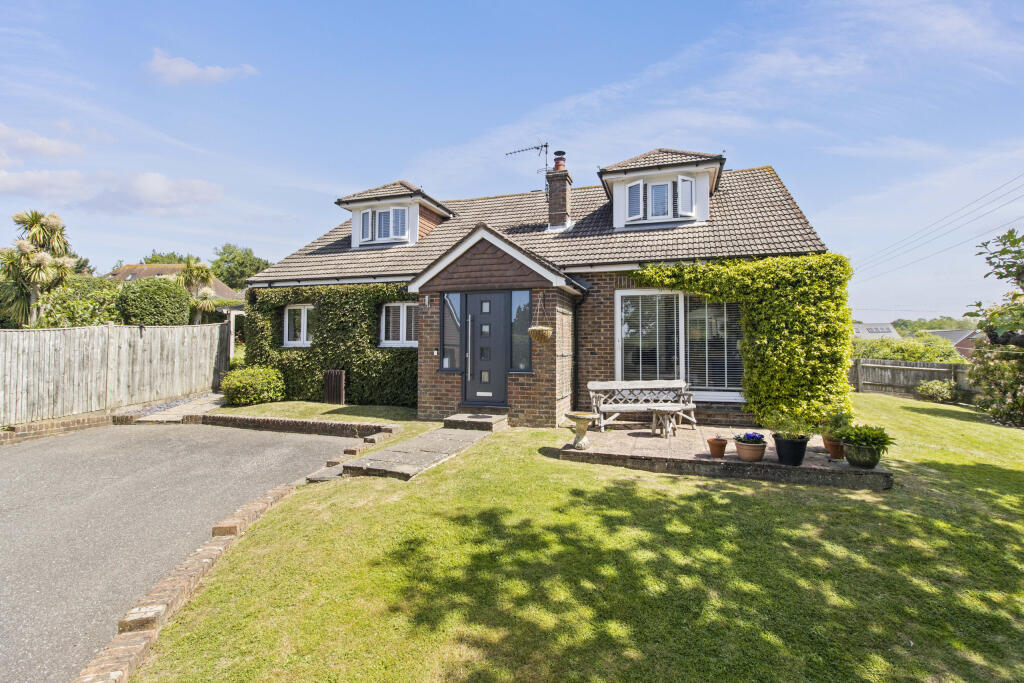
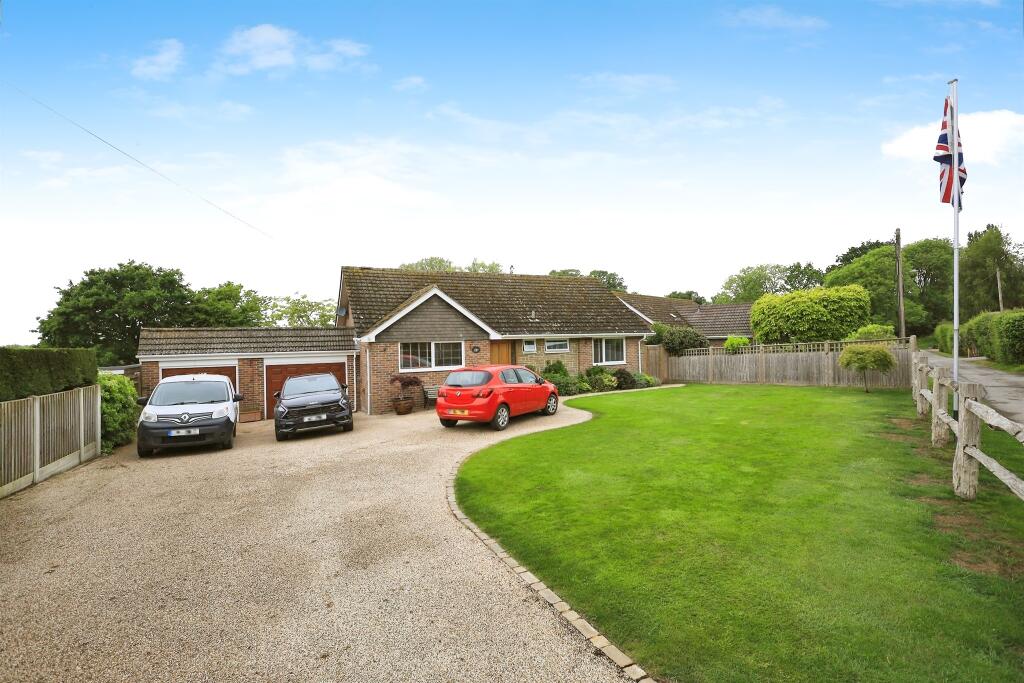
OUTSIDE: The property enjoys front and rear lawns, a sunny rear patio, and picturesque views across neighbouring farmland.
Practical touches include an external tap and porch light, while private parking for two vehicles, complete with an electric car charging point, ensures convenience for modern living.
LOCATION: Situated just a short stroll from the heart of Herstmonceux village, this home offers unparalleled convenience.
The village boasts a fantastic selection of local amenities, including shops, a post office, cafés, restaurants, a doctors’ surgery, a pharmacy, and various beauty and barber services.
Families will appreciate the excellent schooling options, with Herstmonceux Primary School nearby and Hailsham and Heathfield Community Colleges within the catchment area.
For those who need to travel further afield, the larger towns of Hailsham, Eastbourne, and Bexhill are just a short drive away, while regular bus services run through the village.
Mainline train stations at Pevensey Bay, Battle, Polegate, and Eastbourne offer direct links to London, making commuting a breeze.
LEISURE PURSUITS: - Outdoor enthusiasts will love the array of walking, cycling, and horse-riding trails in the surrounding countryside.
The historic Herstmonceux Castle and Science Observatory Centre are just a 10-minute drive away, while the charming town of Battle, with its famous abbey, is only 15 minutes away.
If you’re drawn to the coast, the beautiful beaches of Pevensey Bay, Normans Bay, and Eastbourne are within easy reach, offering a variety of water sports and seaside activities.
AGENTS COMMENTS:- "Bespoke and thoughtfully designed new build detached home in a desirable village setting.” ADDITIONAL INFO: Mains Drainage, mains water, mains electric, air source heat pump heating, underfloor heating.
10 Year Build Zone Guarantee. EPC: TBC, Council Tax Band: TBC DISCLAIMER: All photos/images are CGI's based on the original design and specifications.
Value & comps
No previous sales on record.
Returns
Set an offer; the calculator follows it.
We're still gathering serviced-accommodation data for this area.
Archie refurb estimate: a Pro feature
0.0% below asking
This is not financial or investment advice. Prop AI Deals is not authorised by the Financial Conduct Authority (FCA) to provide investment advice.
All investment calculators, property analyses, and AI-generated insights are for informational purposes only. Property investment carries risk and may result in financial loss. All calculations should be independently verified and you should consult with FCA-authorised financial advisors before making any investment decisions.
Past performance does not guarantee future results. Tax implications vary by individual circumstances.
Deal
Properties like this can earn 2–3x BTL yields when converted to HMO, with retrofit costs around £10k/room. Sign in to see the full tier, yield projection, and cost breakdown.
Commercial properties like this can earn 30-50% higher yields when converted to residential under Class MA / Q / P / PA, with prior approval costing ~GBP 96/unit. Sign in to see the recommended route, yield uplift, and cost breakdown.
BRRR-suited properties can recycle 80-100% of investor capital on refi, leaving a high-yielding rental with most of the money out. Sign in to see the refurb cost stack, ARV projection, and refinance maths.
Detached + large garden = sub-division play. Pro tier unlocks the tier badge, plot size, uplift estimate, and regional land benchmark.
Short-lease flats trade at deep discount, but extending under the 1993 Act often costs far less than the discount. Pro tier unlocks the tier badge, premium breakdown, long-lease ARV and arbitrage maths.
See projected short-stay revenue vs a vanilla BTL for this property.
See real sub-let margins (HMO room rates & SA nightly rates) vs the landlord rent.
Area
Agent & docs
FAQ
About Honeysuckle Cottage, Off West End, Herstmonceux, East Sussex
Explore nearby