We've tightened what earns a Pursue. A home now needs a published valuation, a strategy that still makes money after real running costs and lender stress tests, and no listing problems that would stop a mortgage. You'll see fewer Pursues, and each one has been checked harder.
See how verdicts work3-bedroom bungalow · PE38 9TW
For saleListed 123 days
Opportunity summary
See Archie’s verdict, returns by strategy and what to check before viewing.
About
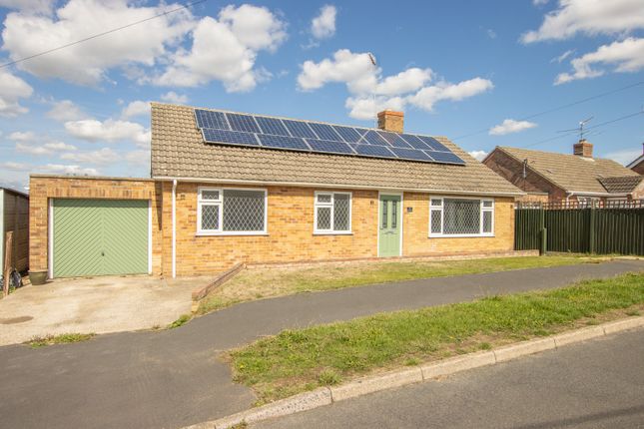
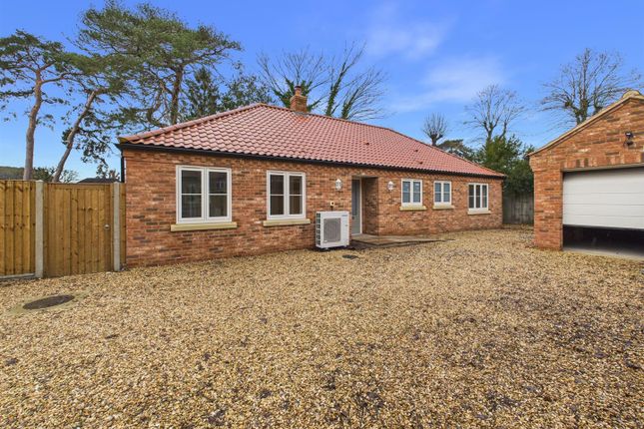
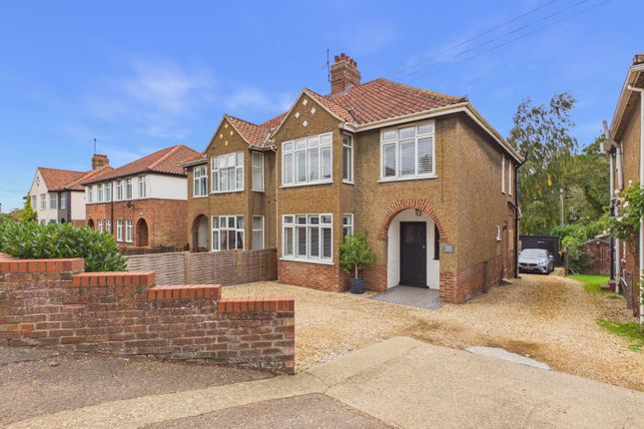
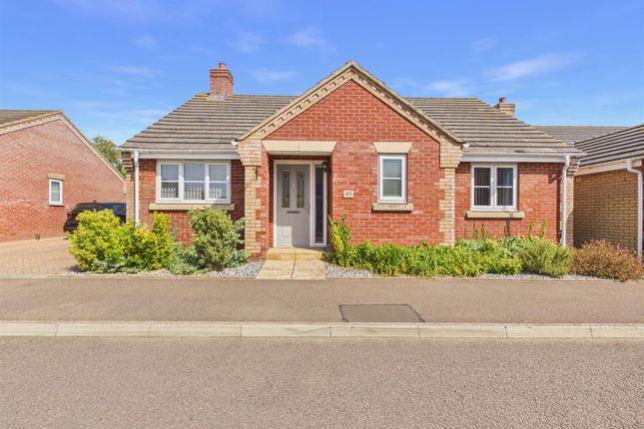
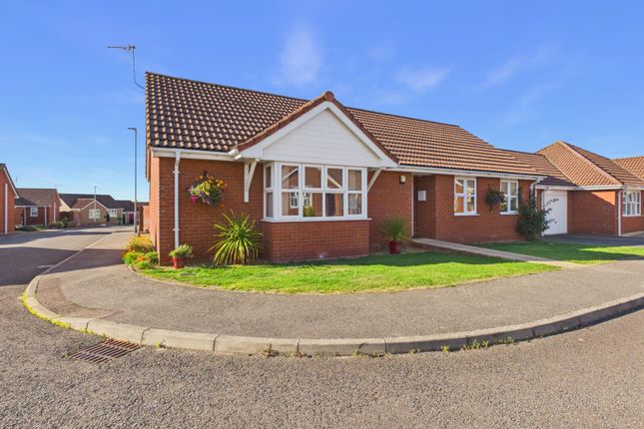
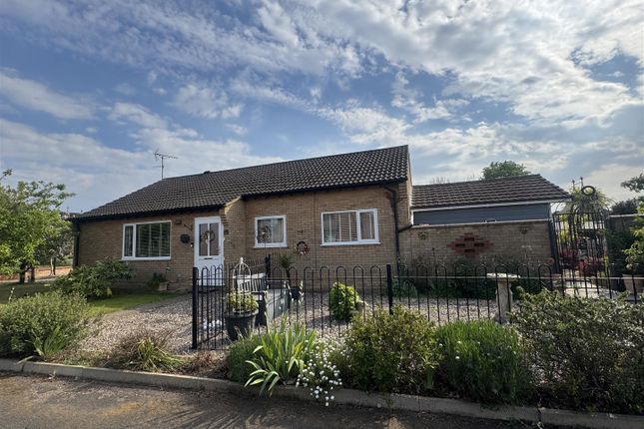
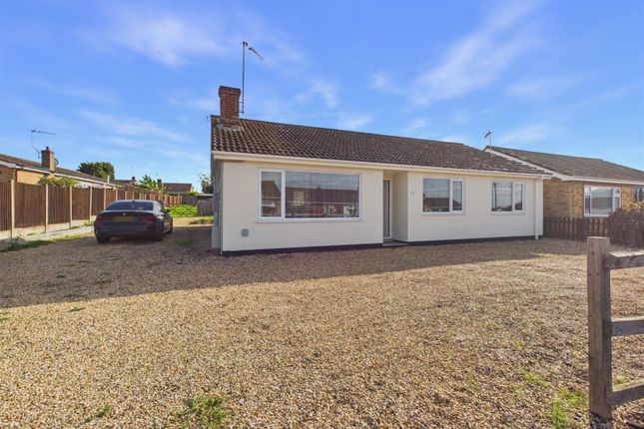
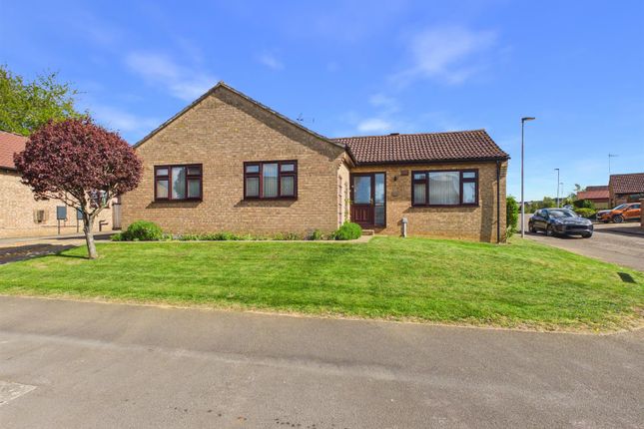
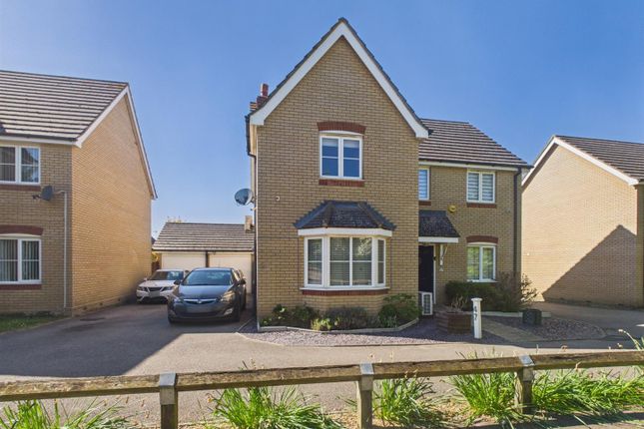
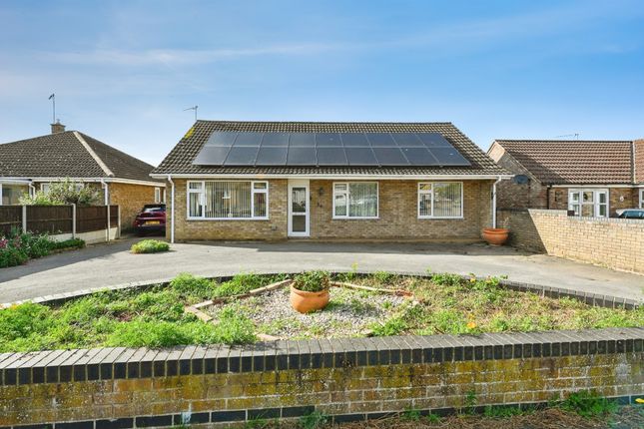
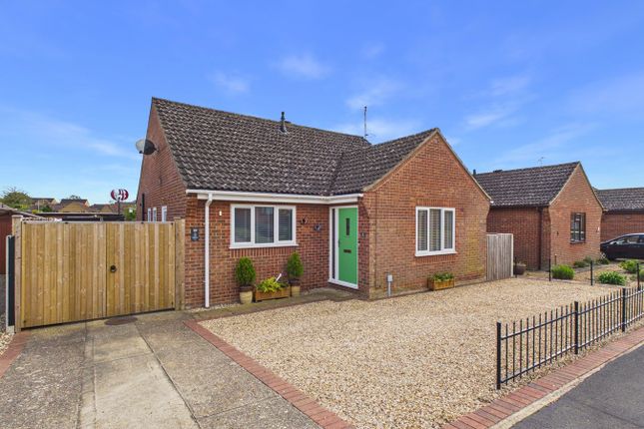
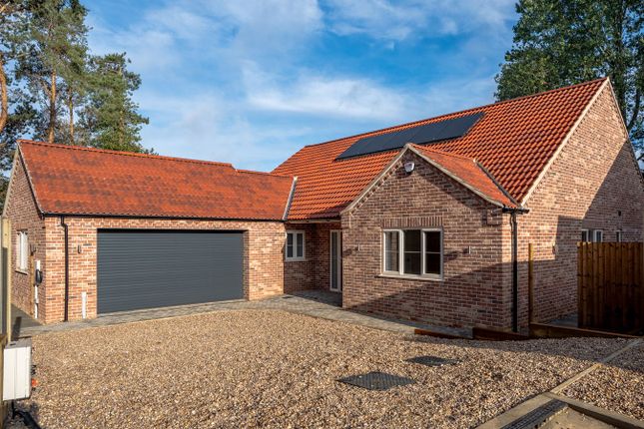
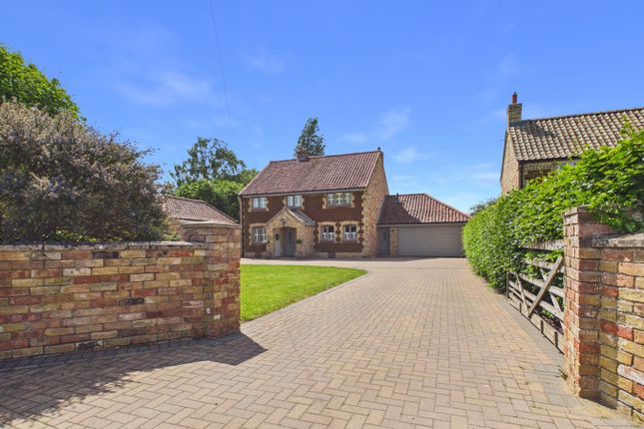
This immaculately presented and maintained, detached 3 bedroom Bungalow constructed by renowned developers Bennett Homes enjoys an attractive aspect to the front that includes a larger level of parking than most.
Inside, the property boasts a generous and pleasantly flowing layout that includes a Living room, kitchen, three bedrooms (one currently used as a dining room) a main bathroom and an additional rear porch leading to the garden.
Just as much care and attention has been applied to the outside where the generous plot provides beautiful front and rear gardens, parking for several vehicles, single garage and overall, a high level of peace and privacy.
This is an enviable, impressive property both inside and out and early viewing is highly recommended Accommodation - Double glazed UPVC entrance door leading to:- Entrance Hall Wall mounted radiator, airing cupboard, ceiling loft access.
Living room 20’ x 11’ (6.1m x 3.4m) UPVC double glazed window to front, two radiators, feature gas fireplace with stone hearth surround, UPVC sliding patio doors to rear.
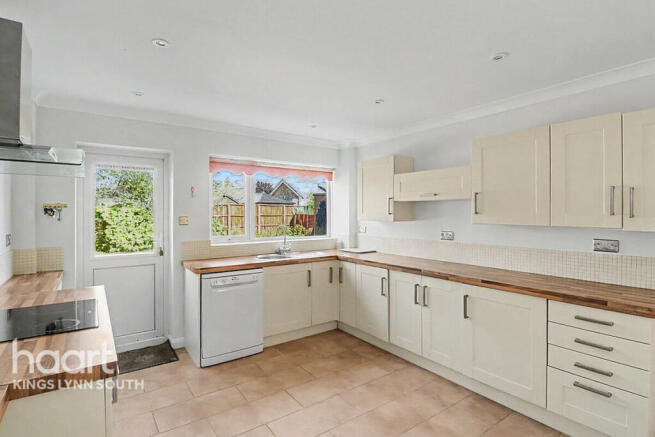
Kitchen 12’1 x 11’6 (3.7m x 3.5m) Matching wall and base units with worktop over, 1 1/2 bowl sink drainer with mixer tap, double oven, gas hob with extractor over, space for washing machine and free standing fridge freezer, UPVC double glazed window to rear and door to sun room, radiator.
Sun Room UPVC double glazed sliding door to garden. Bedroom One 11’8 x 10’2 (3.6m x 3.1m) UPVC double glazed window to front, radiator.
Bedroom Two 12’7 x 7’11 (3.8m x 2.4m) UPVC double glazed window to rear, radiator. Bedroom Three 10’1 x 7’3 (3.1m x 2.2m) UPVC double glazed window to front, radiator.
Bathroom Two UPVC double glazed window to rear, walk in shower cubicle with twin head shower, bath with mixer tap, handwash basin, low level w.c., bidet, towel rail, extractor fan.
Outside To the front of the property there is a brick weave area and driveway allowing for off road parking and leading to the garage which has an electric door.
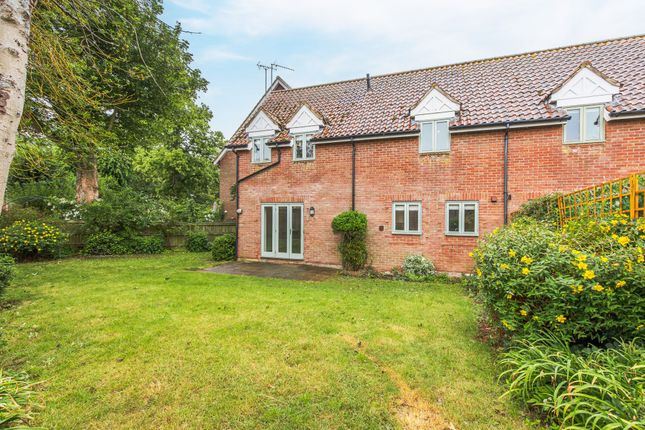
To the rear the garden is laid mainly to lawn with inset bushes and flower beds, partly patio along with a door to the garage and a gate to the front.
EPC D Council Tax Band D Mains water, drainage, gas and electricity. Downham Market is a picturesque market town situated in Norfolk, England.
Known for its rich history and charming atmosphere, Downham Market offers a blend of rural tranquillity and modern amenities, making it an attractive place to live and visit.
One of the oldest towns in Norfolk, Downham Market boasts a wealth of historical architecture.
The town centre features a variety of quaint shops, traditional pubs, and restaurants, many housed in beautiful old buildings.
The iconic black and white clock tower, a prominent landmark, stands in the heart of the town, symbolising its rich heritage.
Downham Market is a thriving community with a friendly and welcoming atmosphere.
The town hosts regular markets, where local vendors sell fresh produce, crafts, and other goods, fostering a strong sense of community spirit.
There are excellent schools, healthcare facilities, and recreational amenities, including parks and sports clubs, catering to residents of all ages.
Surrounded by scenic countryside, Downham Market offers numerous opportunities for outdoor activities.
The nearby River Great Ouse and various walking and cycling trails provide picturesque settings for leisurely pursuits.
The town's well-maintained gardens and green spaces enhance its natural beauty, making it a peaceful retreat for nature lovers
Value & comps
No previous sales on record.
Returns
Set an offer; the calculator follows it.
We're still gathering serviced-accommodation data for this area.
Archie refurb estimate: a Pro feature
0.0% below asking
This is not financial or investment advice. Prop AI Deals is not authorised by the Financial Conduct Authority (FCA) to provide investment advice.
All investment calculators, property analyses, and AI-generated insights are for informational purposes only. Property investment carries risk and may result in financial loss. All calculations should be independently verified and you should consult with FCA-authorised financial advisers before making any investment decisions.
Past performance does not guarantee future results. Tax implications vary by individual circumstances.
Deal
Properties like this can earn 2–3x BTL yields when converted to HMO, with retrofit costs around £10k/room. Sign in to see the full tier, yield projection, and cost breakdown.
Commercial properties like this can earn 30-50% higher yields when converted to residential under Class MA / Q / P / PA, with prior approval costing ~GBP 96/unit. Sign in to see the recommended route, yield uplift, and cost breakdown.
BRRR-suited properties can recycle 80-100% of investor capital on refi, leaving a high-yielding rental with most of the money out. Sign in to see the refurb cost stack, ARV projection, and refinance maths.
Detached + large garden = sub-division play. Pro tier unlocks the tier badge, plot size, uplift estimate, and regional land benchmark.
Short-lease flats trade at deep discount, but extending under the 1993 Act often costs far less than the discount. Pro tier unlocks the tier badge, premium breakdown, long-lease ARV and arbitrage maths.
See projected short-stay revenue vs a vanilla BTL for this property.
See real sub-let margins (HMO room rates & SA nightly rates) vs the landlord rent.
Area
Agent & docs

FAQ
About 31, Greenwich Close, Downham Market
Explore nearby