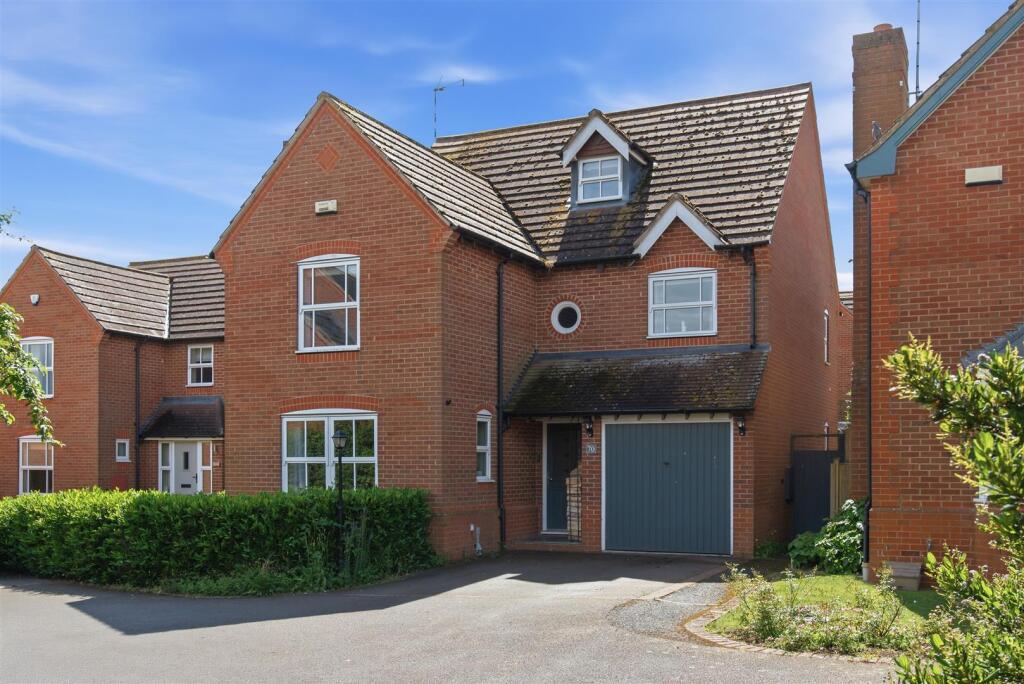
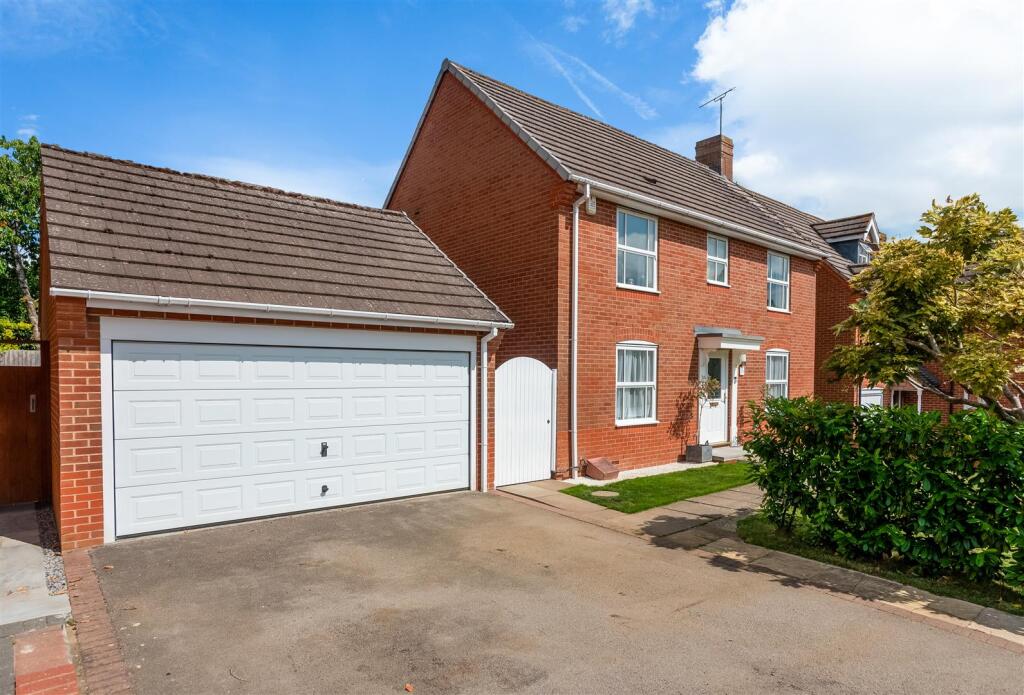
4-bedroom detached house · CV36 4HG
Sold STCListed 157 days
Opportunity summary
See Archie’s verdict, returns by strategy and what to check before viewing.
About
Shipston on Stour is a popular former market town with an attractive Georgian Centre located on the edge of the Cotswolds in south Warwickshire.
The town is a busy local centre with good shopping, schooling and recreational facilities serving its own population and a number of surrounding villages.
The larger centres of Stratford upon Avon, Banbury and Oxford are accessible. The area is serviced by a network of main roads including the A3400 (Oxford to Birmingham) road passing through the town.
Junctions 11 and 15 of the M40 motorway are accessible at Banbury and Warwick respectively.
There are mainline stations at Moreton in Marsh (Cotswold Line) and Banbury (Chiltern Line) with train services south to Oxford and London respectively, and commuting distance to Birmingham and the north.
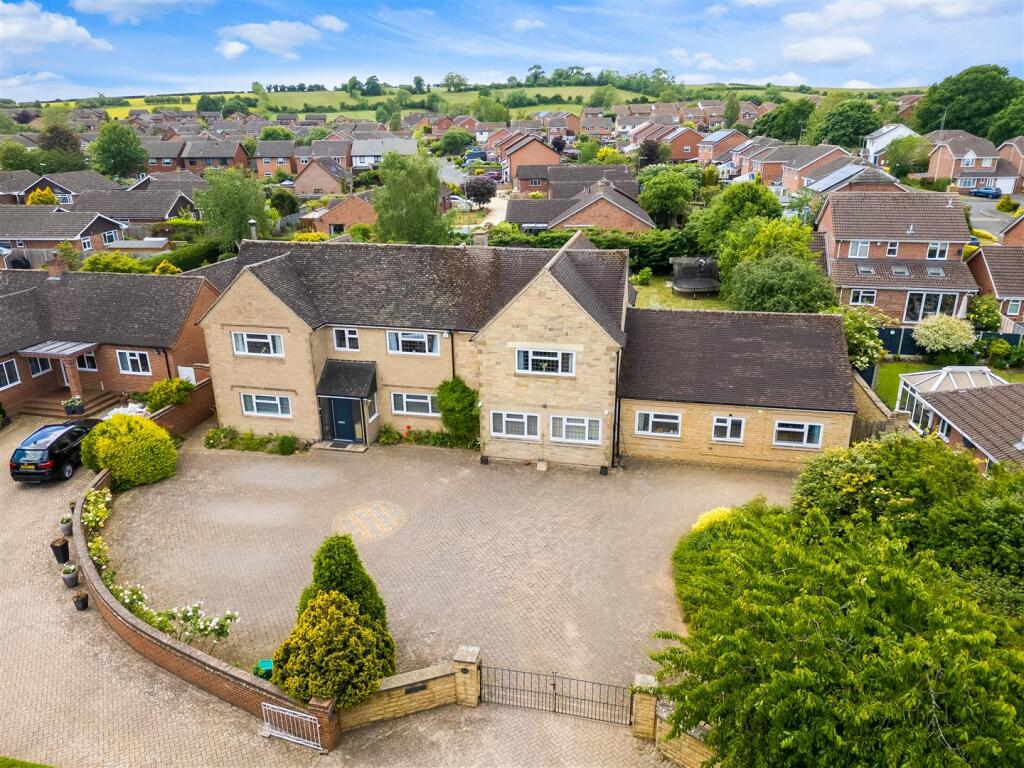
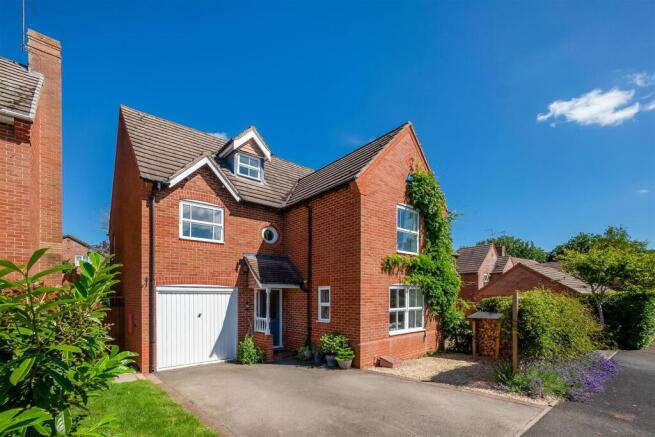
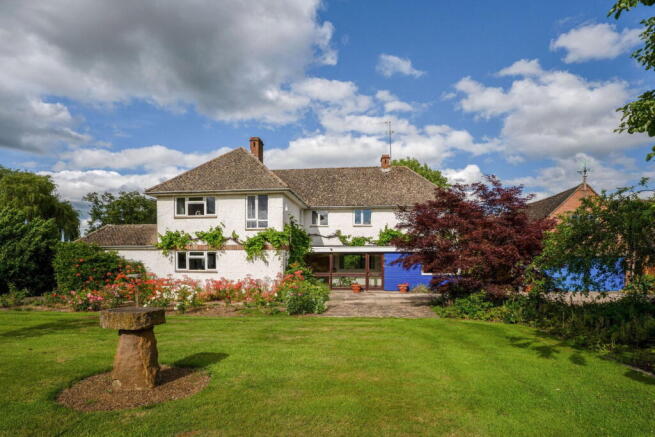
Greenacre is a wonderful detached late Victorian family house (date stone 1890) situated off a quiet no-through lane, a short distance to the southwest of the town centre.
The house offers spacious and well-proportioned accommodation with features including the original mosaic tiled floor in the hall, suspended boarded floor to the two principal reception rooms, with each having wood-burning stoves, ceiling coving and sash windows.
In addition, there are fine stained-glass windows in the hall door, together with the windows in the hall and staircase. In addition, there is a lift in the dining room up to the principal bedroom.
Outside to the south is an attractive walled landscaped garden, and to the front is good off-road parking together with a separate detached one-bedroom coach house annexe.
Leading off the spacious Entrance Hall are the well-proportioned Drawing Room and Dining Room , both dual aspect and south facing, each having bay windows and wood burning stoves.
Beyond the drawing room is the Conservatory leading out into the garden.
Beyond the well-appointed Kitchen/Breakfast Room is the Study/Ground Floor Bedroom Five (with an interconnecting door to the kitchen/breakfast room).
Situated off the Inner Hall is a Shower Room and Utility Room , both with quarry tiled floor leading through to the Back Hall. On the first floor is a split-level Gallery Landing .
Situated off the upper landing are three well-proportioned Double Bedrooms , with the principal two bedrooms (one currently used to study), both dual aspect.
In addition, there is a first floor Cloakroom with w.c. wash hand basin with scope to be converted into a shower room (subject to the necessary consents).
Situated off the lower landing is the Fourth Bedroom with well-appointed Family Bathroom adjoining.
The Coach House Annexe is detached, situated a short distance from the house overlooking gravelled courtyard, and converted from the former coach house which offers spacious and well-proportioned accommodation incorporating an Entrance Hall with the Utility Area and Cloakroom off, large Living Room with double glass doors and Victorian feature fireplace and open plan well-appointed Kitchen area.
On the first floor is a Double Bedroom with exposed beam and the well-appointed ensuite Shower Room off.
Situated front of the Coach House and adjoining the house is a walled Gravelled Courtyard offering good Off-Road Parking.
The Garden about 60’0”/18.6m wide x 37’ 6” /11.4m wide which can be approached from either side of the house and from the conservatory, is enclosed, part-walled, south-facing and has been attractively landscaped with well-stocked flower and shrub borders, together with a central lawned area with paved and gravelled patios.
GENERAL INFORMATION Tenure The property is offered freehold with vacant possession. Council Tax This is payable to Stratford on Avon District Council. The property is listed in band F.
Fixtures and Fittings All items mentioned in these sale particulars are included in the sale. All other items are expressly excluded.
Services Mains electricity, gas, water and drainage are connected to the property. Gas-fired boiler for central heating and hot water.
Energy Performance Certificate Greenacre Current: 55 (D) Potential: 78 (C) Annex Current: 71 (C) Potential: 79 (C) Directions Postcode CV36 4HG From the centre of Shipston on Stour take the B4035 for Chipping Campden.
Proceed past the council offices on your right and after about 50 yards turn left into Green Lane at the crossroads.
Proceed up Green Lane and after passing Gerrards Road, Greenacre is the first property immediately on the left.
What 3 Words/// cobbles.detonated.bulbs IMPORTANT NOTICE These particulars have been prepared in good faith and are for guidance only.
They are intended to give a fair description of the property, but do not constitute part of an offer or form any part of a contract.
The photographs show only certain parts and aspects as at the time they were taken.
We have not carried out a survey on the property, nor have we tested the services, appliances or any specific fittings.
Any areas, measurements or distances we have referred to are given as a guide only and are not precise. MFF/S3290/F012/18.05.2026
Value & comps
No previous sales on record.
Returns
Set an offer; the calculator follows it.
We're still gathering serviced-accommodation data for this area.
Archie refurb estimate: a Pro feature
0.0% below asking
This is not financial or investment advice. Prop AI Deals is not authorised by the Financial Conduct Authority (FCA) to provide investment advice.
All investment calculators, property analyses, and AI-generated insights are for informational purposes only. Property investment carries risk and may result in financial loss. All calculations should be independently verified and you should consult with FCA-authorised financial advisers before making any investment decisions.
Past performance does not guarantee future results. Tax implications vary by individual circumstances.
Deal
Properties like this can earn 2–3x BTL yields when converted to HMO, with retrofit costs around £10k/room. Sign in to see the full tier, yield projection, and cost breakdown.
Commercial properties like this can earn 30-50% higher yields when converted to residential under Class MA / Q / P / PA, with prior approval costing ~GBP 96/unit. Sign in to see the recommended route, yield uplift, and cost breakdown.
BRRR-suited properties can recycle 80-100% of investor capital on refi, leaving a high-yielding rental with most of the money out. Sign in to see the refurb cost stack, ARV projection, and refinance maths.
Detached + large garden = sub-division play. Pro tier unlocks the tier badge, plot size, uplift estimate, and regional land benchmark.
Short-lease flats trade at deep discount, but extending under the 1993 Act often costs far less than the discount. Pro tier unlocks the tier badge, premium breakdown, long-lease ARV and arbitrage maths.
See projected short-stay revenue vs a vanilla BTL for this property.
See real sub-let margins (HMO room rates & SA nightly rates) vs the landlord rent.
Area
Agent & docs

FAQ
About Green Lane, Shipston On Stour, CV36 4HG
Explore nearby