5-bedroom detached house · LE8 8BN
Listing removedListed 235 days
Opportunity summary
See Archie’s verdict, returns by strategy and what to check before viewing.
About
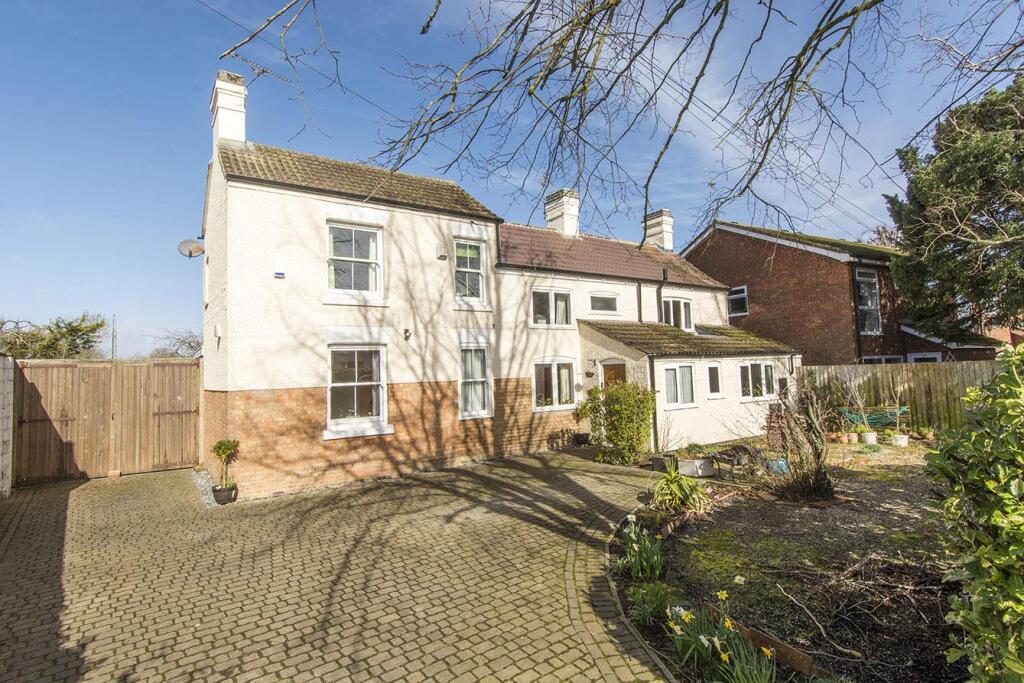
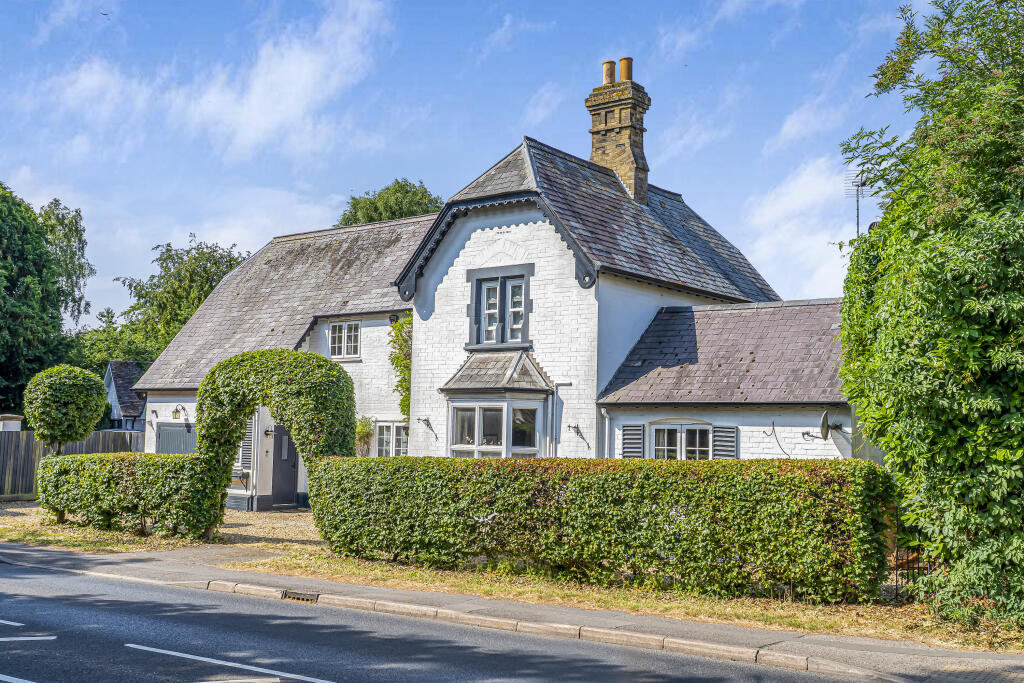
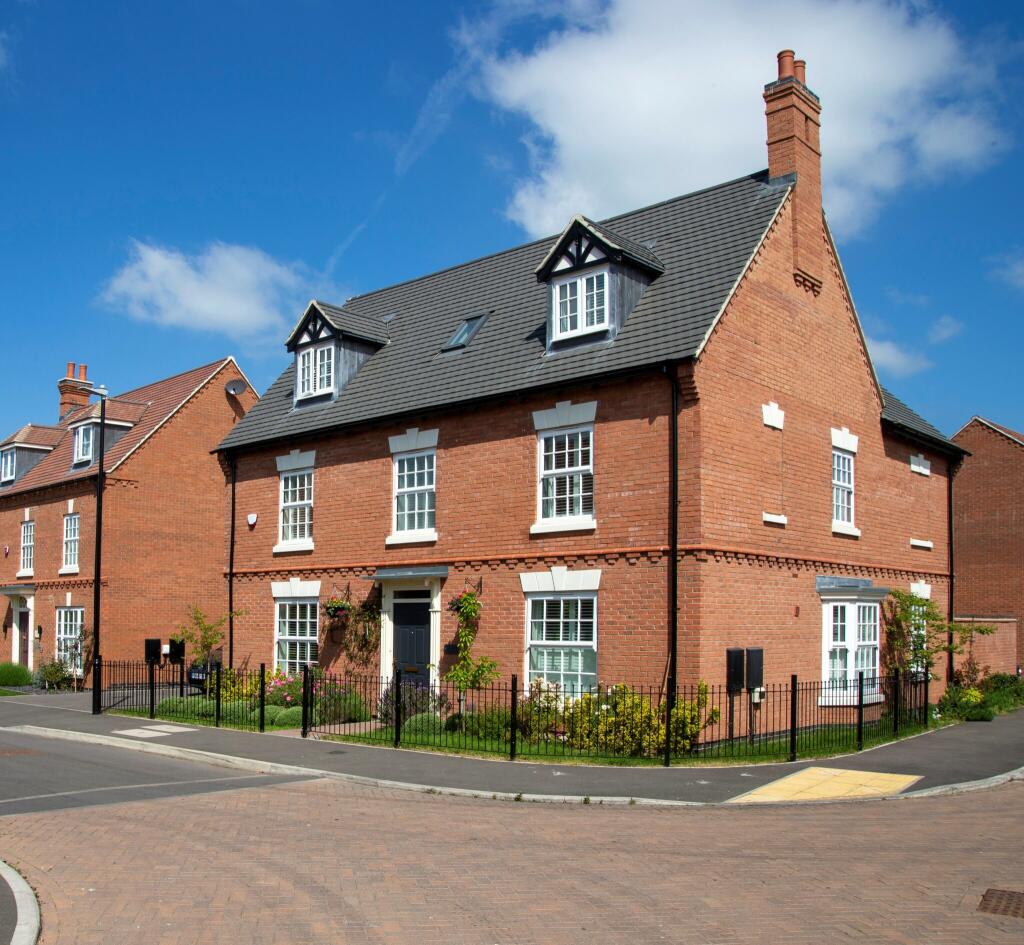
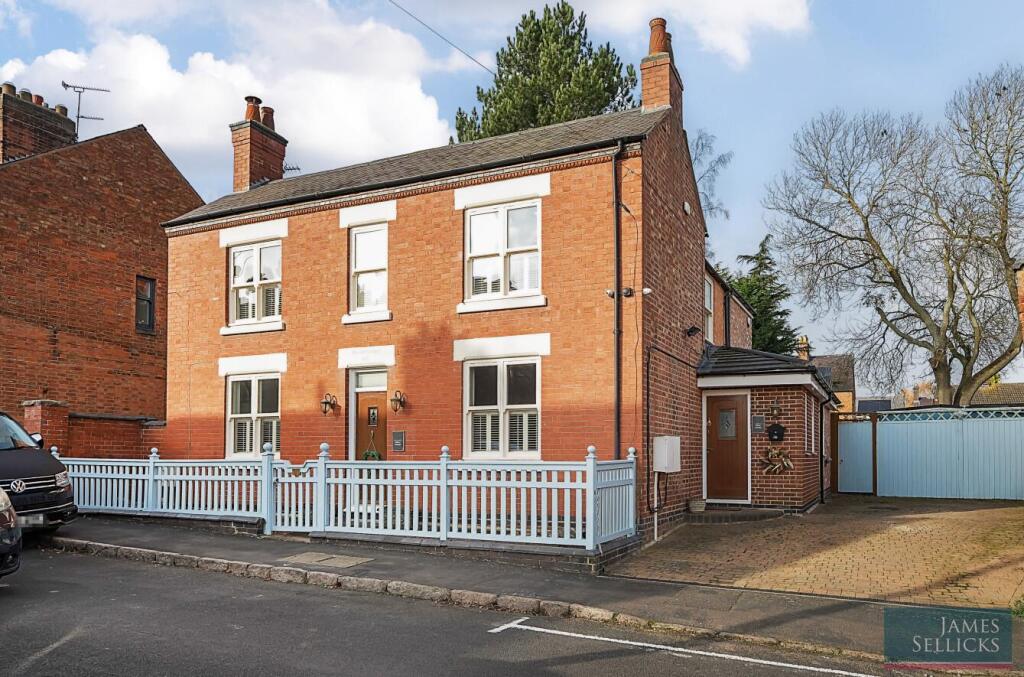
Dating back to approximately 1850, The Gables is a beautifully extended and comprehensively renovated five-bedroom detached residence, blending period character with contemporary refinement.
Finished to an exceptional standard throughout, the property offers generous and versatile accommodation arranged over three floors, all set within a substantial plot on the edge of this ever-popular village.
With its high-quality specification, elegant proportions and impressive grounds, this home won’t hang around for long.
Accommodation - The property is entered via French doors into a charming entrance porch, where red quarry tiled flooring and an abundance of glazing create a light and welcoming introduction.
A composite front door opens into an inviting entrance hall featuring engineered oak flooring and a solid timber staircase rising to the first floor, with useful under-stairs storage.
The ground floor offers a wealth of versatile living space.
The well-proportioned study/reception room sits to the front elevation and features a generous bay window alongside a recessed log burner set within an exposed brick chimney breast.
A playroom/reception room, also boasting impressive proportions, flows seamlessly into an impressive third reception room.
This outstanding vaulted space enjoys a 180-degree outlook across the garden, French doors to a raised deck and a flexible layout ideal for both relaxation and entertaining.
A snug provides further versatility, perfect as a home office, playroom or music room.
Connecting key living areas, the side hallway has exposed brickwork and quarry tiled flooring, also serves as an ideal boot room with garden access.
The extended open-plan living kitchen forms the heart of the home.
Finished to a high specification, it benefits from underfloor heating, tiled flooring, a dual aspect with bay window, and bi-fold doors opening onto the garden.
The high-gloss kitchen is fitted with composite worktops, under-counter lighting, a ‘Franke’ stainless steel sink and integrated ‘Neff’ appliances including oven, microwave/oven, warming drawer, fridge, freezer and dishwasher.
A central island incorporates a five-ring ‘Neff’ induction hob, extractor hood, additional storage and breakfast bar seating for casual dining.
A separate utility room and guest WC complete the ground floor. To the first floor are four double bedrooms, two of which feature attractive bay windows.
The extended principal bedroom is particularly impressive, offering countryside views and a beautifully appointed ensuite bathroom with walk-in double shower, oval freestanding bath, vanity basin and chrome heated towel rail.
A modern four-piece family bathroom serves the remaining bedrooms.
Stairs rise to the second floor where the second bedroom provides an ideal guest suite, complete with extensive eaves storage, Velux windows, countryside views and its own ensuite shower room.
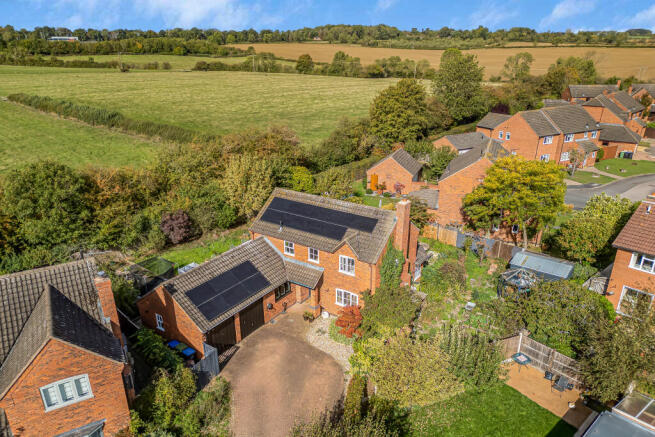
Outside - The property occupies an impressive plot set well back from the road and screened by mature hedgerow, providing a high degree of privacy and security via electric timber gates.
A sweeping in-and-out driveway, finished with blue block paving and gravelled sections, offers off-road parking for multiple vehicles and leads to the detached double garage with electric roller door, power and lighting.
The south-west facing rear garden is generous and thoughtfully arranged, featuring a substantial lawn bordered by mature trees and established shrubs.
Entertaining is well catered for with a contemporary paved patio, an additional seating area and a raised decked terrace, all enjoying attractive views across the adjoining countryside.
Property Information - Tenure: Freehold Tax Band: G Local Authority: Harborough District Council Conservation Area: No Listed Status: Not Listed.
Built circa 1850 Services: The property is offered to the market with all mains services, underfloor heating to principal areas and gas-fired central heating.
Meters: Gas/Electric smart meters, and a water meter.
Broadband delivered to the property: FTTP Non-standard construction: Believed to be of standard construction Wayleaves, Rights of Way & Covenants: Yes Flooding issues in the last 5 years: None Accessibility: Accommodation arranged over three floors.
No modifications for accessibility Planning issues: An outline planning application has been submitted for the erection of 150 dwellings.
Application number: 25/01656/OUT, harborough.gov.uk Satnav Information - The property’s postcode is LE8 8BN, house number 138 and house name The Gables.
Value & comps
No previous sales on record.
Returns
Set an offer; the calculator follows it.
We're still gathering serviced-accommodation data for this area.
Archie refurb estimate: a Pro feature
0.0% below asking
This is not financial or investment advice. Prop AI Deals is not authorised by the Financial Conduct Authority (FCA) to provide investment advice.
All investment calculators, property analyses, and AI-generated insights are for informational purposes only. Property investment carries risk and may result in financial loss. All calculations should be independently verified and you should consult with FCA-authorised financial advisers before making any investment decisions.
Past performance does not guarantee future results. Tax implications vary by individual circumstances.
Deal
Properties like this can earn 2–3x BTL yields when converted to HMO, with retrofit costs around £10k/room. Sign in to see the full tier, yield projection, and cost breakdown.
Commercial properties like this can earn 30-50% higher yields when converted to residential under Class MA / Q / P / PA, with prior approval costing ~GBP 96/unit. Sign in to see the recommended route, yield uplift, and cost breakdown.
BRRR-suited properties can recycle 80-100% of investor capital on refi, leaving a high-yielding rental with most of the money out. Sign in to see the refurb cost stack, ARV projection, and refinance maths.
Detached + large garden = sub-division play. Pro tier unlocks the tier badge, plot size, uplift estimate, and regional land benchmark.
Short-lease flats trade at deep discount, but extending under the 1993 Act often costs far less than the discount. Pro tier unlocks the tier badge, premium breakdown, long-lease ARV and arbitrage maths.
See projected short-stay revenue vs a vanilla BTL for this property.
See real sub-let margins (HMO room rates & SA nightly rates) vs the landlord rent.
Area
Agent & docs

FAQ
About The Gables, Fleckney, Leicestershire
Explore nearby