We've tightened what earns a Pursue. A home now needs a published valuation, a strategy that still makes money after real running costs and lender stress tests, and no listing problems that would stop a mortgage. You'll see fewer Pursues, and each one has been checked harder.
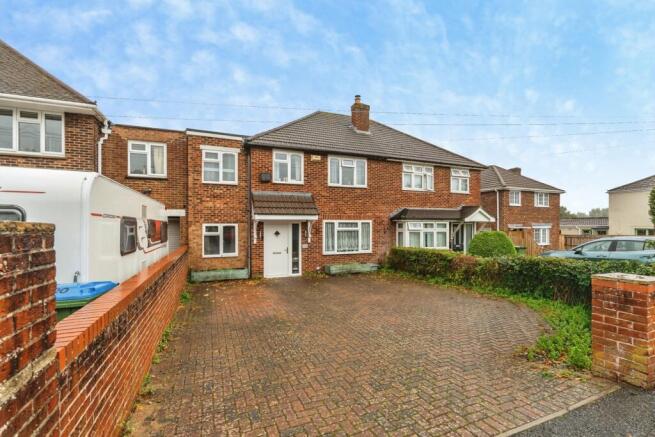
See how verdicts work2-bedroom semi-detached house · SO19 8PB
Listing removedListed 63 days
Opportunity summary
See Archie’s verdict, returns by strategy and what to check before viewing.
About
About the Area Situated in the desirable neighbourhood of Sholing, this charming home offers convenient access to a variety of schools and is quite literally a stone's throw from Oasis Middle Road and Itchen Sixth Form College.
Nearby, you’ll find a selection of local shops along Spring Road, Deacon Road, and South East Road for your everyday needs.
For more extensive shopping and leisure options, Bitterne’s vibrant centre is just a short journey away.
Southampton city centre, renowned for its bustling atmosphere, excellent amenities, and mainline railway station, is easily accessible via public transport.
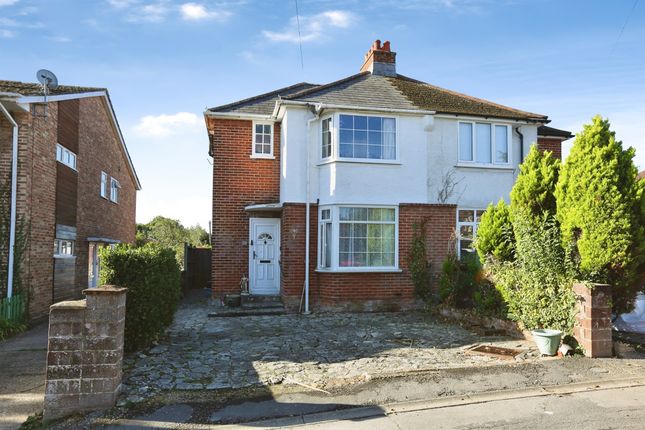
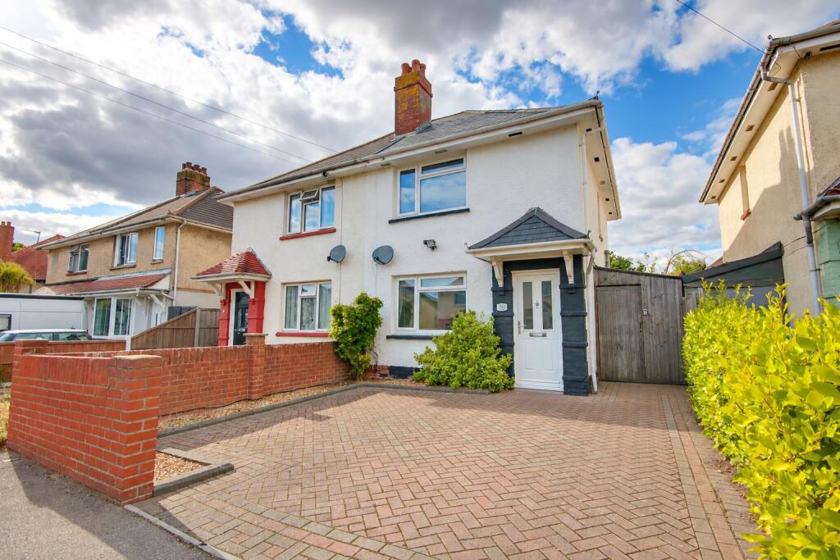
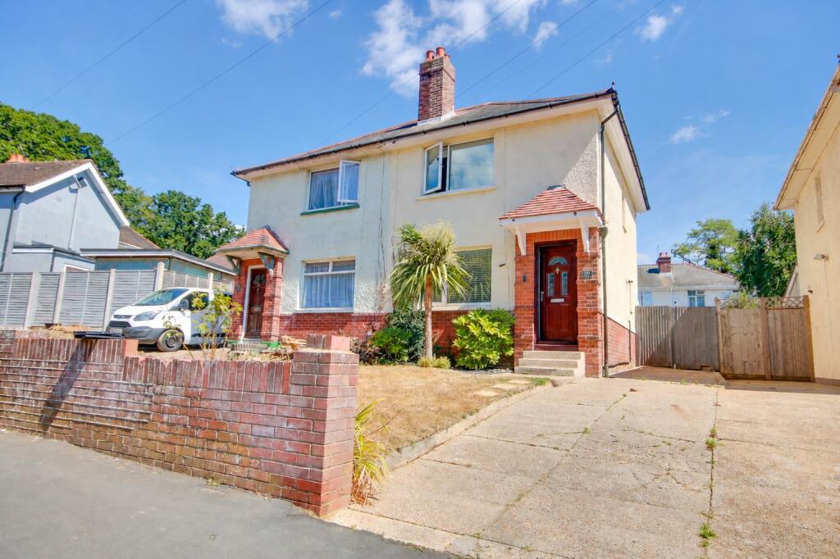
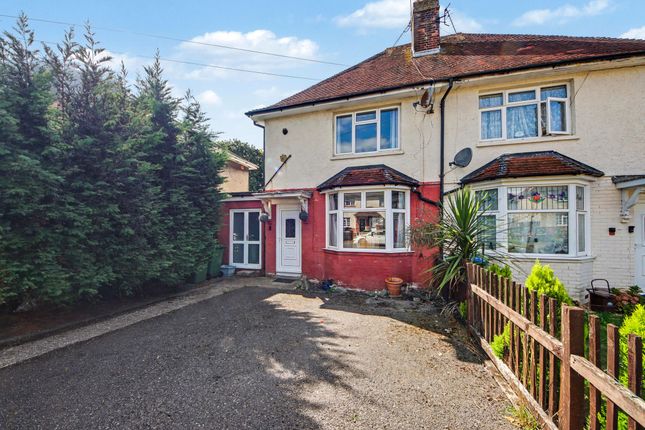
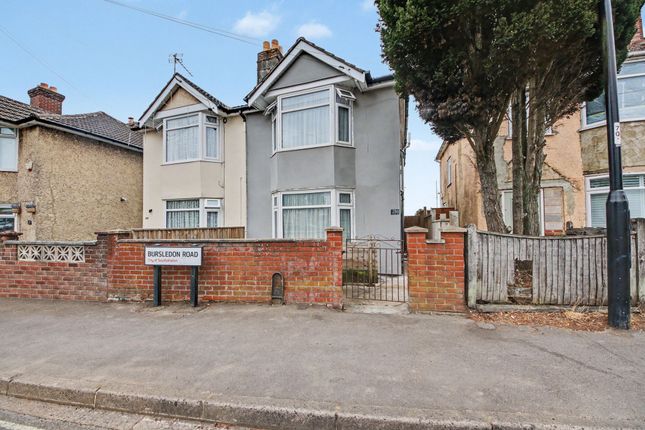
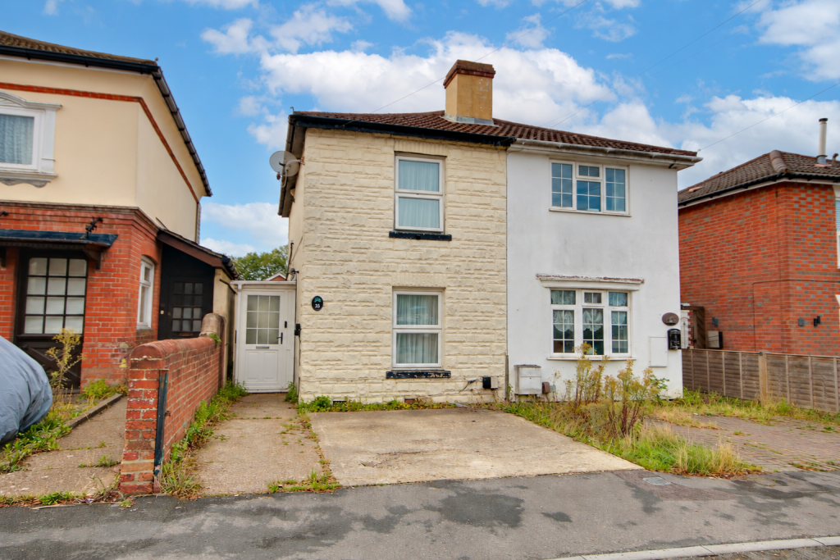
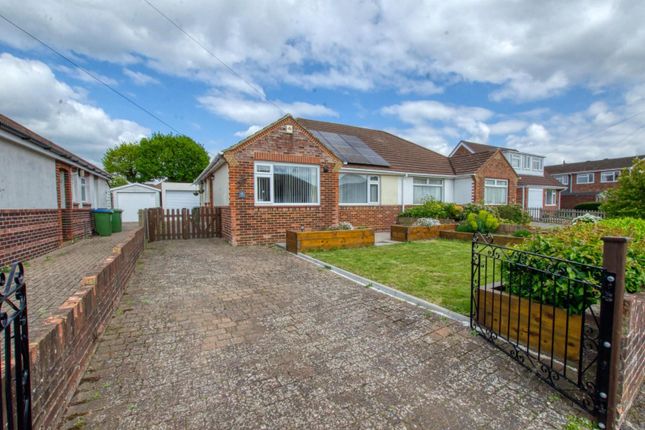
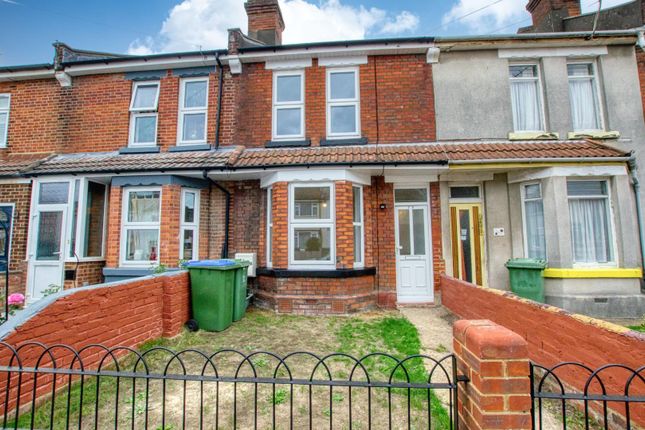
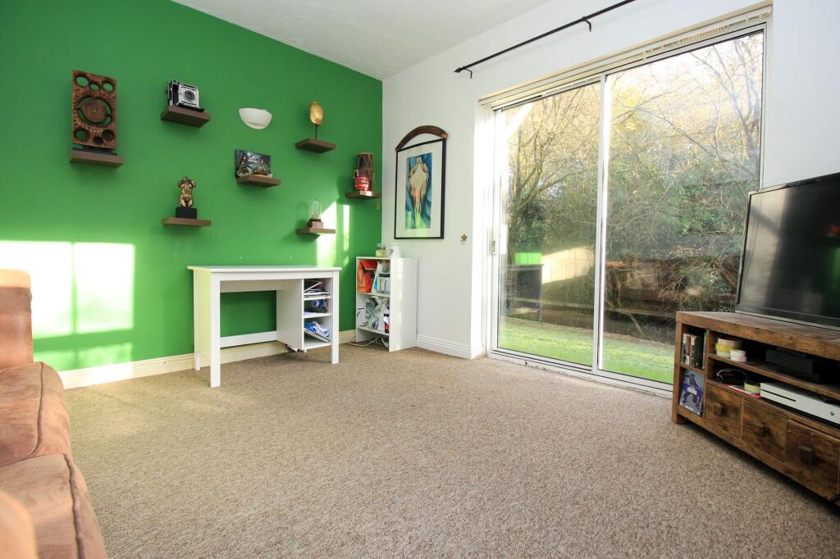
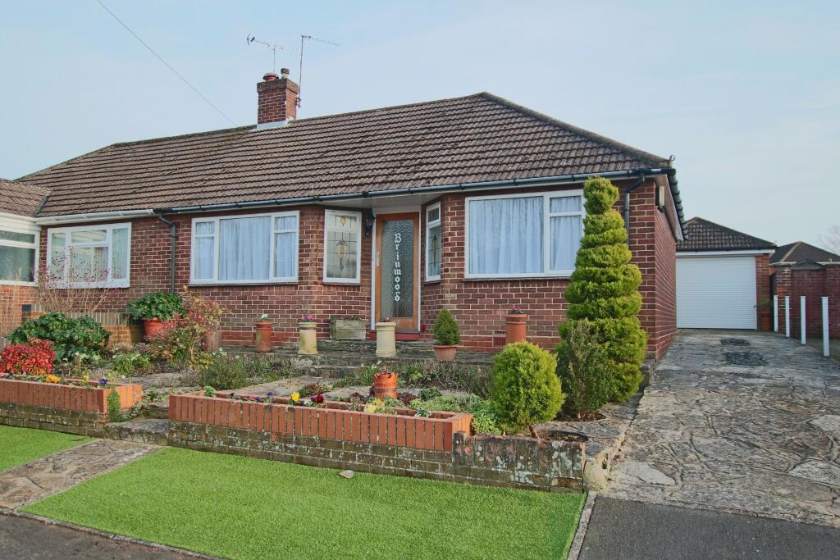
The Property This beautifully presented two-bedroom cottage seamlessly blends character with modern comforts.
On the ground floor, you’ll discover an inviting open-plan layout, featuring a lounge and dining area bathed in natural light, complete with a charming bow window and an elegant feature fireplace.
The heart of the home is the spacious kitchen and family area, which enjoys garden views through French doors and is fitted with a sleek range of cabinetry, integrated appliances, and space for additional conveniences.
A reimagined shower room on the ground floor has been tastefully updated, boasting period-inspired fixtures, a rain-effect shower, and quality finishes.
Upstairs, two generously sized double bedrooms await. The main suite includes its own en-suite bathroom, showcasing a luxurious curved bath, contemporary vanity unit, and premium fittings.
The second bedroom benefits from fitted wardrobes and a pleasant outlook. This home has been lovingly maintained, ensuring a warm and inviting atmosphere for its next owners.
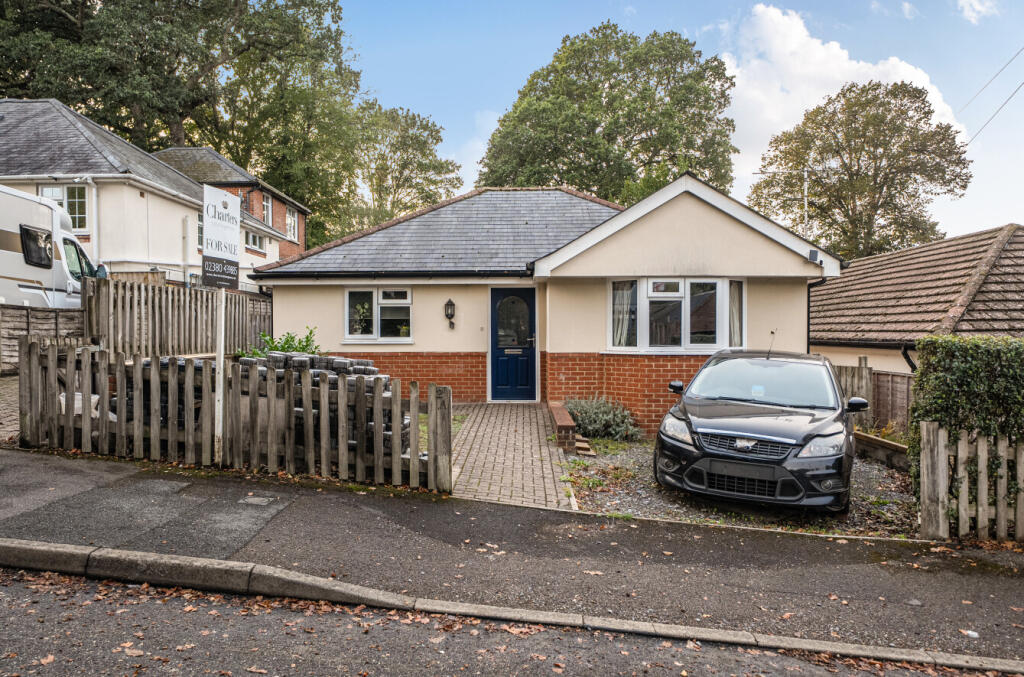
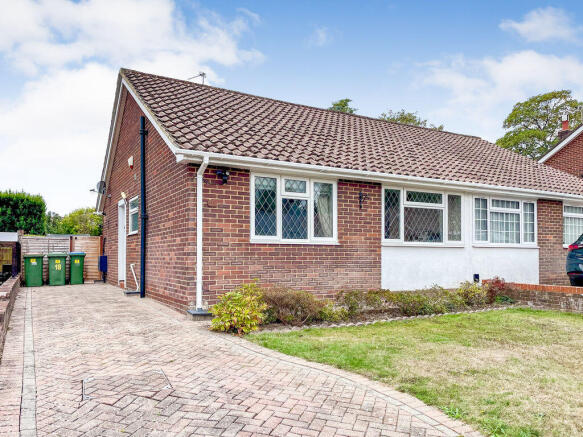
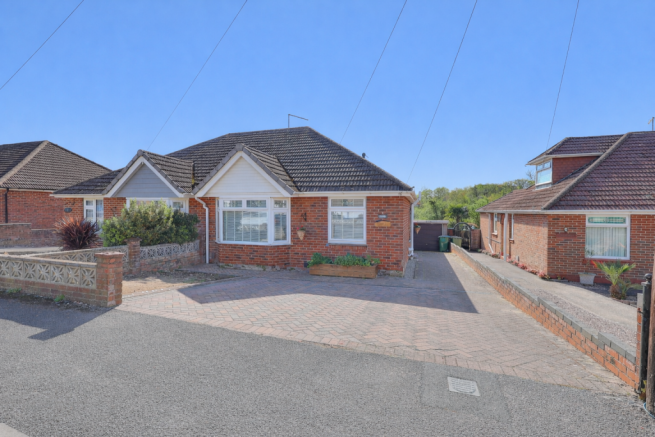
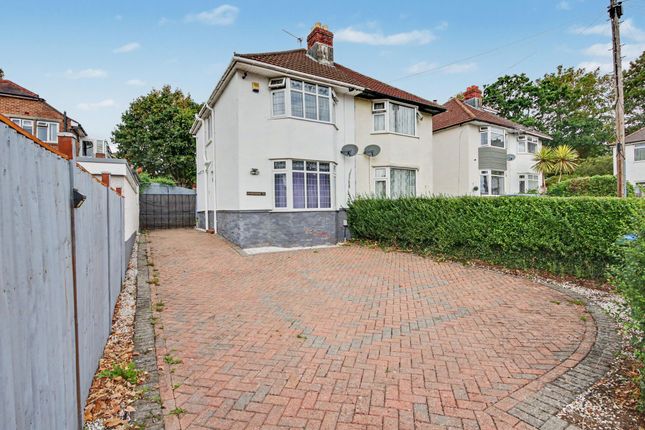
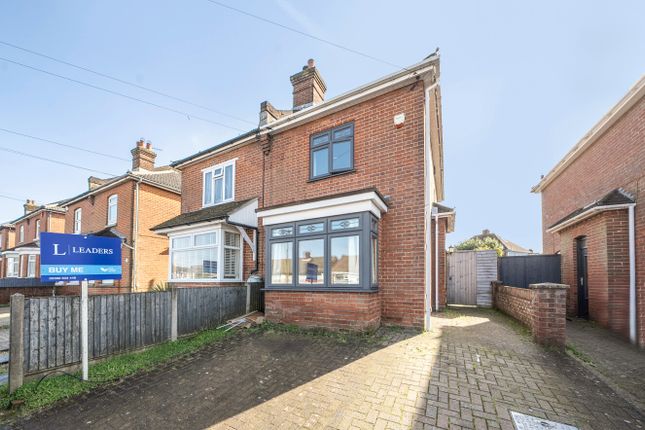
The Garden and Drive To the front, the property benefits from off-road parking for two vehicles, complemented by gated side access leading to the rear.
The garden has been thoughtfully landscaped to provide both beauty and functionality, starting with a patio area ideal for outdoor dining or entertaining.
A pathway meanders through well-planted borders, leading to a decked seating area with a pergola at the far end, creating a peaceful retreat.
Additional space for garden sheds or storage further enhances the practicality of this delightful outdoor space.
Useful Additional information: Tenure: Leasehold Lease Length: 845 Years Remaining Ground Rent: N/A Sellers position: Buying On Heating: Central Heating Boiler Located In Landing Parking: Private Driveway For Two Council Tax: B EPC Rating: C (2019) potential for B All information has been provided by the seller and should be independently verified by a buyer and/or their legal representative where necessary.
Disclaimer Property Details: Whilst believed to be accurate all details are set out as a general outline only for guidance and do not constitute any part of an offer or contract.
Intending purchasers should not rely on them as statements or representation of fact but must satisfy themselves by inspection or otherwise as to their accuracy.
We have not carried out a detailed survey nor tested the services, appliances, and specific fittings. Room sizes should not be relied upon for carpets and furnishings.
The measurements given are approximate. The images should not be relied upon as an exact representation of the finished property, room proportions, specification, colours or finishes.
All measurements, dimensions and floor areas are approximate, and prospective purchasers must satisfy themselves as to their accuracy by carrying out their own measurements, inspections and enquiries before entering into any contractual commitment.
In line with UK Anti-Money Laundering regulations, all successful purchasers will be required to complete identity verification checks via a third-party provider.
A charge of £60 inc VAT per person will apply.
Value & comps
No previous sales on record.
Returns
Set an offer; the calculator follows it.
We're still gathering serviced-accommodation data for this area.
Archie refurb estimate: a Pro feature
0.0% below asking
This is not financial or investment advice. Prop AI Deals is not authorised by the Financial Conduct Authority (FCA) to provide investment advice.
All investment calculators, property analyses, and AI-generated insights are for informational purposes only. Property investment carries risk and may result in financial loss. All calculations should be independently verified and you should consult with FCA-authorised financial advisers before making any investment decisions.
Past performance does not guarantee future results. Tax implications vary by individual circumstances.
Deal
Properties like this can earn 2–3x BTL yields when converted to HMO, with retrofit costs around £10k/room. Sign in to see the full tier, yield projection, and cost breakdown.
Commercial properties like this can earn 30-50% higher yields when converted to residential under Class MA / Q / P / PA, with prior approval costing ~GBP 96/unit. Sign in to see the recommended route, yield uplift, and cost breakdown.
BRRR-suited properties can recycle 80-100% of investor capital on refi, leaving a high-yielding rental with most of the money out. Sign in to see the refurb cost stack, ARV projection, and refinance maths.
Detached + large garden = sub-division play. Pro tier unlocks the tier badge, plot size, uplift estimate, and regional land benchmark.
Short-lease flats trade at deep discount, but extending under the 1993 Act often costs far less than the discount. Pro tier unlocks the tier badge, premium breakdown, long-lease ARV and arbitrage maths.
See projected short-stay revenue vs a vanilla BTL for this property.
See real sub-let margins (HMO room rates & SA nightly rates) vs the landlord rent.
Area
Agent & docs

FAQ
About 266, Middle Road, Southampton
Explore nearby