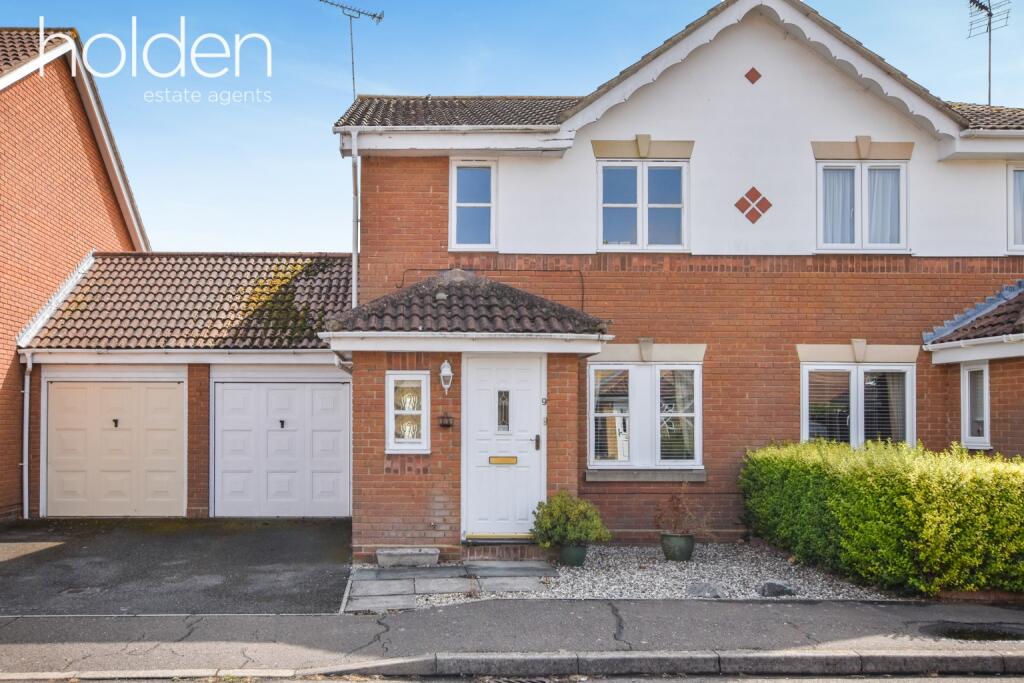
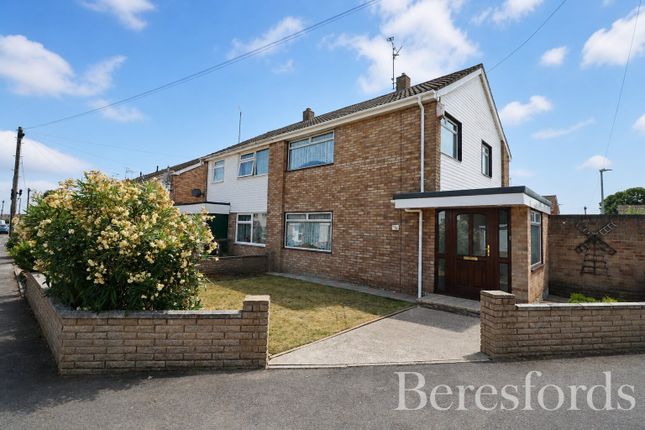
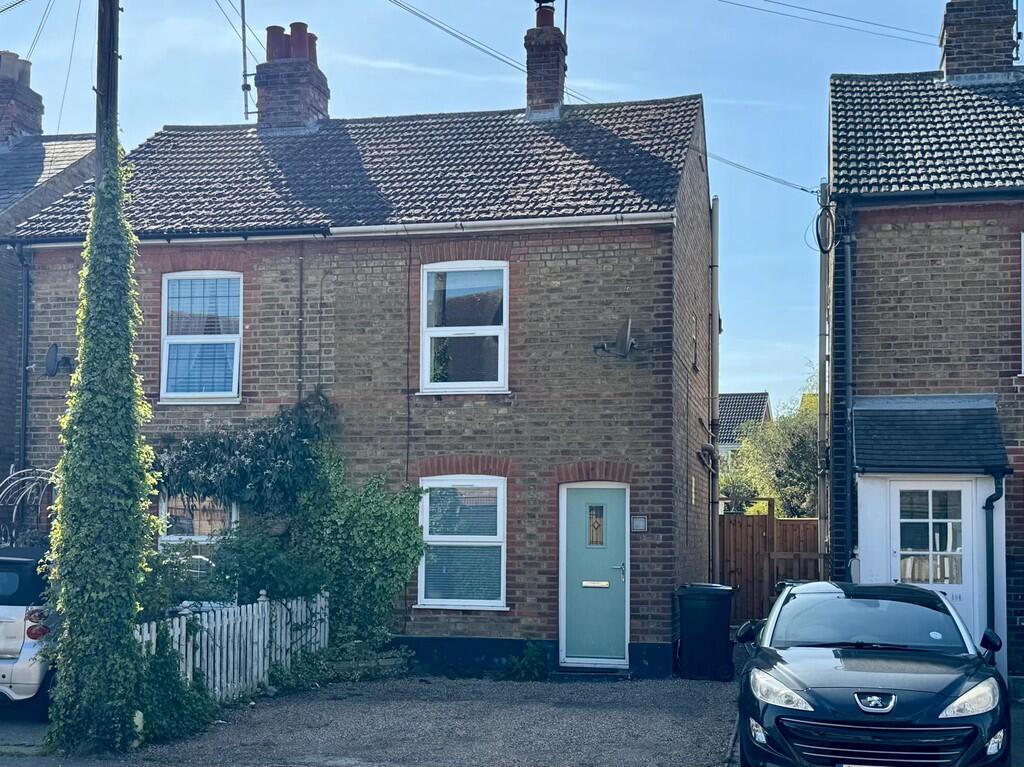
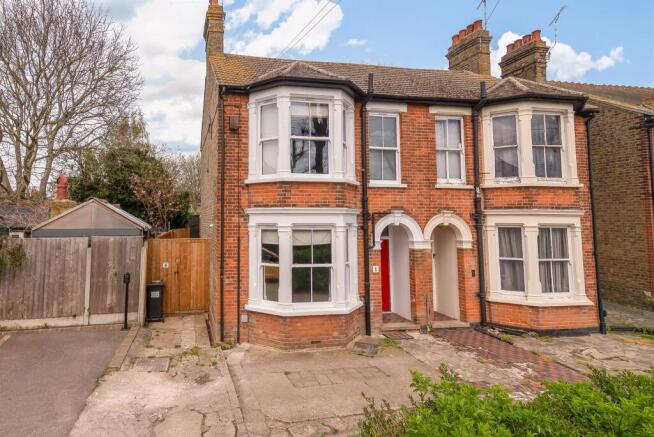
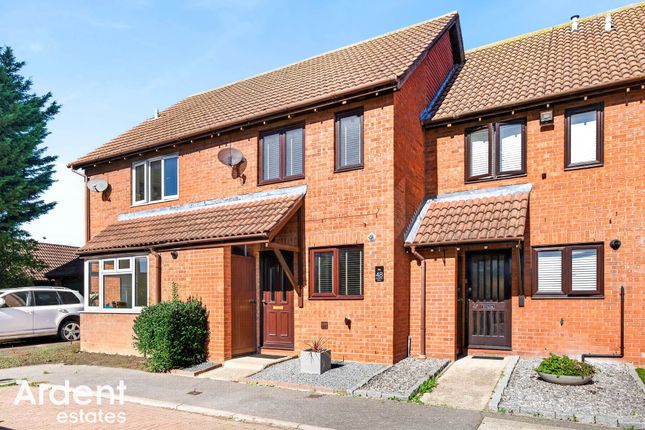
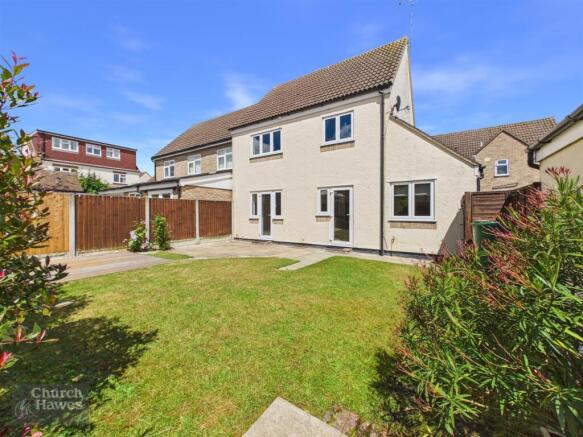
3-bedroom semi-detached house · CM9 6PW
Sold STCListed 189 days
Opportunity summary
See Archie’s verdict, returns by strategy and what to check before viewing.
About
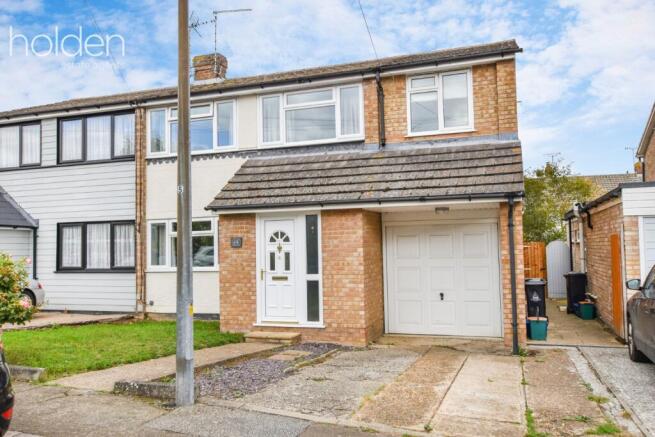
Located in a desirable semi-rural location on the edge of Maldon, this extended three-bedroom semi-detached house presents an exceptional opportunity for families seeking a blend of peaceful countryside living and convenient access to local amenities.
Offered for sale with offers over £400,000, this property has been thoughtfully enhanced to provide spacious and versatile accommodation, perfectly suited for modern lifestyles.
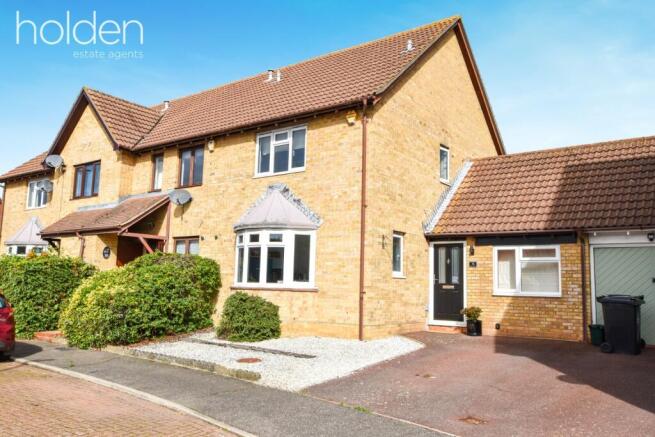
Upon arrival, you are greeted by ample driveway parking, leading to a garage, ensuring convenience for multiple vehicles.
The property immediately impresses with its established presence and the promise of stunning field views both to the front and rear, a rare and highly sought-after feature that truly sets this home apart.
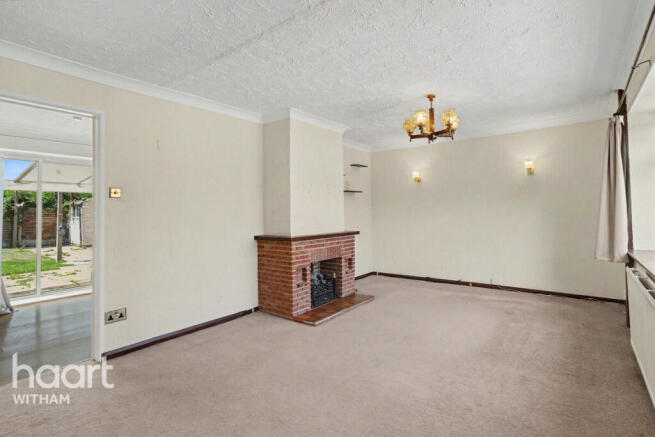
Step inside to discover a welcoming interior. The heart of the home is undoubtedly the large, dual-aspect living room.
Flooded with natural light, this generous space provides an ideal setting for relaxation and entertaining.
Double doors seamlessly connect this room to the rear garden, creating a wonderful indoor-outdoor flow, perfect for summer gatherings and family life.
Adjacent to the living room is the impressive, modern refitted kitchen diner. This spacious area is designed for both functionality and style, offering ample storage and workspace.
Overlooking and opening directly to the garden, it becomes a bright and airy hub for daily meals and socialising.
The contemporary design and high-quality finishes will appeal to even the most discerning buyer.
Adding to the ground floor's practicality is an impressive shower room, featuring a large walk-in shower. This well-appointed space provides convenience and a touch of luxury.
Ascending to the first floor, you will find three well-proportioned double bedrooms. Each room offers comfortable living spaces, ensuring ample room for family members or guests.
The layout is versatile, allowing for various configurations to suit individual needs.
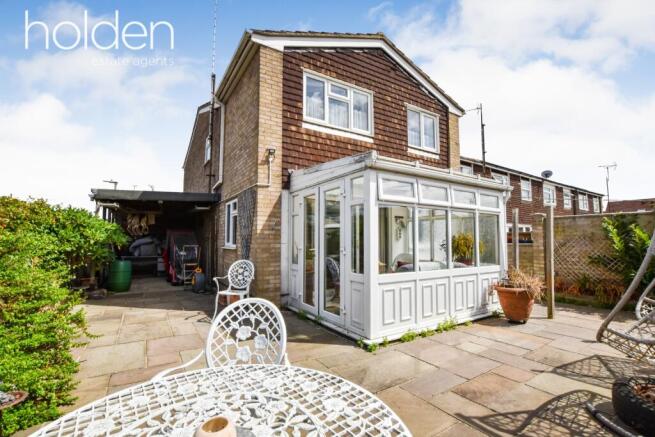
One of the property's most significant assets is its substantial rear garden, which extends in excess of 100ft and directly abuts farmland.
This expansive outdoor space offers endless possibilities for gardening enthusiasts, children's play, or simply unwinding in a private, natural setting.
A standout feature within the garden is the charming summer house, complete with power and lighting.
This versatile outbuilding is perfect for use as a home office, a private gym, an art studio, or a tranquil retreat, offering a quiet escape from the main house.
The semi-rural location provides a peaceful environment whilst maintaining excellent connectivity.
Residents will benefit from easy access to Maldon's renowned Promenade Park, offering recreational activities and scenic walks.
Local amenities, including reputable schools, shops, and transport links, are all within easy reach, making this an ideal location for families.
This extended semi-detached home truly offers a unique blend of space, style, and location.
With its field views, generous living areas, modern conveniences, and an exceptional garden, it represents a fantastic opportunity to acquire a beautiful family home in Maldon.
Early viewing is highly recommended to fully appreciate all that this superb property has to offer.
Note of Interest: The current homeowners previously obtained planning permission to extend the property with a double-storey rear extension.
The proposed plans included the creation of a larger kitchen and a first-floor bathroom, along with some internal reconfigurations.
Although this planning permission has now expired, it demonstrates the property’s potential for further development, as well as the flexibility afforded by its generous plot.
Ground Floor (574 sq ft) Entrance Hall Living Room (23'4" x 11'1") Kitchen/Diner (16'11" x 13'3") Shower Room First Floor (390 sq ft) Landing Bedroom One (13'0" x 11'11") Bedroom Two (11'6" x 10'0") Bedroom Three (9'11" x 9'5") Total Size 964 sq ft (89.6 sq m) overall Agents Disclaimer We endeavour to make our sales particulars accurate and reliable, however, they do not constitute or form part of an offer or any contract and none is to be relied upon as statements of representation or fact.
Any services, systems and appliances listed in this specification have not been tested by us and no guarantee as to their operating ability or efficiency is given.
All measurements have been taken as a guide to prospective buyers only and are not precise. Please be advised that some of the particulars may be awaiting vendor approval.
If you require clarification or further information on any points, please contact us, especially if you are traveling some distance to view.
Fixtures and fittings other than those mentioned are to be agreed with the seller.
Anti-Money Laundering (AML) Compliance In accordance with UK Anti-Money Laundering regulations, Holden are legally required to verify the identity of all purchasers before a property transaction can proceed.
To assist with this process, we use an independent verification provider who carries out the necessary identification checks on our behalf.
A verification fee of £24 per purchaser (including VAT) will apply. These checks must be completed and successfully verified before we are able to progress with the purchase.
Third Party Referrals From time to time we may suggest local professionals such as solicitors, mortgage advisers or other property specialists who may assist with your move.
Where a recommendation is made, it is based on our experience of working with those companies. In some cases, Holden may receive a referral fee of up to £150 should you choose to use their services.
You are under no obligation to use any recommended provider and are free to select any professional of your choice.
Value & comps
No previous sales on record.
Returns
Set an offer; the calculator follows it.
We're still gathering serviced-accommodation data for this area.
Archie refurb estimate: a Pro feature
0.0% below asking
This is not financial or investment advice. Prop AI Deals is not authorised by the Financial Conduct Authority (FCA) to provide investment advice.
All investment calculators, property analyses, and AI-generated insights are for informational purposes only. Property investment carries risk and may result in financial loss. All calculations should be independently verified and you should consult with FCA-authorised financial advisors before making any investment decisions.
Past performance does not guarantee future results. Tax implications vary by individual circumstances.
Deal
Properties like this can earn 2–3x BTL yields when converted to HMO, with retrofit costs around £10k/room. Sign in to see the full tier, yield projection, and cost breakdown.
Commercial properties like this can earn 30-50% higher yields when converted to residential under Class MA / Q / P / PA, with prior approval costing ~GBP 96/unit. Sign in to see the recommended route, yield uplift, and cost breakdown.
BRRR-suited properties can recycle 80-100% of investor capital on refi, leaving a high-yielding rental with most of the money out. Sign in to see the refurb cost stack, ARV projection, and refinance maths.
Detached + large garden = sub-division play. Pro tier unlocks the tier badge, plot size, uplift estimate, and regional land benchmark.
Short-lease flats trade at deep discount, but extending under the 1993 Act often costs far less than the discount. Pro tier unlocks the tier badge, premium breakdown, long-lease ARV and arbitrage maths.
See projected short-stay revenue vs a vanilla BTL for this property.
See real sub-let margins (HMO room rates & SA nightly rates) vs the landlord rent.
Area
Agent & docs
FAQ
About Mundon Road, Maldon
Explore nearby