We've tightened what earns a Pursue. A home now needs a published valuation, a strategy that still makes money after real running costs and lender stress tests, and no listing problems that would stop a mortgage. You'll see fewer Pursues, and each one has been checked harder.
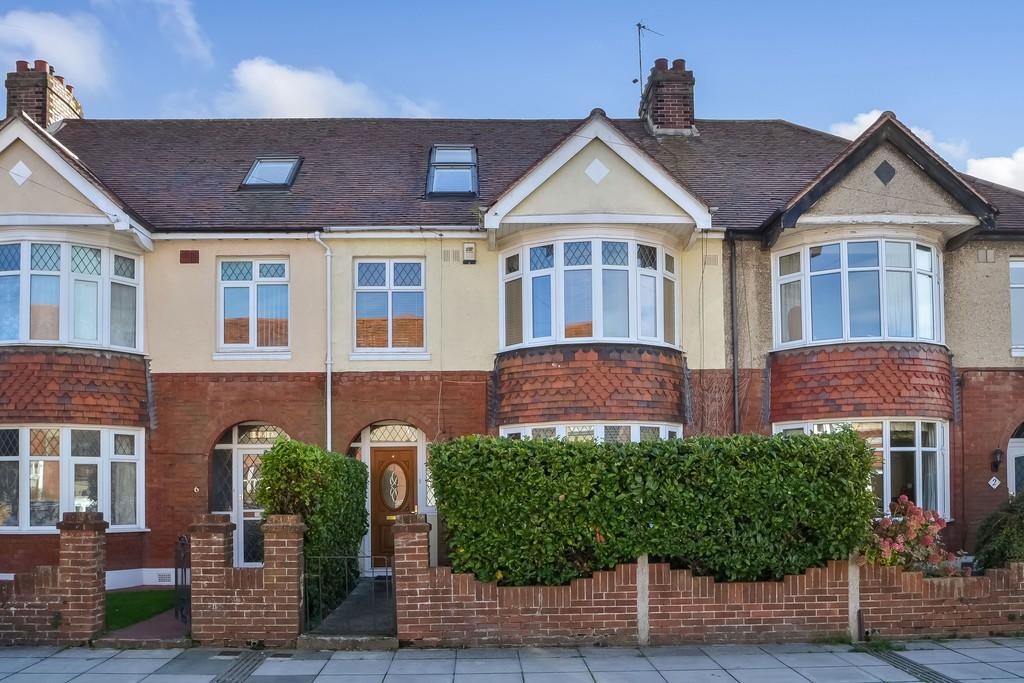
See how verdicts work3-bedroom terraced house · PO6 4TW
For saleListed 2 days
Opportunity summary
See Archie’s verdict, returns by strategy and what to check before viewing.
About
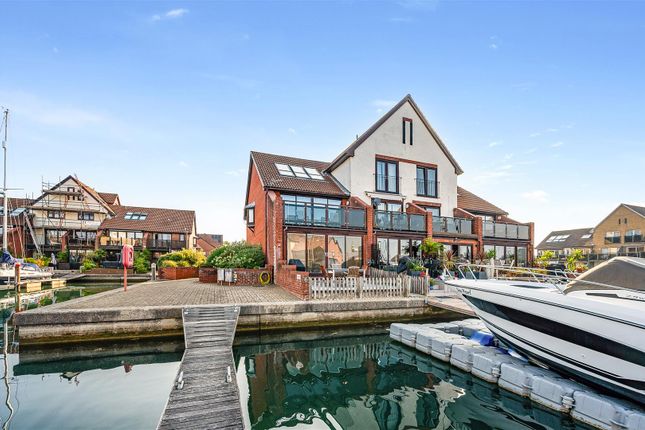
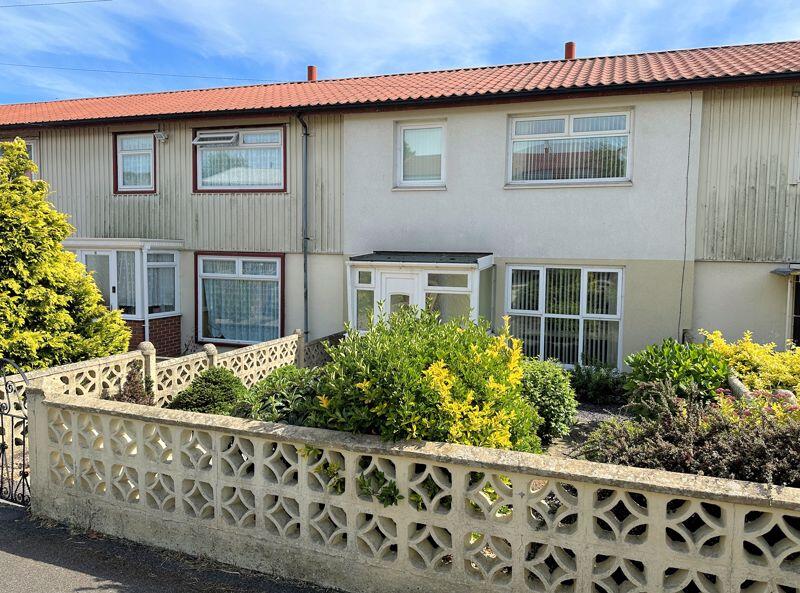
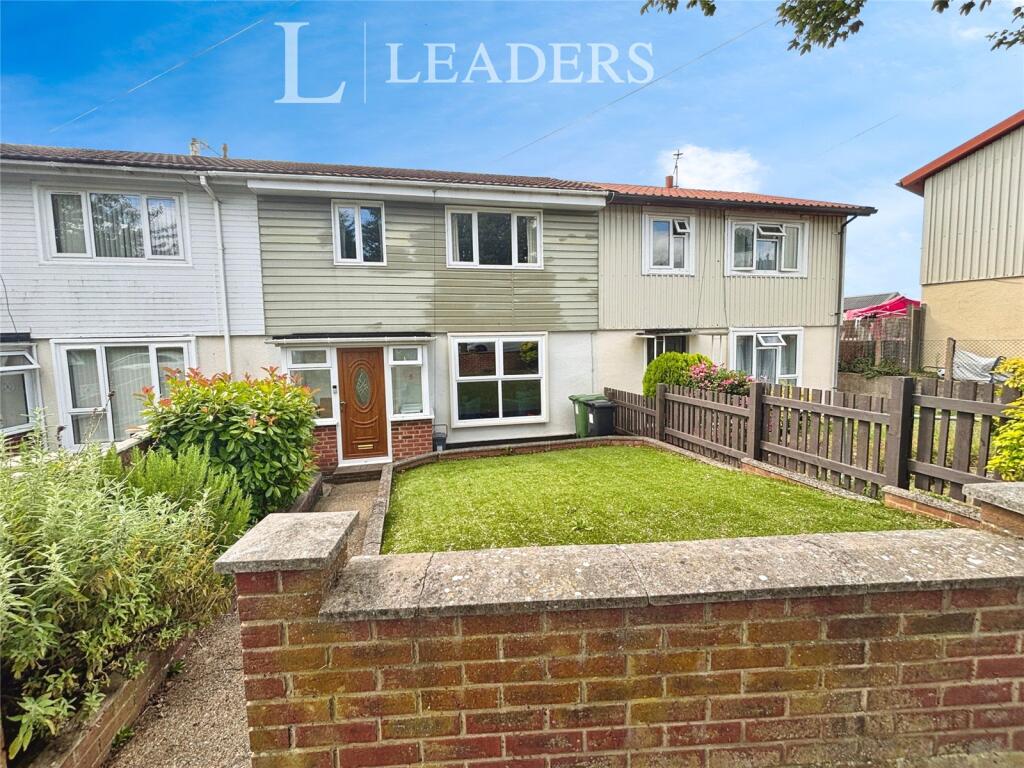
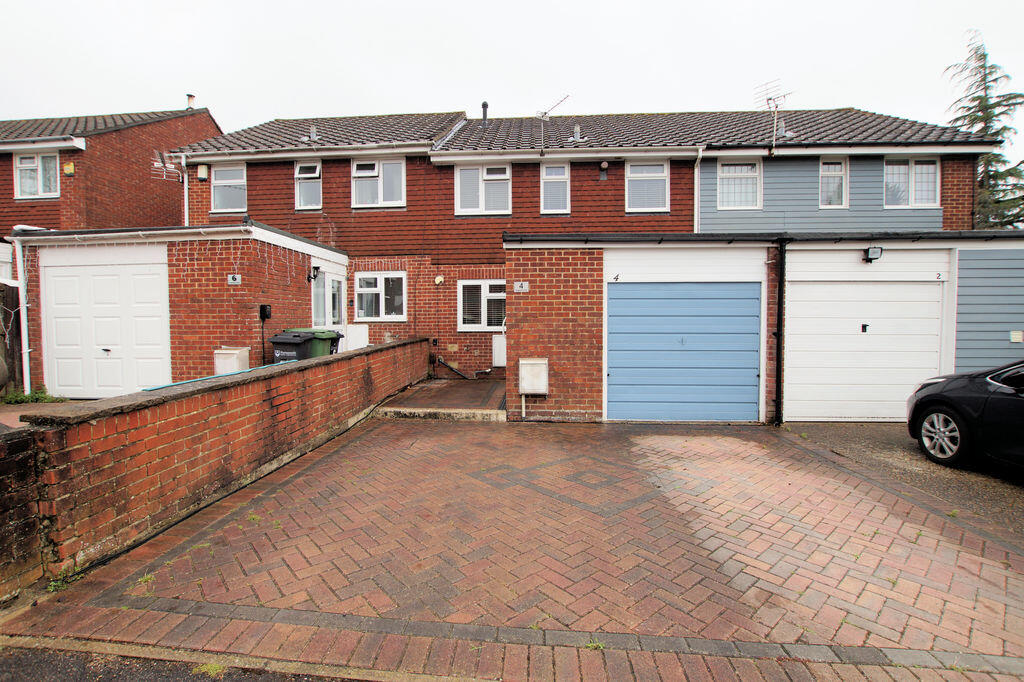
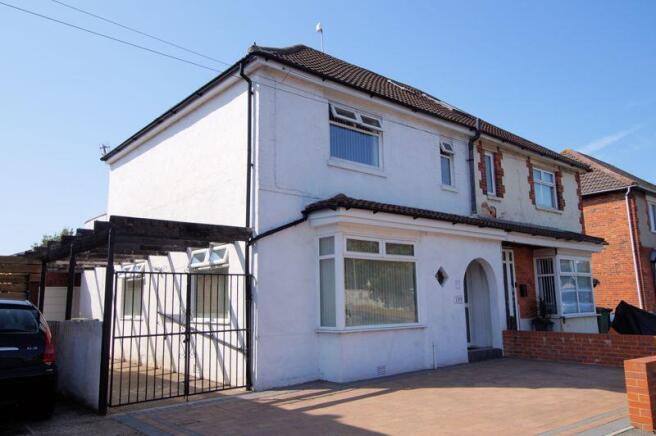
OVERVIEW Recently refurbished three bedroom waterside property with South East facing garden, backing onto the water.
Offered for sale with no forward chain, this property enjoys stunning views across the Marina. Call for an early viewing.
Port Solent Portsmouth provides a relaxed lifestyle with either house or apartment living.
The Boardwalk provides shopping, bars, restaurants, a multi-screen cinema with a David Lloyd gym and swimming pool, all on-site and within close proximity to Portsmouth City Centre, National Rail and motorway links directly to London and the South Coast.
Access via Portsmouth Harbour to the Solent and the Isle of Wight.
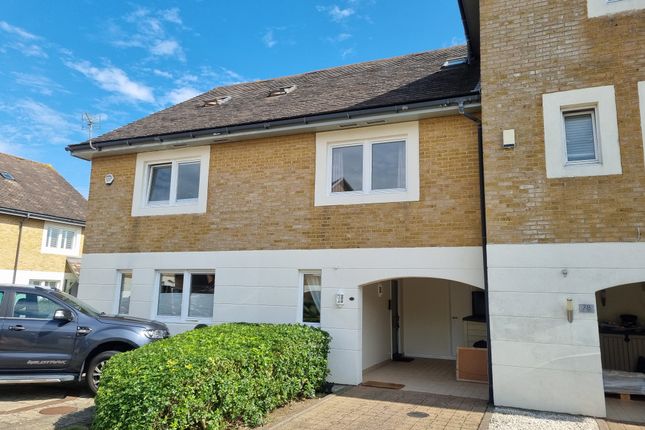
ROOM MEASUREMENTS Partial Car Port Entrance Hall - 4.89m x 1.83m (16' 0" x 6' 0") Utility Room - 1.30m x 1.05m (4' 3" x 3' 5") Cloakroom - 0.9m x 1.50m (2' 11" x 4' 10") Kitchen/Breakfast Room - 5.66m x 3.75m (18' 6" x 12' 3") First Floor Landing - 1.91m x 2.74m (6' 3" x 9' 0") Bedroom Two - 3.65m x 3.01m (11' 1" x 9' 10") Living Room - 5.66m x 3.67m (18' 6" x 12' 0") Balcony - 1.73m x 3.68m (5' 7" x 12' 0") Second Floor Landing - 1.87m x 2.17m (6' 1" x 7' 1") Bedroom Three - 3.64m x 2.02m (11' 11" x 6' 7") Bathroom - 3.42m x 1.56m (11' 2" x 5' 1") Main Bedroom - 4.38m x 3.69m (14' 4" x 12' 0") Ensuite - 1.21m x 1.99m (3' 11" x 6' 6") Rear Garden - 5.13m x 4.06m (16' 10" x 13' 3" PROPERTY DESCRIPTION This beautiful property is ready for the new owner to move straight into!
The current owner has refurbished the property throughout to include bespoke kitchen, bathrooms, flooring, decor, replaced hot water tank and upgraded electrics.
The modern, contemporary feel starts the minute you enter the property.
The carport has been partially converted to provide a spacious hallway with oak finish doors leading to utility room, cloakroom, storage cupboard and kitchen.
The walls are decorated in neutral colour scheme with oak vertical panels and there are large tiles to the floor.
The room is finished with inset spotlights to ceiling, LED lit floating shelves and wall hung storage unit.
In the utility room you will find built in storage to include a full height Siemens freezer and space for washing machine and tumble dryer.
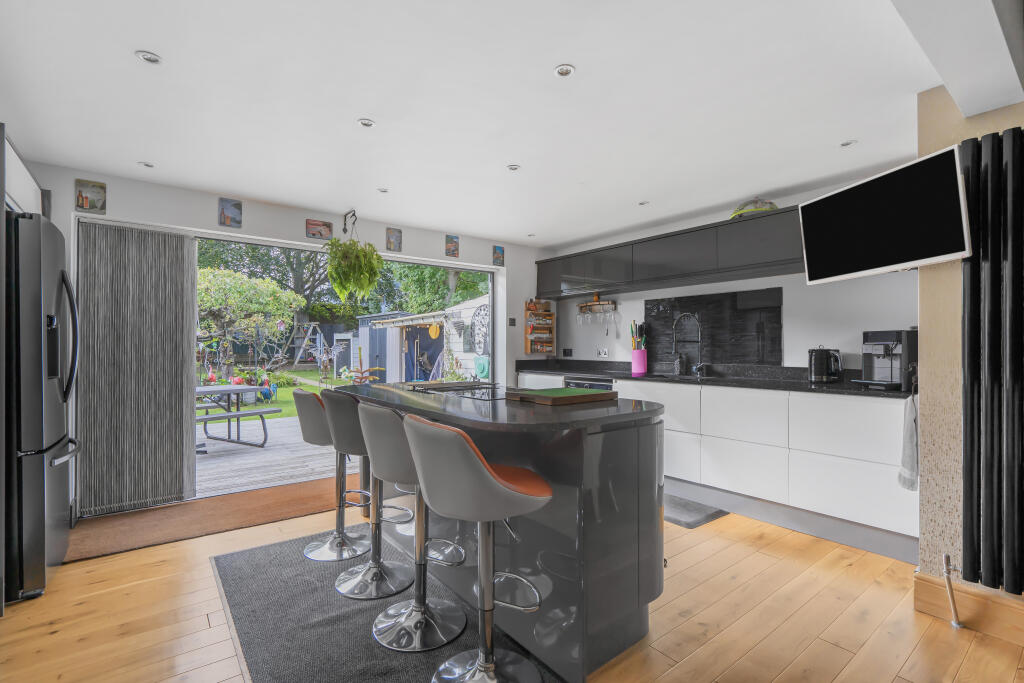
The fully fitted kitchen is situated to the rear of the property and has bifold doors which open onto the marina side garden.
It has been thoughtfully designed to provide the perfect kitchen/living space so you can easily accommodate a large table and chairs and sofa if needed - a great place to entertain family and friends with the opportunity to move easily from house to garden.
There are built in Siemens appliances to include WIFI operated single oven with warming drawer under and compact oven with steam and microwave over, built in venting induction hob with built in central extractor, full height integrated fridge and built in dishwasher.
There is a large stainless steel inset sink with Quooker constant hot water tap fitted. The room is finished with tiled floor, inset spots and LED under cupboard lighting.
The ground floor of the house is fitted with 'Warm Up' under floor heating system and ceiling heating panels.
On the first floor landing you find doors to Bedroom 2, a further cloakroom and living room. Bedroom 2 is a double room overlooking the front aspect and has built in wardrobe and storage units.
The living room has neutral decor and oak vertical panelling, wall hung media unit and aluminium bifold doors leading out onto the South East facing balcony.
Here you can enjoy sunny marina views, a great place to sit and watch the world go by!
The contemporary theme continues on the second floor where you will find the recently fitted bathroom which is fully tiled to walls and floor and includes bath, wash hand basin inset into white gloss vanity unit and WC with concealed cistern.
There is a separate shower cubicle with thermostatic shower fitted. The bathroom is finished with inset spotlights to the ceiling, heated towel rail and triple mirrored wall cabinet.
On the landing you can access the loft, plus find 2 cupboards, one housing the hot water cylinder and the other for storage.
Doors here lead into Bedroom 3, a good size single and the large main bedroom, which has built in wardrobes and drawer units. From the window there are great views across the marina.
The ensuite has been newly fitted and consists of large shower cubicle, inset wash hand basin and WC. To the exterior of the house there is a sunny, decked terrace area which opens onto the water.
Offered with no onward chain, this house needs to be viewed to appreciate all it has to offer.
MATERIAL INFORMATION - Price (£) - £625,000 - Tenure - Freehold - Annual Estate Management Charge (£) 1078.00 for house(reviewed February, yearly) - Council tax band (England, Wales and Scotland) - Band G - 100% of the ownership of the property being sold - Mains Water Supply - Mains Electricity - Heating - Electric E7- Underfloor and Ceiling Heating - Broadband - Fibre available - Parking- Driveway - Construction- Brick and timber frame - Mobile Signal/Coverage- ADSL Fibre Checker (openreach.com) - Restrictions- Subject to Management Company covenants - Flooding - Refer to (GOV.UK (check-long-term-flood-risk.service.gov.uk) -Accessibility- On Three Levels Stamp Duty Land Tax Land Registration Fees Solicitors Fees and Disbursements We strongly recommend you calculate the total costs of your property purchase to be sure of affordability.
VIEWING BY APPOINTMENT THROUGH MARINA LIFE HOMES ONLY All measurements quoted are approximate and are for general guidance only.
The fixtures and fittings, services and appliances have not been tested and therefore no guarantee can be given that they are in working order.
These particulars are believed to be correct, but their accuracy is not guaranteed and therefore they do not constitute an offer or contract.
Value & comps
No previous sales on record.
Returns
Set an offer; the calculator follows it.
We're still gathering serviced-accommodation data for this area.
Archie refurb estimate: a Pro feature
0.0% below asking
This is not financial or investment advice. Prop AI Deals is not authorised by the Financial Conduct Authority (FCA) to provide investment advice.
All investment calculators, property analyses, and AI-generated insights are for informational purposes only. Property investment carries risk and may result in financial loss. All calculations should be independently verified and you should consult with FCA-authorised financial advisers before making any investment decisions.
Past performance does not guarantee future results. Tax implications vary by individual circumstances.
Deal
Properties like this can earn 2–3x BTL yields when converted to HMO, with retrofit costs around £10k/room. Sign in to see the full tier, yield projection, and cost breakdown.
Commercial properties like this can earn 30-50% higher yields when converted to residential under Class MA / Q / P / PA, with prior approval costing ~GBP 96/unit. Sign in to see the recommended route, yield uplift, and cost breakdown.
BRRR-suited properties can recycle 80-100% of investor capital on refi, leaving a high-yielding rental with most of the money out. Sign in to see the refurb cost stack, ARV projection, and refinance maths.
Detached + large garden = sub-division play. Pro tier unlocks the tier badge, plot size, uplift estimate, and regional land benchmark.
Short-lease flats trade at deep discount, but extending under the 1993 Act often costs far less than the discount. Pro tier unlocks the tier badge, premium breakdown, long-lease ARV and arbitrage maths.
See projected short-stay revenue vs a vanilla BTL for this property.
See real sub-let margins (HMO room rates & SA nightly rates) vs the landlord rent.
Area
Agent & docs

FAQ
About Carbis Close, Portsmouth, PO6
Explore nearby