We've tightened what earns a Pursue. A home now needs a published valuation, a strategy that still makes money after real running costs and lender stress tests, and no listing problems that would stop a mortgage. You'll see fewer Pursues, and each one has been checked harder.
See how verdicts work3-bedroom bungalow · BS35 4QF
No longer listedListed 452 days
Opportunity summary
See Archie’s verdict, returns by strategy and what to check before viewing.
About
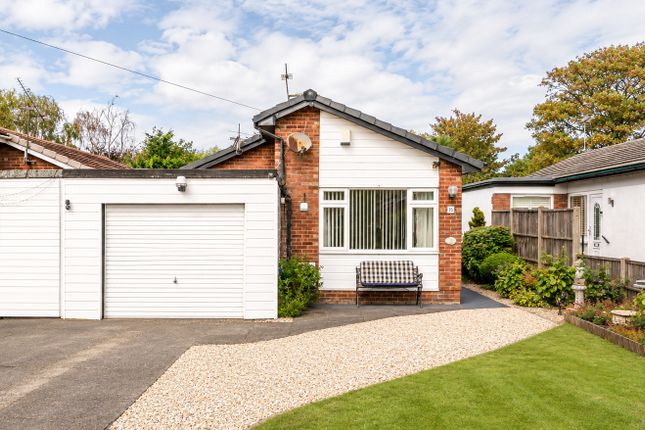
This is a really nice detached bungalow, available with no onward chain.
It has three bedrooms (although one has previously been used as a dining room to make two receptions), a large lounge, a shower room, a kitchen and a cloakroom.
It is situated in a quiet cul-de-sac in this brilliantly convenient village to the north-west of Bristol, within an eight-minute drive of the M48 at Aust (and presumably will be a similar time to the M49 once the "ghost" junction is connected in a year or so).
The rear garden is enclosed and south-westerly, ensuring the best amounts of sunshine, and there is a detached single garage and additional off-street parking.
Council Tax Band: Band D (£2398.13 per annum 2025/26). Tenure: Freehold GROUND FLOOR: Hall Half double-glazed front door; security alarm system panel; radiator.
Cloakroom 3.75ft x 5.42ft Frosted double-glazed window to front; white w.c., and matching countersunk wash basin over fitted cabinet with tiled splashback; mirrored wall tiles; radiator.
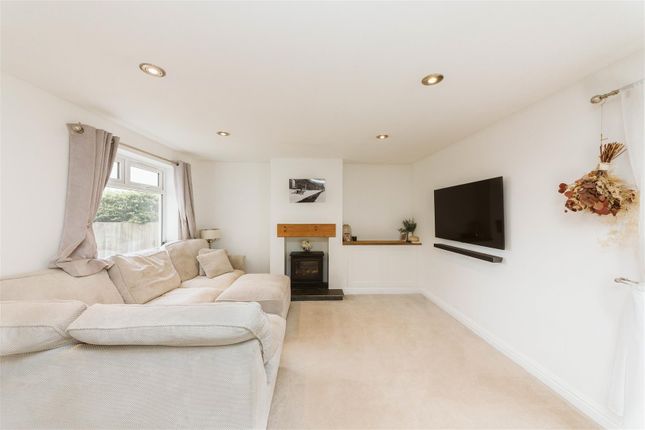
Lounge 12.58ft x 19.5ft Large double-glazed window to front, with low sill and open aspect; frosted double-glazed window to side; marble-effect fireplace and hearth, with period-style surround and fitted Robinson Willey Firecharm gas fire; coving; smoke detector; TV pt; double and single radiators.
Kitchen 10.33ft x 8.17ft Double-glazed window and half double-glazed door to side; range of fitted base and wall units, in woodgrain effect, with rolled-edge beige worktops and tiled splashbacks; inset 1½ -bowl single-drainer white sink unit with mixer tap; built-in Whirlpool electric oven; built-in Creda 4-ring electric hob; fitted hood; plumbing for washing machine; Worcester gas-fired combi boiler; double radiator.
Inner Hallway Built-in storage cupboard with slatted shelf; hatch up to loft.
Bedroom One 11.58ft x 9.5ft Double-glazed french doors to Conservatory at rear; range of fitted furniture, including wardrobes, full-height mirrors, drawer units, overhead storage cupboards and shelves; radiator.
Bedroom Two 9.17ft x 9.75ft Double-glazed window to rear; fitted corner shelves; radiator. Bedroom Three 8.17ft x 10.92ft Double-glazed window to side; radiator.
Shower Room 5.5ft x 7.25ft Frosted double-glazed window to side; fitted white cabinet with matching top, tiled splashbacks, and countersunk wash basin in pastel pink; white w.c.
with built-in storage cabinets either side; large walk-in shower cubicle with glazed screen, handrails, foldaway seat, Mira Sport shower and recessed toiletries niche; double radiator.
Conservatory 9.83ft x 10.67ft Predominantly upvc double-glazed construction, including the roof; double-glazed french doors to side; laminate flooring.
EXTERNAL: Side Garden Mainly paved, with walled surround; partly gravelled; metal gate to...
Rear Garden 28.0ft x 33.0ft South-westerly; attractively set out with walled/fenced surround; mostly gravel, with paved paths and patio areas, including pergola with prolific vine; 2 flower beds, and additional shrubs; path to side of bungalow offering potential space for storage; DEPTH MEASUREMENT IS FROM BACK OF BUNGALOW, NOT CONSERVATORY.
Garage Detached brick-built garage under tiled roof; up-and-over door; half-glazed door and window to side. Hardstanding Tarmac driveway for one car.
LOCATION: Just eight minutes drive to the M48 at Aust, and probably a similar time to the new junction on the M49 (when it's finished) which means this bungalow is very well suited to anyone who needs to travel by road on a regular basis.
GENERAL: Tenure Freehold. Council Tax Band Band D (£2398.13 per annum 2025/26).
IMPORTANT: These particulars do not constitute nor form part of any offer of contract, nor may they be regarded as representative. Measurements are approximate.
No services, appliances or fittings described in these particulars have in any way been tested by Haighs and it is therefore recommended that any prospective buyer satisfies themself as to their operating efficiency before proceeding with a purchase.
Photographs are used only to give an impression of the general size and style of the property, and it should not be assumed that any items shown within these pictures (internal or external) are to be included in the sale.
Prospective purchasers should satisfy themselves of the accuracy of any statements included within these particulars by inspection of the property.
Anyone wishing to know specific information about the property is advised to contact Haighs prior to visiting the property, especially if in doing so long distances are to be travelled or inconvenience experienced.
INTERESTED? If you would like to submit an offer to purchase this property, subject to contract, please contact Haighs.
In order for us to process your offer and to give our clients our best advice, we will require evidence of how you intend to fund your proposed purchase, and we may ask you to discuss, without initial cost or obligation, your proposal with an Independent Financial Adviser of our choosing for further verification.
Should your offer prove to be acceptable, subject to contract, we will need to see identification documentation in line with Money Laundering Regulations.
Value & comps
No previous sales on record.
Returns
Set an offer; the calculator follows it.
We're still gathering serviced-accommodation data for this area.
Archie refurb estimate: a Pro feature
0.0% below asking
This is not financial or investment advice. Prop AI Deals is not authorised by the Financial Conduct Authority (FCA) to provide investment advice.
All investment calculators, property analyses, and AI-generated insights are for informational purposes only. Property investment carries risk and may result in financial loss. All calculations should be independently verified and you should consult with FCA-authorised financial advisers before making any investment decisions.
Past performance does not guarantee future results. Tax implications vary by individual circumstances.
Deal
Properties like this can earn 2–3x BTL yields when converted to HMO, with retrofit costs around £10k/room. Sign in to see the full tier, yield projection, and cost breakdown.
Commercial properties like this can earn 30-50% higher yields when converted to residential under Class MA / Q / P / PA, with prior approval costing ~GBP 96/unit. Sign in to see the recommended route, yield uplift, and cost breakdown.
BRRR-suited properties can recycle 80-100% of investor capital on refi, leaving a high-yielding rental with most of the money out. Sign in to see the refurb cost stack, ARV projection, and refinance maths.
Detached + large garden = sub-division play. Pro tier unlocks the tier badge, plot size, uplift estimate, and regional land benchmark.
Short-lease flats trade at deep discount, but extending under the 1993 Act often costs far less than the discount. Pro tier unlocks the tier badge, premium breakdown, long-lease ARV and arbitrage maths.
See projected short-stay revenue vs a vanilla BTL for this property.
See real sub-let margins (HMO room rates & SA nightly rates) vs the landlord rent.
Area
Agent & docs

FAQ
About Cranmoor Green, Pilning, Bristol
Explore nearby