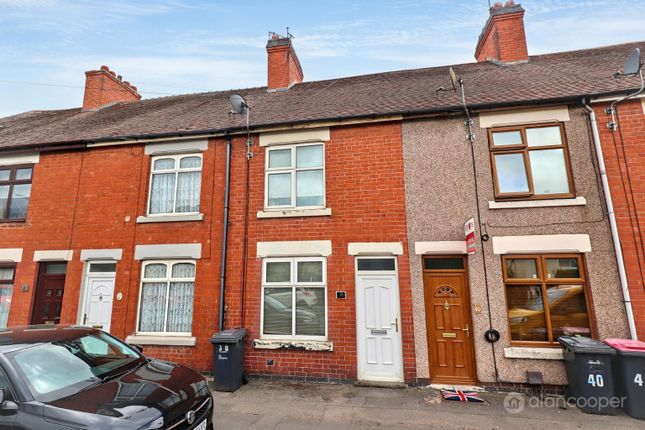
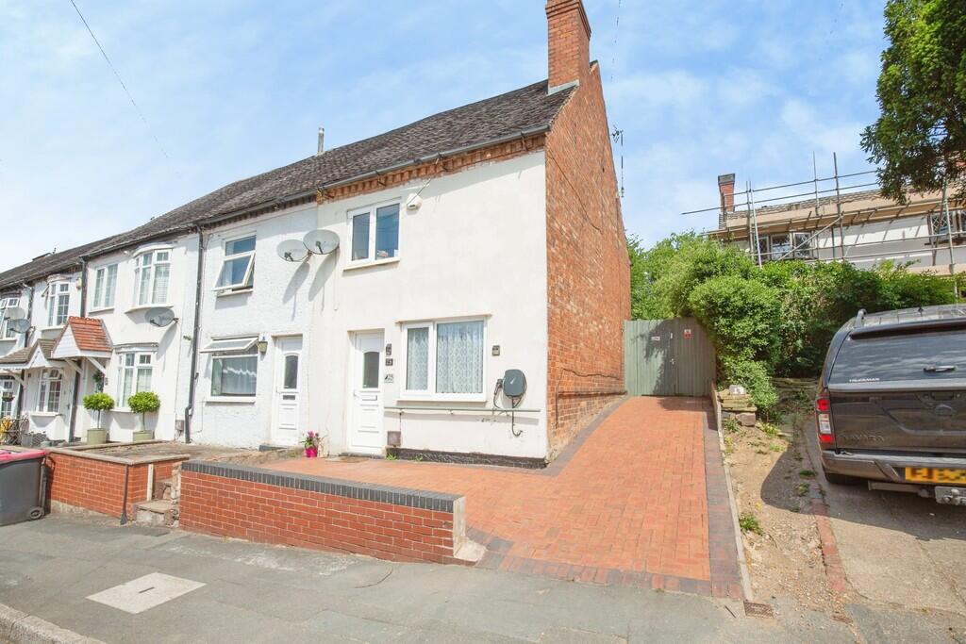
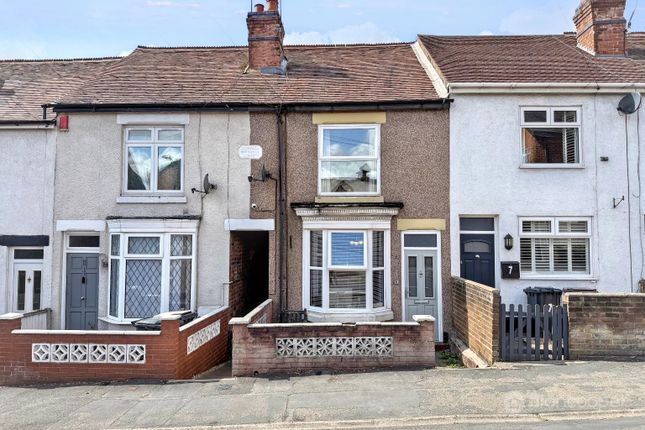
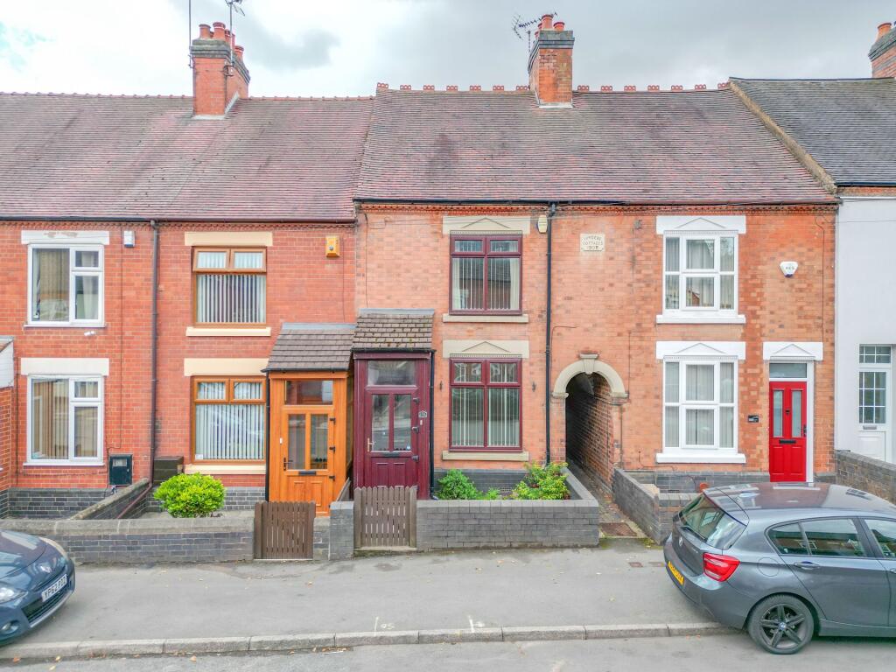
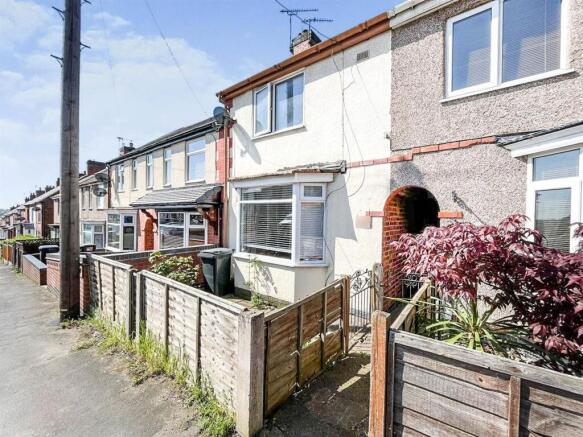
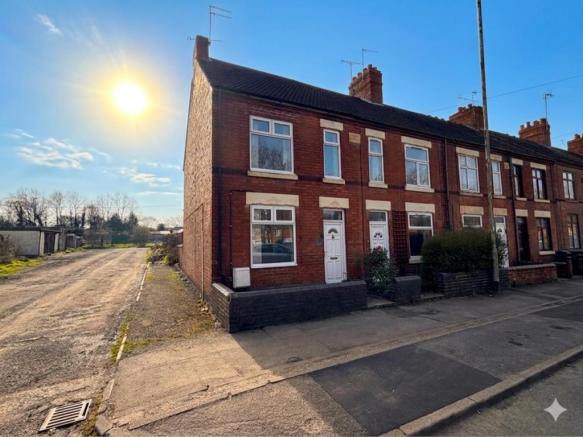
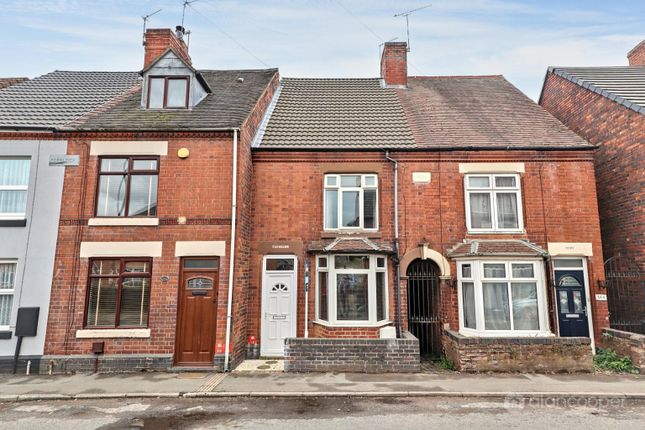
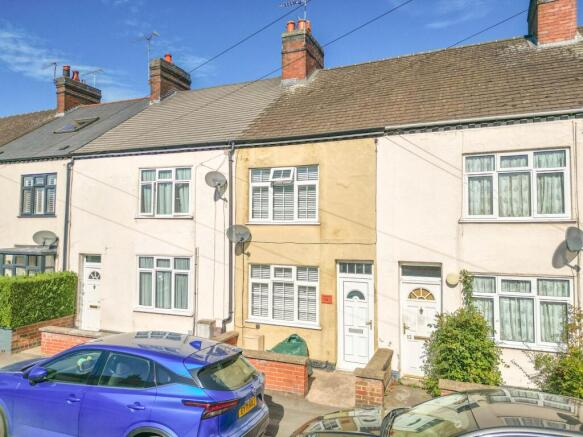
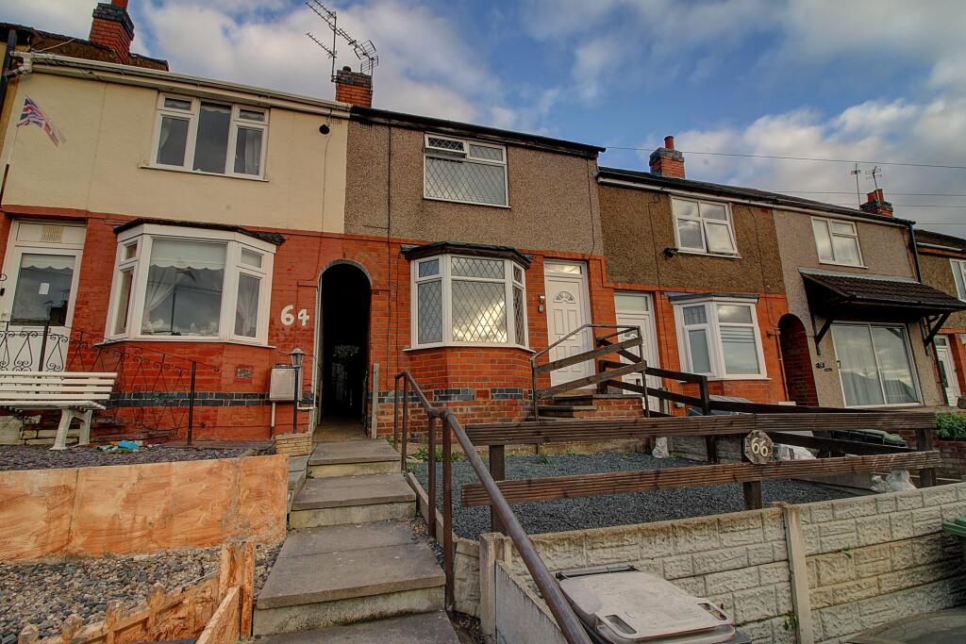
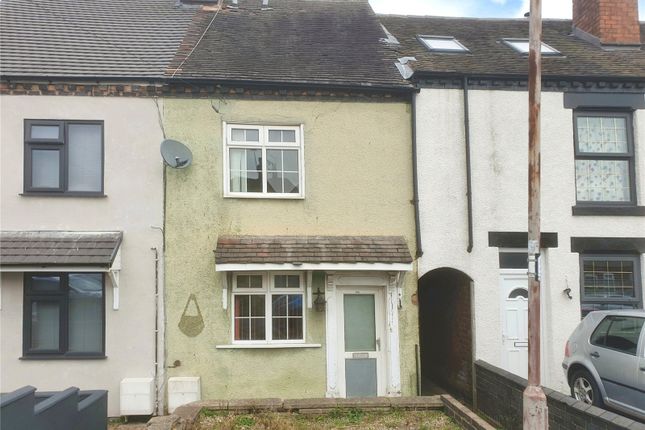
2-bedroom terraced house · CV10 0SP
For saleListed 40 days
Opportunity summary
See Archie’s verdict, returns by strategy and what to check before viewing.
About
*** superb plot size - new roof in 2025 - excellent potential ***.
For sale with mark webster estate agents is this traditional village terrace with two reception rooms, kitchen, shower room, two bedrooms, ensuite bathroom and a good sized rear garden.
Great scope for personalisation. Viewing is essential.
Offering two double bedrooms, two separate reception rooms and a good sized rear garden, this traditional mid terraced property presents an excellent opportunity for buyers looking to personalise their next home.
Situated in the village of Hartshill, the accommodation provides a versatile layout, with the additional benefits of a new roof fitted in 2025 as well as a new boiler.
The front reception room is currently arranged as a dining room, providing a welcoming space for everyday meals and entertaining.
A separate reception room to the rear is used as the lounge, with stairs rising to the first floor landing.
The two rooms offer flexibility for purchasers to arrange the living accommodation to suit their own requirements.
The kitchen is fitted with a range of units complemented by tiled work surfaces, an eye level double oven and an electric hob.
There is space for a washing machine, while the new wall mounted boiler is also located here.
Completing the ground floor is a shower room/wet room with tiled walls, a wash basin, WC and an electric shower. To the first floor are two double bedrooms.
Bedroom one benefits from an overstairs storage cupboard and access to a generously proportioned ensuite bathroom, fitted with a panelled bath, pedestal wash basin, WC and bidet.
Outside, the rear garden is a particular feature, with a useful patio area providing space for outdoor seating, a lawn and mature planted areas.
The good sized plot offers plenty of opportunity for keen gardeners to make their own mark and create an enjoyable outdoor retreat.
With scope for personalisation throughout, this is a home with excellent potential and an appealing combination of living space and outdoor accommodation.
An internal viewing is recommended to appreciate the layout and possibilities on offer.
Hartshill is a Warwickshire village situated between Nuneaton and Atherstone, offering a village setting with access to the wider shopping, leisure and everyday facilities of both towns.
The location will appeal to buyers seeking an established community within reach of the surrounding area.
For those who enjoy spending time outdoors, Hartshill Hayes Country Park is a particular local attraction, with ancient woodland, walking routes and far-reaching views.
Its countryside setting provides opportunities for relaxed walks and exploring throughout the seasons.
Dining room 10' 9" x 10' 4" maximum (3.28m x 3.15m) lounge 14' 1" x 10' 7" (4.29m x 3.23m) kitchen 12' 8" x 6' 2" (3.86m x 1.88m) shower room 5' 9" x 5' 10" (1.75m x 1.78m) bedroom one 14' 1" x 14' 8" (4.29m x 4.47m) ensuite bathroom 13' 2" x 6' 4" (4.01m x 1.93m) bedroom two 10' 9" x 10' 10" (3.28m x 3.3m) fixtures & fittings: Some items maybe available subject to separate negotiation.
Services: We understand that all mains services are connected.
Tenure: We have been informed that the property is freehold, however we would advise any potential purchaser to verify this through their own Solicitor.
Council tax: We understand this property has been placed in Council Tax Band B. (This information is provided from the Council Tax Valuation List Website).
Disclaimer: Details have not been verified by the owners of the property and therefore may be subject to change and any prospective purchaser should verify these facts before proceeding further.
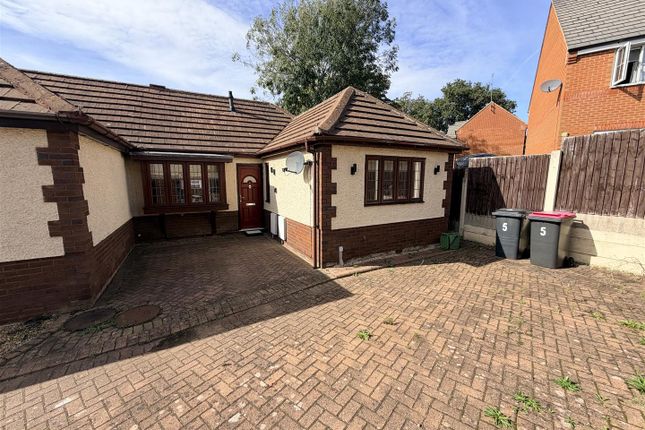
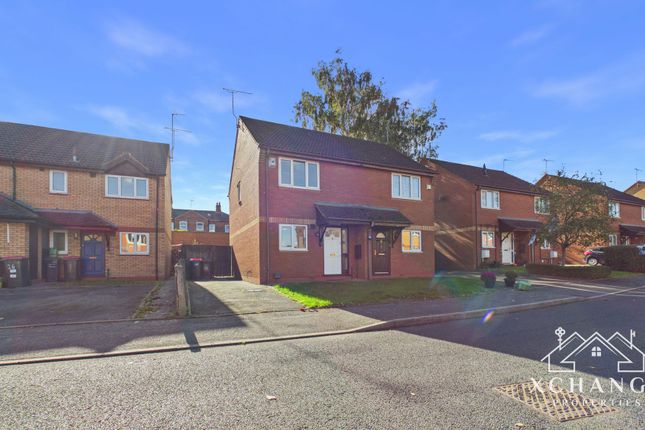
Any images are for solely for illustrative purposes.
Value & comps
No previous sales on record.
Returns
Set an offer; the calculator follows it.
We're still gathering serviced-accommodation data for this area.
Archie refurb estimate: a Pro feature
0.0% below asking
This is not financial or investment advice. Prop AI Deals is not authorised by the Financial Conduct Authority (FCA) to provide investment advice.
All investment calculators, property analyses, and AI-generated insights are for informational purposes only. Property investment carries risk and may result in financial loss. All calculations should be independently verified and you should consult with FCA-authorised financial advisors before making any investment decisions.
Past performance does not guarantee future results. Tax implications vary by individual circumstances.
Deal
Properties like this can earn 2–3x BTL yields when converted to HMO, with retrofit costs around £10k/room. Sign in to see the full tier, yield projection, and cost breakdown.
Commercial properties like this can earn 30-50% higher yields when converted to residential under Class MA / Q / P / PA, with prior approval costing ~GBP 96/unit. Sign in to see the recommended route, yield uplift, and cost breakdown.
BRRR-suited properties can recycle 80-100% of investor capital on refi, leaving a high-yielding rental with most of the money out. Sign in to see the refurb cost stack, ARV projection, and refinance maths.
Detached + large garden = sub-division play. Pro tier unlocks the tier badge, plot size, uplift estimate, and regional land benchmark.
Short-lease flats trade at deep discount, but extending under the 1993 Act often costs far less than the discount. Pro tier unlocks the tier badge, premium breakdown, long-lease ARV and arbitrage maths.
See projected short-stay revenue vs a vanilla BTL for this property.
See real sub-let margins (HMO room rates & SA nightly rates) vs the landlord rent.
Area
Agent & docs
FAQ
About 16, Atherstone Road, Atherstone
Explore nearby