3-bedroom flat · IV3 5DS
Listing removedListed 54 days
Opportunity summary
See Archie’s verdict, returns by strategy and what to check before viewing.
About
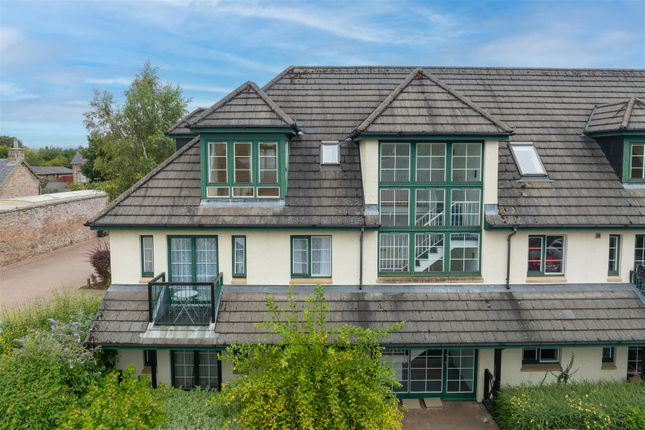
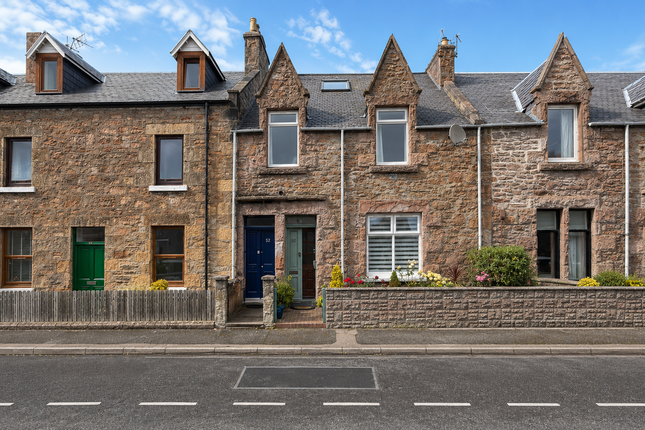
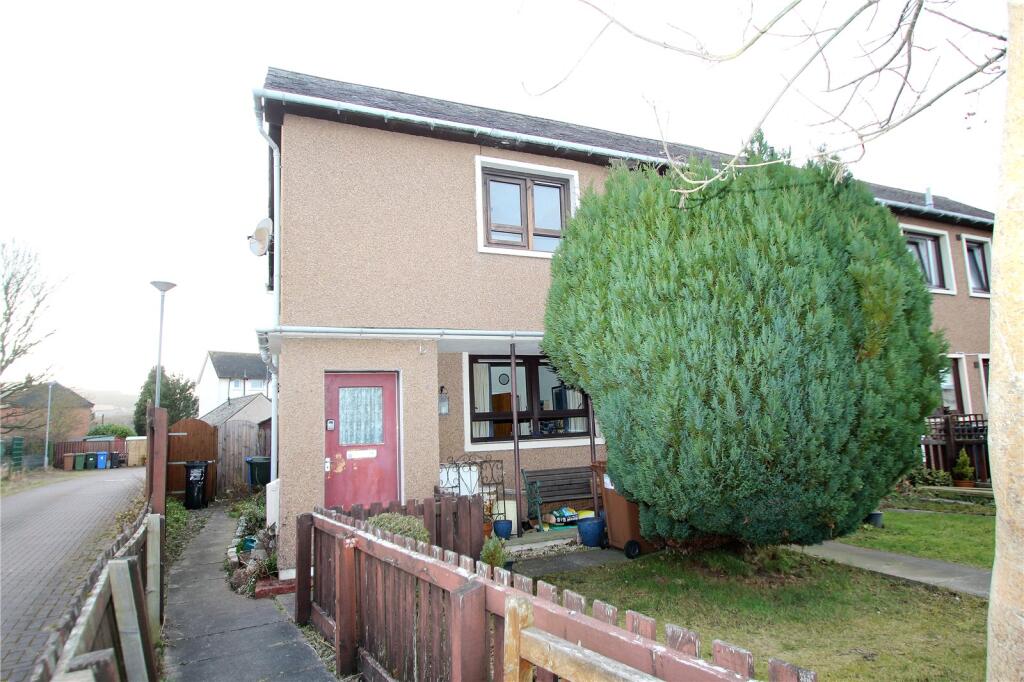
This characterful and generously proportioned three-bedroom maisonette , situated on Tomnahurich Street, just a short distance from Inverness city centre.
Dating from circa 1900, the property forms part of a traditional terraced building and offers approximately 91m2 of accommodation arranged over two main floors.
With spacious rooms, plenty of character and the added benefit of an exclusive private rear garden , this is an appealing home in an exceptionally convenient location.
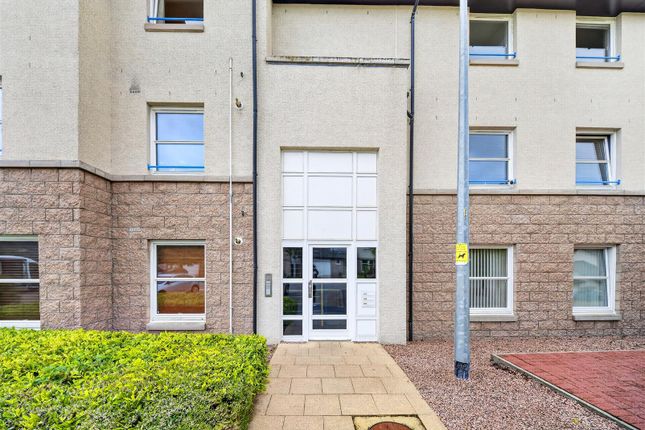
The property is accessed via a shared entrance and hallway, with the private accommodation beginning on the first floor.
The entrance hall and landing provide access to the main living accommodation and stairs to the upper floor.
The living/dining room is a generously proportioned and welcoming space, providing plenty of room for both comfortable seating and dining furniture.
Its size and layout make it a versatile room for everyday living and entertaining.
The fitted kitchen offers a range of wall and base units with worktop surfaces and integrated appliances, providing a practical space for cooking and food preparation.
Also located on this level is the first of the property's three bedrooms , offering flexible accommodation that could equally work well as a guest room, home office or additional living space depending on the purchaser's requirements.
The staircase continues to the upper floor, where there are two further bedrooms together with the shower room.
Both bedrooms offer useful accommodation, making the property particularly versatile for families, couples requiring home-working space or buyers looking for a spacious city property.
The shower room is fitted with a three-piece suite comprising WC, wash hand basin and mixer shower with tray.
The property benefits from gas-fired central heating , with radiators throughout, together with double-glazed windows.
One of the property's particularly attractive features is its exclusive private rear garden Accessed from the property, the garden is partly paved and partly gravelled, creating a relatively easy-to-maintain outdoor space with room for seating and entertaining.
The garden is enclosed by a mixture of traditional stone and concrete block walling and also benefits from a timber garden shed On-street permit parking is understood to be available to the front on Tomnahurich Street.
With its generous proportions, three-bedroom layout, private garden and convenient position close to the heart of Inverness, this characterful property offers an excellent opportunity for buyers looking for a spacious city home.
Additional Details EPC Band D Council Tax Band tbc Gas Central Heating Double Glazing Private Enclosed Rear Garden Garden Shed On-Street Permit Parking Approx.
91m2 Floor Area Home Report Available By Contacting Entry Is By Mutual Agreement Viewing By Appointment Through Home Sweet Home Any offers should be submitted in Scottish legal form to These particulars, whilst believed to be correct, do not and cannot form part of any contract.
Measurements are approximate and are provided for guidance only. Viewing is highly recommended to appreciate the accommodation, character and convenient location on offer.
EPC Rating: D Location Tomnahurich Street enjoys a highly convenient position just to the west of Inverness city centre, placing a wide range of everyday amenities within easy reach.
The immediate area is a mix of residential and commercial properties, with the city centre only a short distance away.
Inverness offers an excellent selection of shops, supermarkets, cafés, restaurants and leisure facilities, with the High Street and Eastgate Shopping Centre readily accessible.
The location is also well placed for those working in or around the city centre.
Both Inverness train station and bus station are conveniently located within the city centre, providing connections throughout the Highlands and further afield, while Inverness Airport provides domestic and international travel links.
For outdoor and leisure activities, the property is well positioned for access to the River Ness, Ness Islands, Inverness Botanic Gardens, Inverness Leisure and Eden Court Theatre, while the Caledonian Canal and surrounding walking routes are also easily accessible.
The combination of a central setting and access to green spaces makes Tomnahurich Street a particularly practical location for those wanting to enjoy everything Inverness has to offer without being far from outdoor recreational opportunities.
Living Room (3.18m x 4.91m) Kitchen (2.21m x 3.79m) Bedroom (3.30m x 3.77m) Bedroom (3.33m x 2.44m) Bedroom (3.41m x 3.12m) Bathroom (2.08m x 3.47m)
Value & comps
Land Registry doesn’t cover Scotland or Northern Ireland, so previous sales may not be on record.
Returns
Set an offer; the calculator follows it.
We're still gathering serviced-accommodation data for this area.
Archie refurb estimate: a Pro feature
0.0% below asking
This is not financial or investment advice. Prop AI Deals is not authorised by the Financial Conduct Authority (FCA) to provide investment advice.
All investment calculators, property analyses, and AI-generated insights are for informational purposes only. Property investment carries risk and may result in financial loss. All calculations should be independently verified and you should consult with FCA-authorised financial advisors before making any investment decisions.
Past performance does not guarantee future results. Tax implications vary by individual circumstances.
Deal
Properties like this can earn 2–3x BTL yields when converted to HMO, with retrofit costs around £10k/room. Sign in to see the full tier, yield projection, and cost breakdown.
Commercial properties like this can earn 30-50% higher yields when converted to residential under Class MA / Q / P / PA, with prior approval costing ~GBP 96/unit. Sign in to see the recommended route, yield uplift, and cost breakdown.
BRRR-suited properties can recycle 80-100% of investor capital on refi, leaving a high-yielding rental with most of the money out. Sign in to see the refurb cost stack, ARV projection, and refinance maths.
Detached + large garden = sub-division play. Pro tier unlocks the tier badge, plot size, uplift estimate, and regional land benchmark.
Short-lease flats trade at deep discount, but extending under the 1993 Act often costs far less than the discount. Pro tier unlocks the tier badge, premium breakdown, long-lease ARV and arbitrage maths.
See projected short-stay revenue vs a vanilla BTL for this property.
See real sub-let margins (HMO room rates & SA nightly rates) vs the landlord rent.
Area
Agent & docs

FAQ
About 30 Tomnahurich Street, Inverness
Explore nearby