We've tightened what earns a Pursue. A home now needs a published valuation, a strategy that still makes money after real running costs and lender stress tests, and no listing problems that would stop a mortgage. You'll see fewer Pursues, and each one has been checked harder.
See how verdicts work6-bedroom house · TN6 3SX
Listing removedListed 180 days
Opportunity summary
See Archie’s verdict, returns by strategy and what to check before viewing.
About
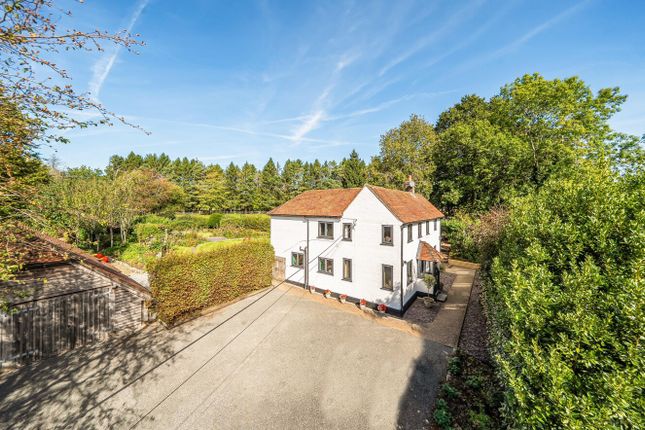
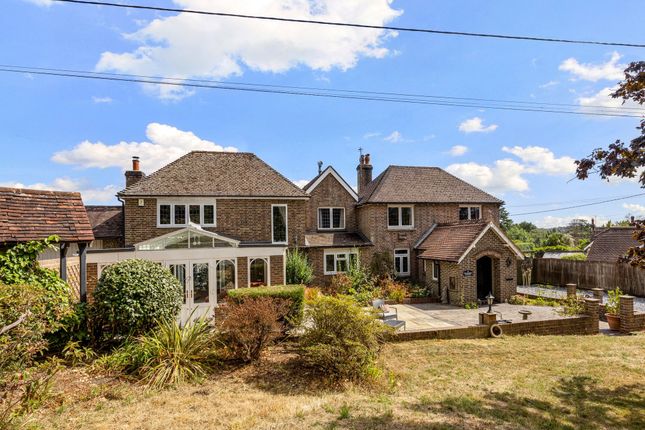
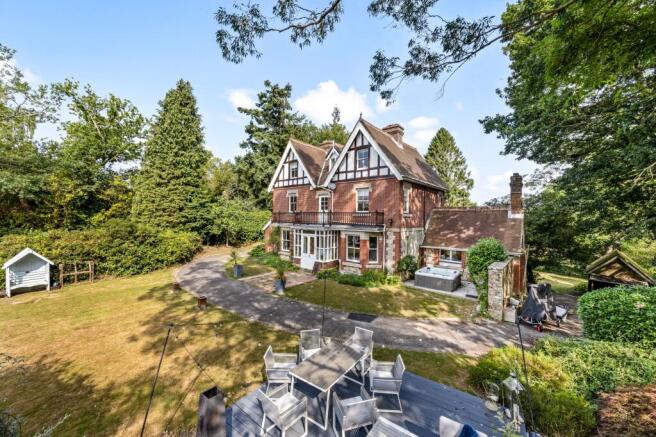
A fine and substantial character country house finished to an exceptional standard throughout occupying park like gardens and grounds of just over five acres immediately adjoining the breath-taking Ashdown Forest.
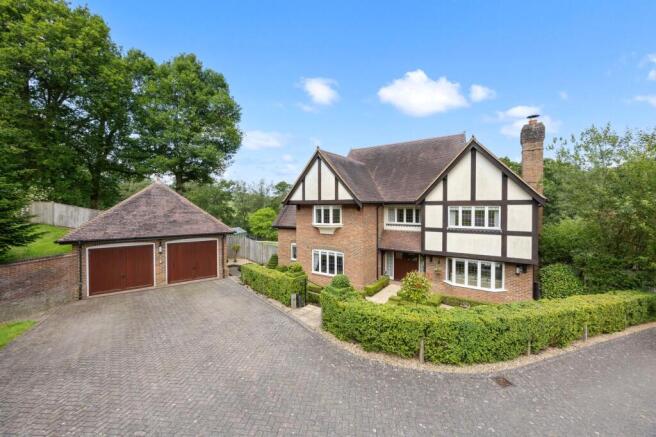
This outstanding brick and timber faced home dates back to the 1700’s and has been sympathetically restored and greatly extended incorporating reclaimed French oak beams which are about 400 years old.
Kimberly Court is presented in immaculate condition and affords light and generously proportioned accommodation which extends to just over 6,000 sq.ft.
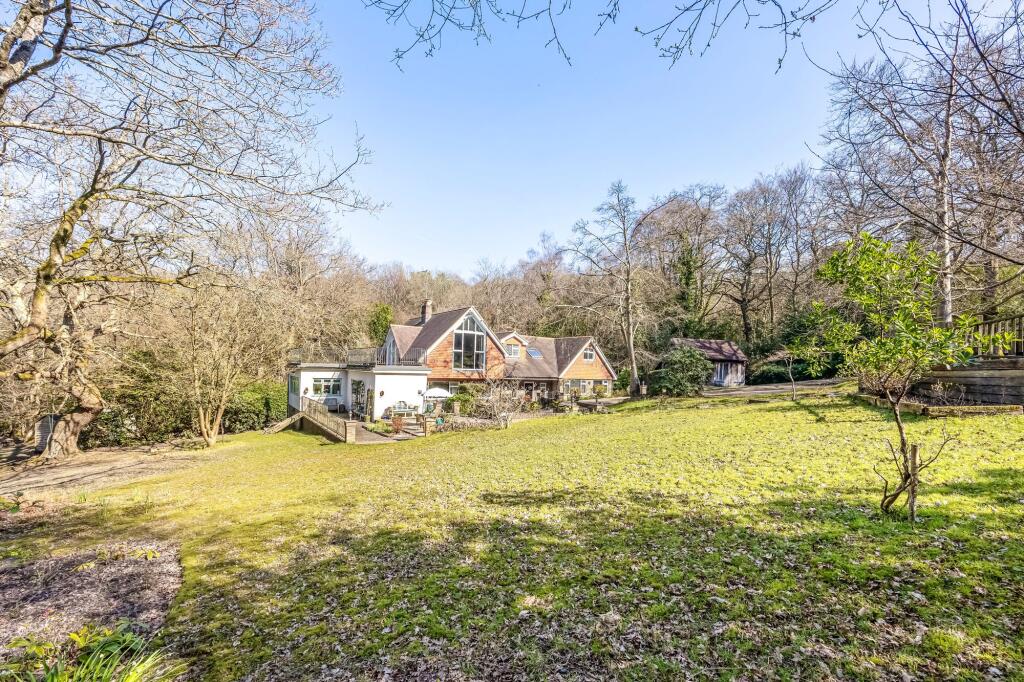
The gardens and grounds are extensive and immaculately maintained with a sheltered flagstone seating terrace spanning the entire width of the rear of the house beyond which are areas of rolling lawn providing a park like setting interspersed with an extensive variety of mature shrubs and trees along with a large and beautifully constructed child’s play area, an attractive timber framed building, and a stable block with tack room, ideal for those with equestrian needs.
The accommodation comprises a flagstone entrance porch which leads to an impressive reception hall with oak panel staircase, a bespoke oak kitchen with granite work surfaces and full range of Miele built-in appliances to include a double oven, induction hob, electric hob, microwave, two fridges, freezer, coffee maker and dishwasher.
In addition, there is a 2-door oil fired Aga with granite surround.
Adjacent to the kitchen is an outstanding vaulted breakfast room with windows running the full length of the room and glazed doors opening to the gardens and grounds.
The drawing room is an exceptional entertaining space with views across the gardens and a large fireplace with stone sides and brick surround as well as a cast iron woodburning stove.
The dining room has original features and is bay fronted with another impressive original inglenook fireplace with further wood burner.
There is a good size study and a pretty snug room both of which have fireplaces and fitted oak bookcases.
A large utility room houses further fridges and freezers, a Miele washing machine and tumble dryer and extensive storage units.
The utility room offers access through to a ground floor guest suite ideal for an au-pair or granny annex off which is a glorious brick and glass garden room/potting store.
From the reception hall, a grand staircase rises to a half landing with a large window overlooking the gardens, a very spacious and part vaulted master bedroom which has a large en-suite bath/shower cubicle with ‘His n Her’s’ wash basins, a fine dressing area with built-in bespoke oak wardrobes and bedroom furniture, two further generous size double bedrooms both with en-suite bathrooms and separate shower cubicles, as well as two further bedrooms and a family bathroom.
Outside the property is approached via electronically controlled twin timber gates with a large gravel driveway giving access to an extensive parking area, an integral garage and a further detached pitched roof garage within which is a wine cellar.
The gardens and grounds surround the property on all sides and provide a spectacular backdrop affording views across the neighbouring Ashdown Forest and beyond. The total plot extends to 5.424 acres.
EPC Band TENURE: Freehold SERVICES: Mains water, shared septic tank, oil fired central heating. COUNCIL TAX: Band H LOCAL AUTHORITY: Wealden District Council.
EPC Rating: D Garden The gardens and grounds are extensive and immaculately maintained with a sheltered flagstone seating terrace spanning the entire width of the rear of the house beyond which are areas of rolling lawn providing a park like setting interspersed with an extensive variety of mature shrubs and trees along with a large and beautifully constructed child’s play area, an attractive timber framed building, and a stable block with tack room, ideal for those with equestrian needs.
Outside the property is approached via electronically controlled twin timber gates with a large gravel driveway giving access to an extensive parking area, an integral garage and a further detached pitched roof garage within which is a wine cellar.
The gardens and grounds surround the property on all sides and provide a spectacular backdrop affording views across the neighbouring Ashdown Forest and beyond. The total plot extends to 5.424 acres.
Value & comps
No previous sales on record.
Returns
Set an offer; the calculator follows it.
We're still gathering serviced-accommodation data for this area.
Archie refurb estimate: a Pro feature
0.0% below asking
This is not financial or investment advice. Prop AI Deals is not authorised by the Financial Conduct Authority (FCA) to provide investment advice.
All investment calculators, property analyses, and AI-generated insights are for informational purposes only. Property investment carries risk and may result in financial loss. All calculations should be independently verified and you should consult with FCA-authorised financial advisers before making any investment decisions.
Past performance does not guarantee future results. Tax implications vary by individual circumstances.
Deal
Properties like this can earn 2–3x BTL yields when converted to HMO, with retrofit costs around £10k/room. Sign in to see the full tier, yield projection, and cost breakdown.
Commercial properties like this can earn 30-50% higher yields when converted to residential under Class MA / Q / P / PA, with prior approval costing ~GBP 96/unit. Sign in to see the recommended route, yield uplift, and cost breakdown.
BRRR-suited properties can recycle 80-100% of investor capital on refi, leaving a high-yielding rental with most of the money out. Sign in to see the refurb cost stack, ARV projection, and refinance maths.
Detached + large garden = sub-division play. Pro tier unlocks the tier badge, plot size, uplift estimate, and regional land benchmark.
Short-lease flats trade at deep discount, but extending under the 1993 Act often costs far less than the discount. Pro tier unlocks the tier badge, premium breakdown, long-lease ARV and arbitrage maths.
See projected short-stay revenue vs a vanilla BTL for this property.
See real sub-let margins (HMO room rates & SA nightly rates) vs the landlord rent.
Area
Agent & docs

FAQ
About Rural Crowborough, TN6
Explore nearby