We've tightened what earns a Pursue. A home now needs a published valuation, a strategy that still makes money after real running costs and lender stress tests, and no listing problems that would stop a mortgage. You'll see fewer Pursues, and each one has been checked harder.
See how verdicts work5-bedroom semi-detached house · WA15 8RU
Listing removedListed 260 days
Opportunity summary
See Archie’s verdict, returns by strategy and what to check before viewing.
About
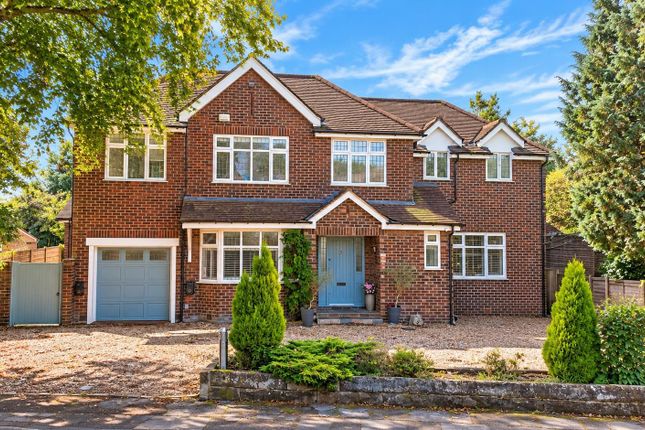
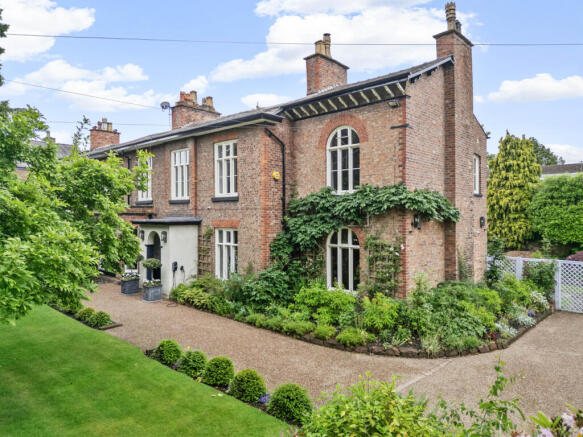
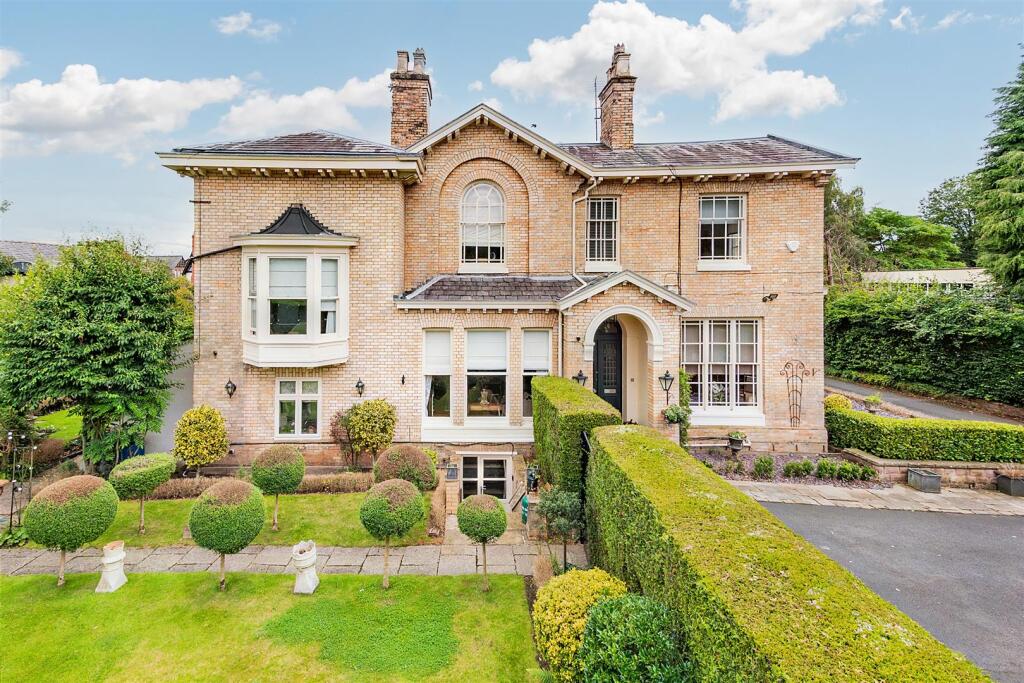
A stylish family home, with large separately accessed self-contained annex, ideal as ancillary accommodation for dependent relative or teenager.
Built aprox 12 years ago, beautifully presented throughout, with a high specification that will appeal to those with a love of contemporary design.
The truly spacious accommodation, which is laid out over four floors, including the basement annex and extends to over 4100sq ft, offers everything that a modern family or a space hungry couple could wish for.
The standout feature of the living space is the full width double depth open plan family room, breakfast kitchen and dining room which has a high vaulted ceiling and two large sets of fully opening bi-fold doors that cleverly merge the outside living and entertaining space with the internal living space.
In addition, there is a separate sitting room/tv room, study, separate play room and a laundry room, all also on the ground floor.
On the upper two floors the accommodation includes a total of 5 excellent sized bedrooms and 3 bathrooms, with the master bedroom having an ensuite bathroom and a walk-in wardrobe / dressing room.
Accessed beyond the second floor landing via a concealed staircase is a secret 17ft x 12ft roof terrace which enjoys far reaching 360 degree views.
The house enjoys a full width basement equivalent in size to the front three quarters of the ground floor living space with excellent head height which forms the large luxuriously appointed self-contained ancillary annex.
This space was originally designed to be incorporated into the living space of the main house with an internal staircase leading from the open plan breakfast kitchen and family room.
It would be relatively simple to install such an internal staircase and slightly re purpose the lower ground accommodation if a new owner preferred lo have even more living space rather than the annex.
Currently the ancillary accommodation is accessed via an external staircase which makes it entirely self-contained creating privacy and a sense of independence for the occupants.
On entering the annex there is a spacious entrance hall, a large open plan living room, Dining room and fully fitted kitchen with double opening doors to the sunken lightwell which provides a small outside coffee terrace, there is a separate dining room which could be used as study for anyone working from home or a third bedroom if necessary.
Additionally, there are two double bedrooms and two bath/shower rooms.
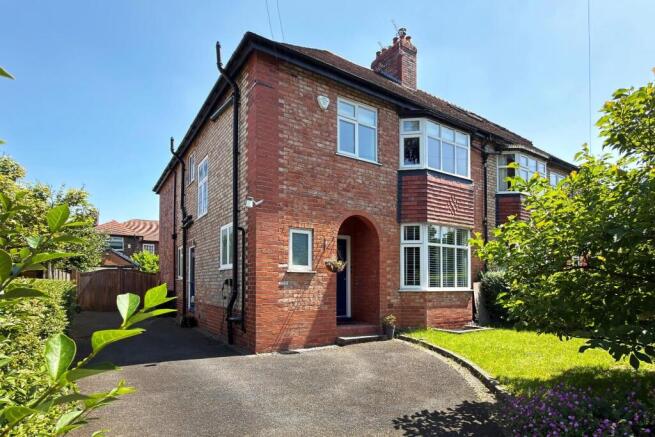
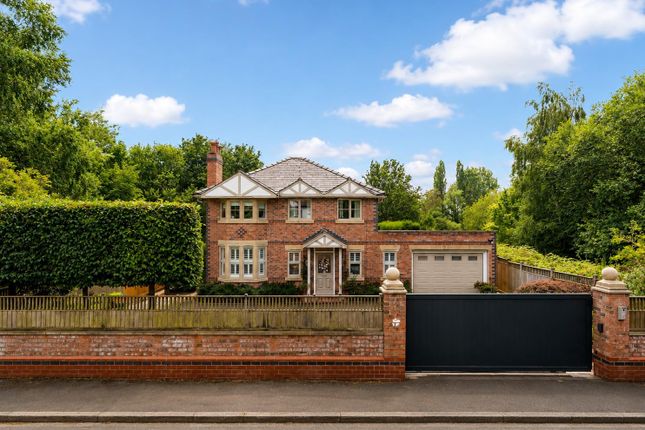
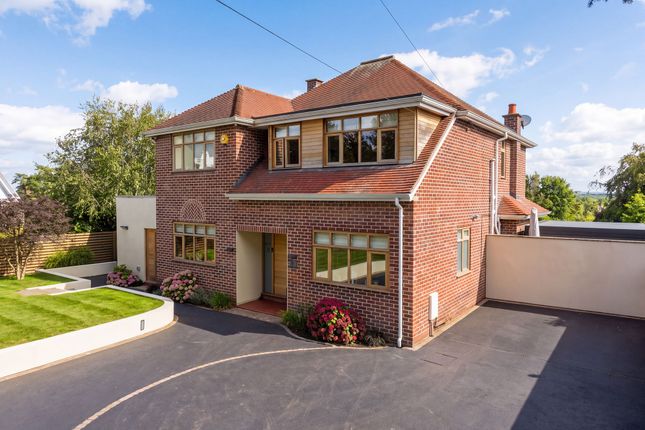
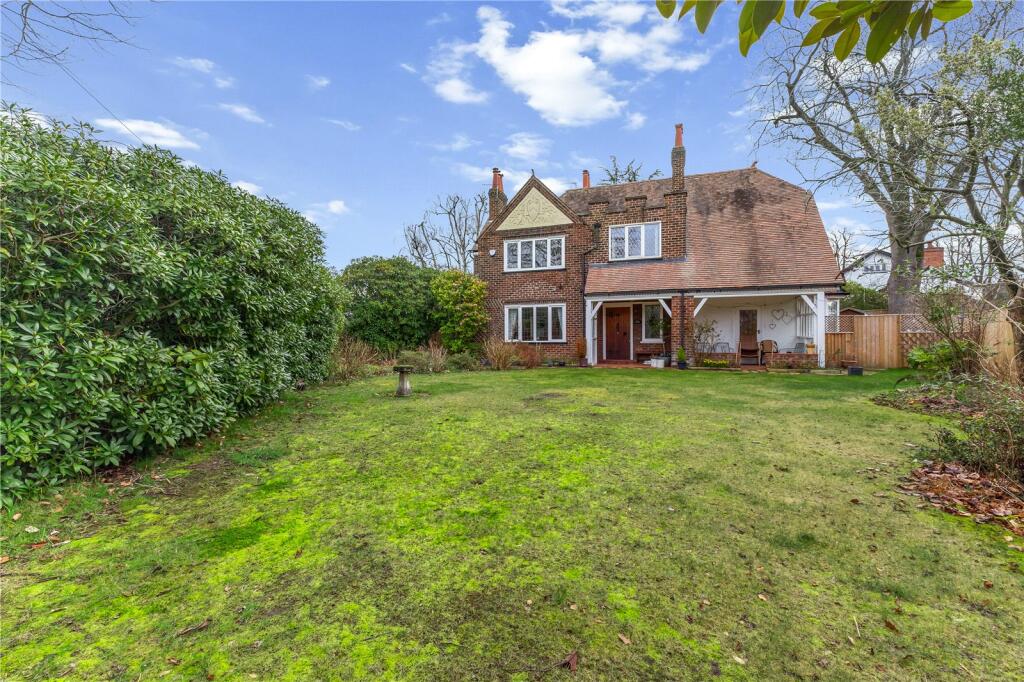
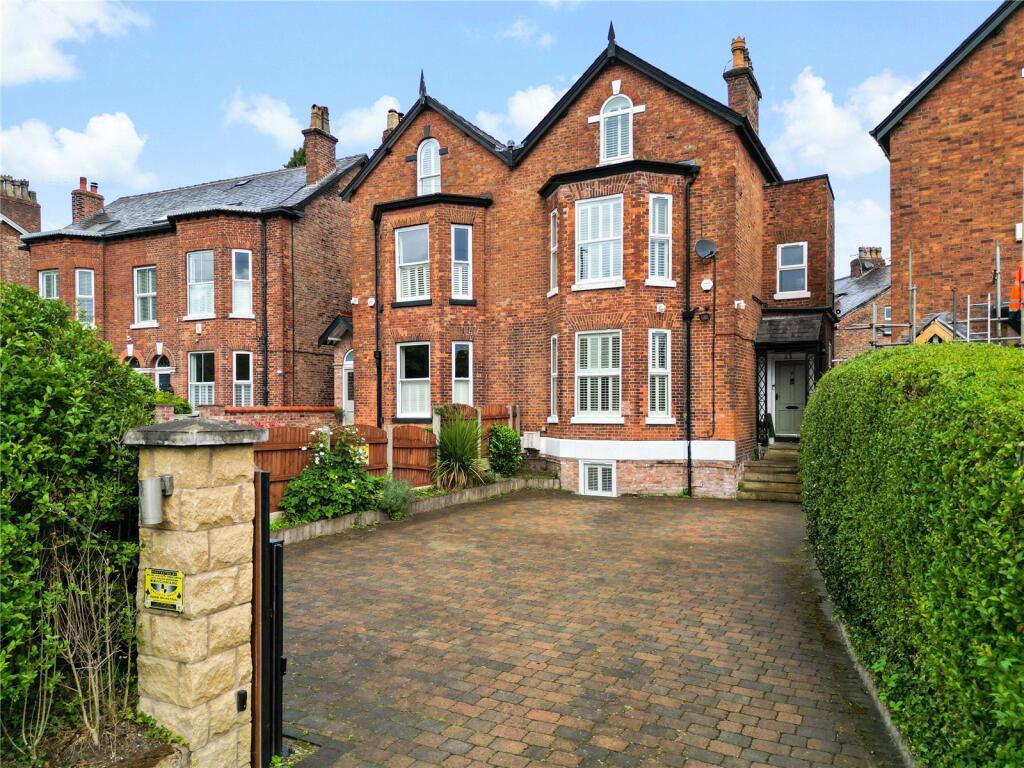
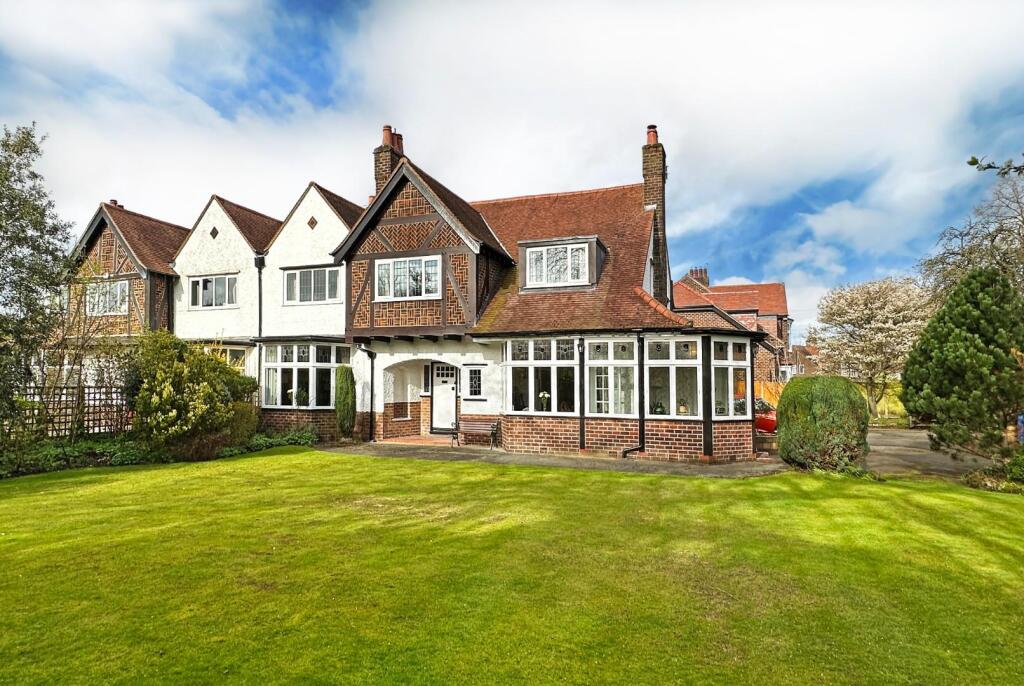
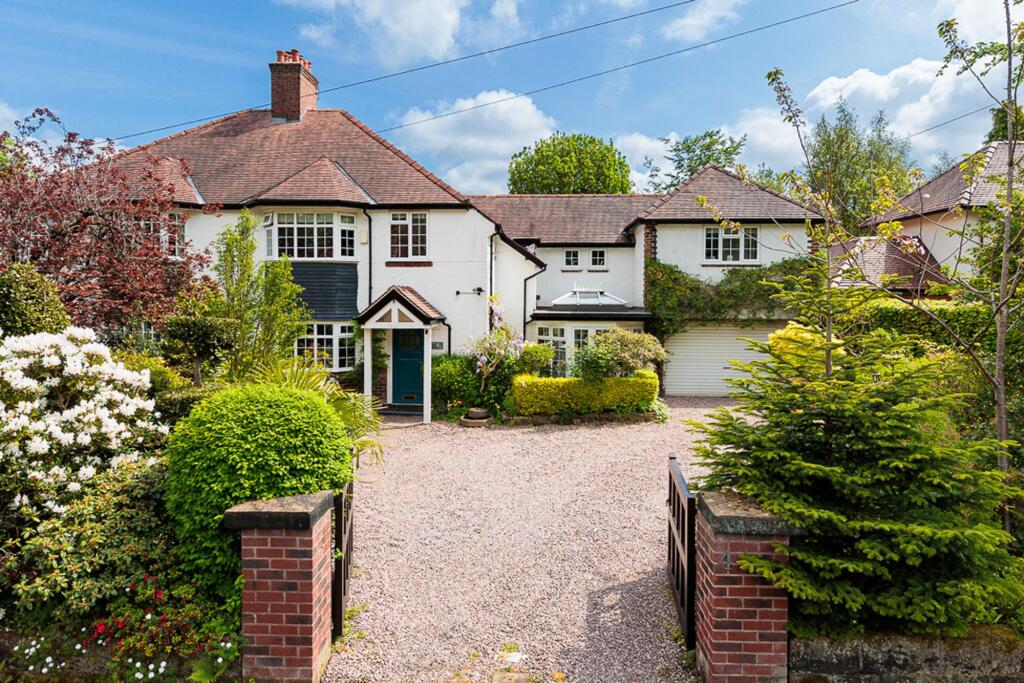
This, the left hand semi of the pair of houses, boasts a much larger plot than the right hand house proving a large driveway, great space to the side of the house and large rear gardens.
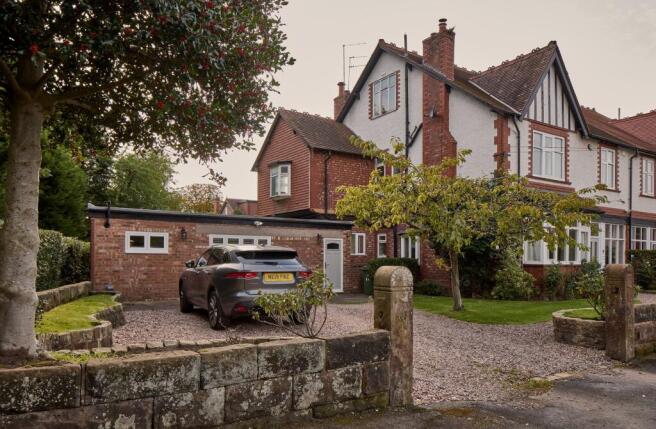
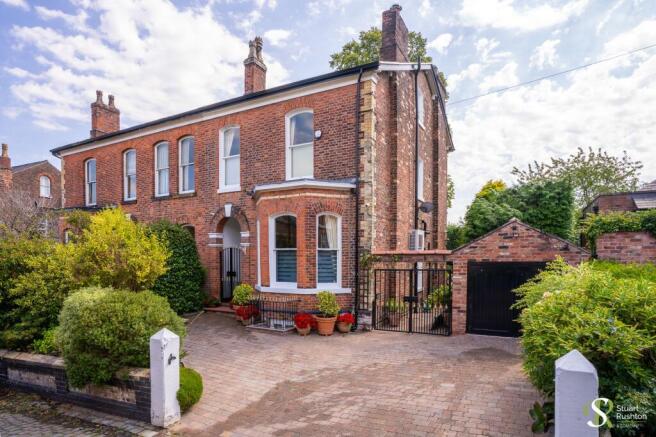
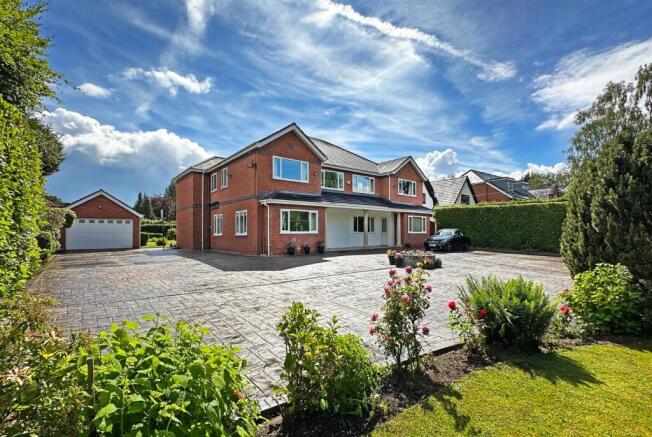
To the front, the property is approached via a recessed driveway with space to pull up in front of wide electric gates which are tall enough to offer complete privacy.
These open to a full width parking area which allows turning within the boundary so on leaving the house you can drive out rather than reverse.
The rear gardens are a particularly appealing feature of the house, because of the shape of the plot, they are twice as wide as you would expect and offer much larger gardens than a house of this age would normally offer.
Excellent for those with a young family as there are dedicated play areas that complement the outside entertaining space, you can take a look at the photos with this listing to obtain a better understanding prior to viewing.
As a fact check HM Land Registry confirms that the plot for 155 Hale Road is 50% larger than the plot for 155a. 785 sq meters compared to 509 Square meters.
Occupying one the best positions on Hale Road, adjacent to Hale Village and within easy walking of Altrincham town centre, the house is also perfectly placed for the owners to take full advantage of Stamford Park and within a short walk of the best local schools.
Hale Village offers a range of shops that cater for all every day needs including a Marks and Spencer’s, Tesco and Sainsbury’s, along with many specialist shops and boutiques and a variety of restaurants and bars, the famous market town of Altrincham with its vibrant market quarter is also within walking distance and has a Metro Link station that provides high frequency services along the route into Manchester City Centre and beyond.
Tenure = Freehold. Ctax band = G. EPC = B.
Value & comps
No previous sales on record.
Returns
Set an offer; the calculator follows it.
We're still gathering serviced-accommodation data for this area.
Archie refurb estimate: a Pro feature
0.0% below asking
This is not financial or investment advice. Prop AI Deals is not authorised by the Financial Conduct Authority (FCA) to provide investment advice.
All investment calculators, property analyses, and AI-generated insights are for informational purposes only. Property investment carries risk and may result in financial loss. All calculations should be independently verified and you should consult with FCA-authorised financial advisers before making any investment decisions.
Past performance does not guarantee future results. Tax implications vary by individual circumstances.
Deal
Properties like this can earn 2–3x BTL yields when converted to HMO, with retrofit costs around £10k/room. Sign in to see the full tier, yield projection, and cost breakdown.
Commercial properties like this can earn 30-50% higher yields when converted to residential under Class MA / Q / P / PA, with prior approval costing ~GBP 96/unit. Sign in to see the recommended route, yield uplift, and cost breakdown.
BRRR-suited properties can recycle 80-100% of investor capital on refi, leaving a high-yielding rental with most of the money out. Sign in to see the refurb cost stack, ARV projection, and refinance maths.
Detached + large garden = sub-division play. Pro tier unlocks the tier badge, plot size, uplift estimate, and regional land benchmark.
Short-lease flats trade at deep discount, but extending under the 1993 Act often costs far less than the discount. Pro tier unlocks the tier badge, premium breakdown, long-lease ARV and arbitrage maths.
See projected short-stay revenue vs a vanilla BTL for this property.
See real sub-let margins (HMO room rates & SA nightly rates) vs the landlord rent.
Area
Agent & docs

FAQ
About Hale Road, Hale, Altrincham, Greater Manchester, WA15
Explore nearby