We've tightened what earns a Pursue. A home now needs a published valuation, a strategy that still makes money after real running costs and lender stress tests, and no listing problems that would stop a mortgage. You'll see fewer Pursues, and each one has been checked harder.
See how verdicts work3-bedroom semi-detached house · BT47 3FA
For saleListed 10 days
Opportunity summary
See Archie’s verdict, returns by strategy and what to check before viewing.
About
Features Modern three-bedroom semi-detached home Built in 2018 and beautifully maintained since lounge with bespoke media wall and electric fire Upgraded fitted kitchen with central island and dining area Main bedroom with fitted wardrobes and en-suite Two bedrooms with fitted storage Ground-floor guest WC Fully boarded attic with pull-down ladder access Attractive herringbone-style flooring Countryside views to the front of the property Enclosed, low-maintenance rear garden Off-street parking Excellent opportunityfor first-time buyers and young families Early viewing highly recommended Searching for your first home?
Looking for something modern, well maintained and ready to move straight into? The search could be over!
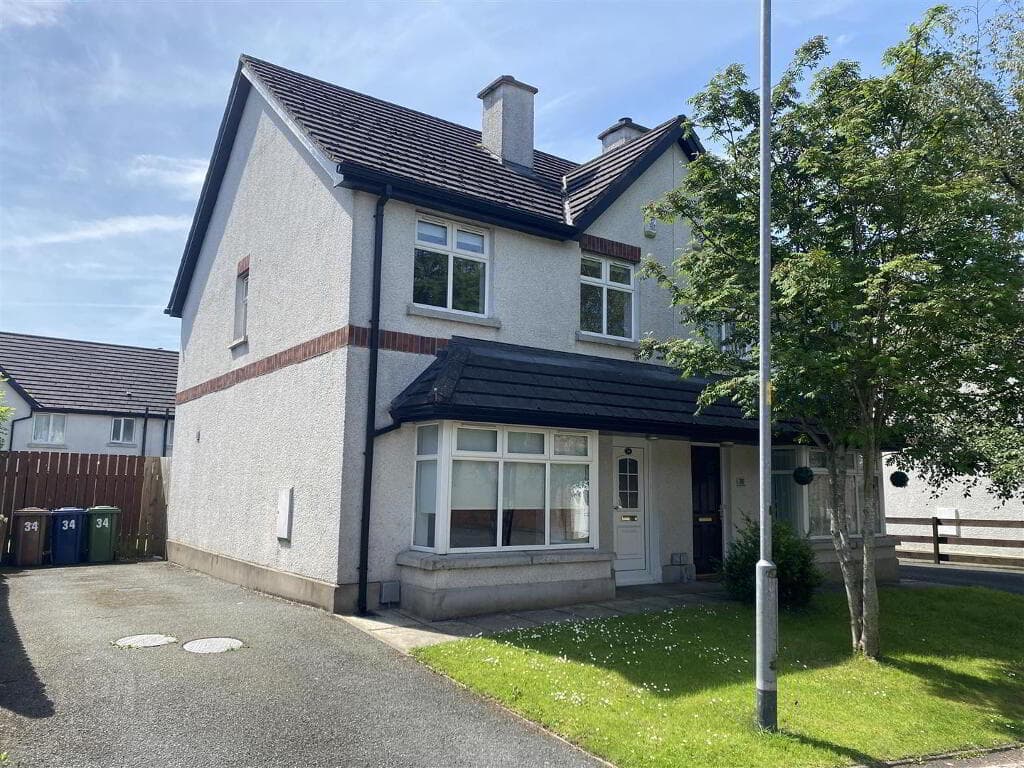
James Gorman Property is pleased to bring this attractive three-bedroom semi-detached home to the sales market.
Constructed in 2018 and carefully maintained by the current owners since new, the property offers a fantastic opportunity to purchase a modern home with a range of desirable upgrades already in place.
The accommodation is bright, spacious and thoughtfully arranged, with a stylish lounge featuring a contemporary media wall, an upgraded kitchen-diner with central island, three bedrooms and excellent storage throughout.
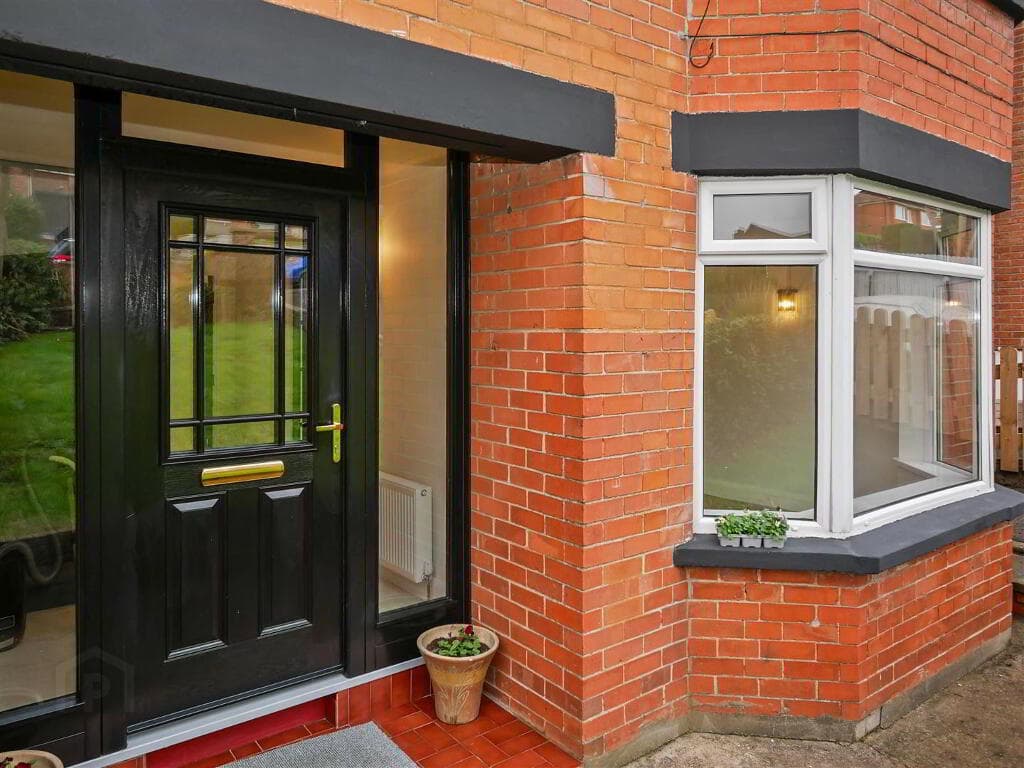
The appeal continues outside, where off-street parking, an enclosed rear garden and pleasant countryside views to the front add to the overall attraction of this lovely home.
With little to do but move in and enjoy, 3 Ashbrook Court is sure to appeal to first-time buyers, young families and those looking for a comfortable, modern home.
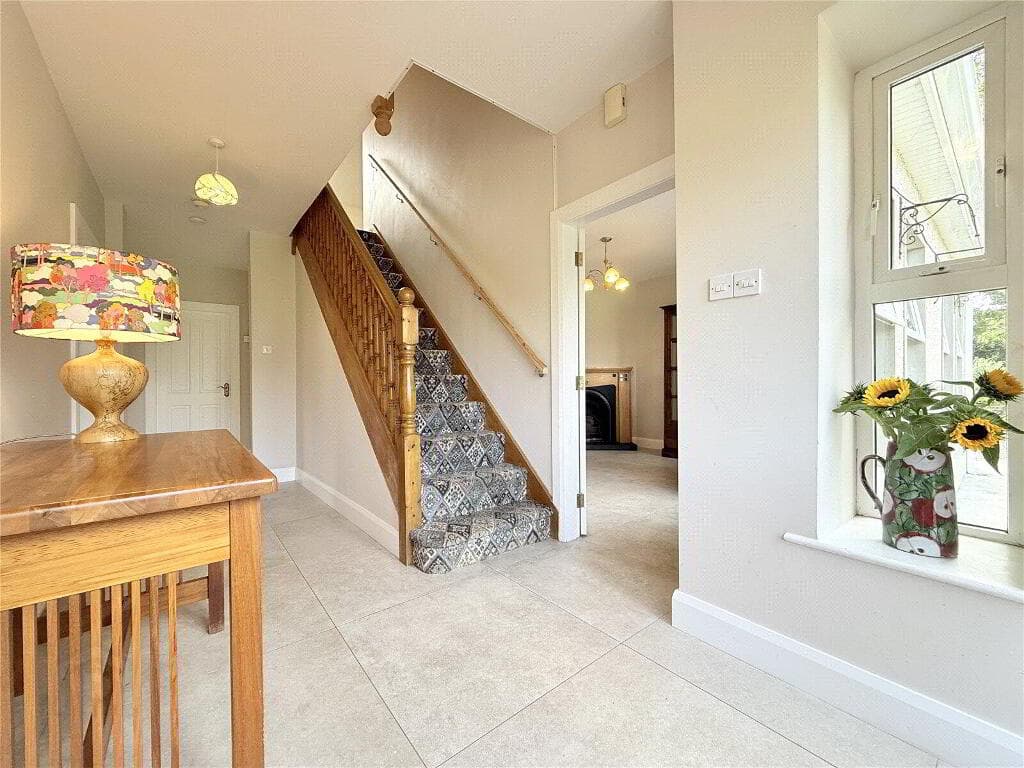
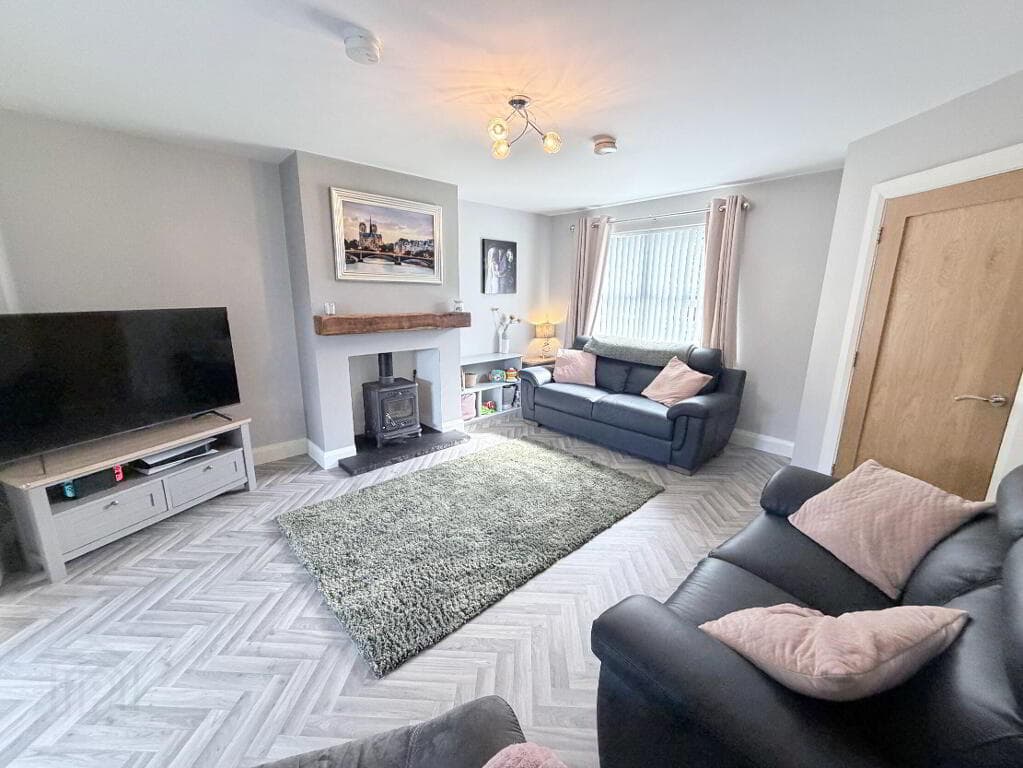
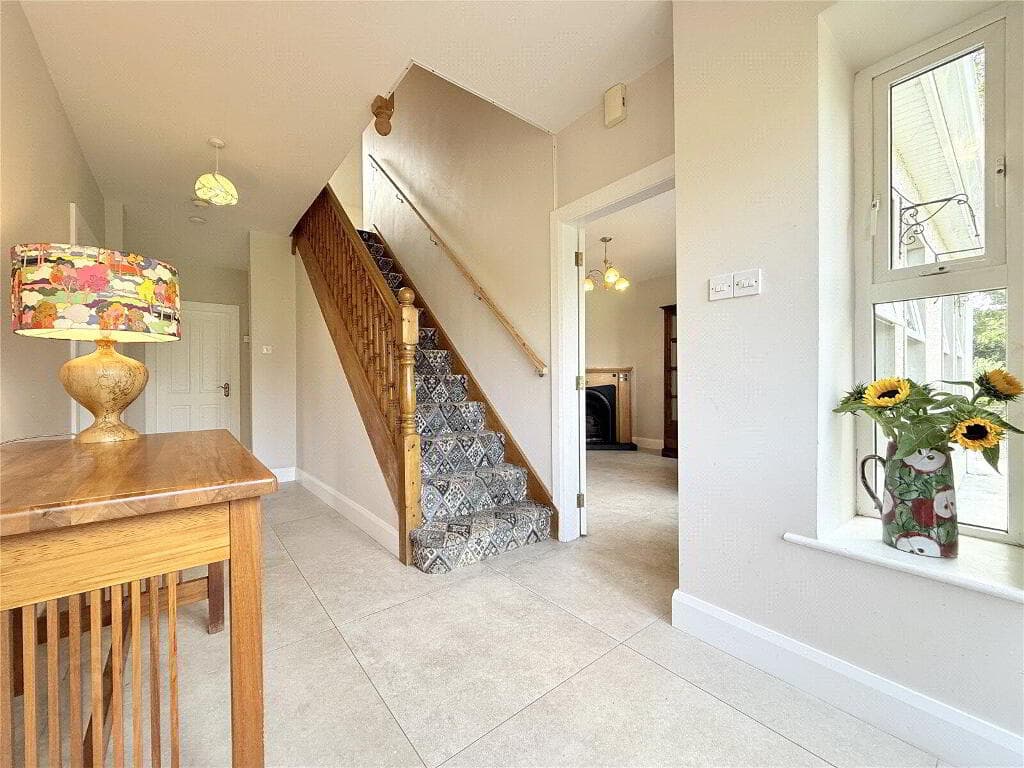
Ground Floor A welcoming entrance hallway greets you on arrival, with attractive herringbone-style flooring continuing through to the main living room.
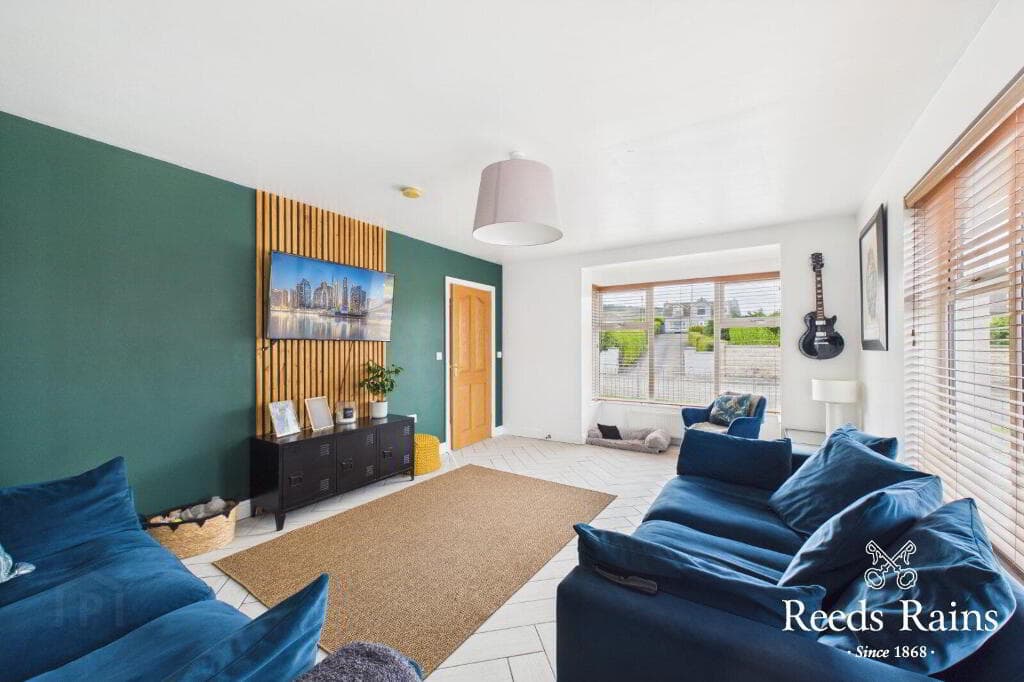
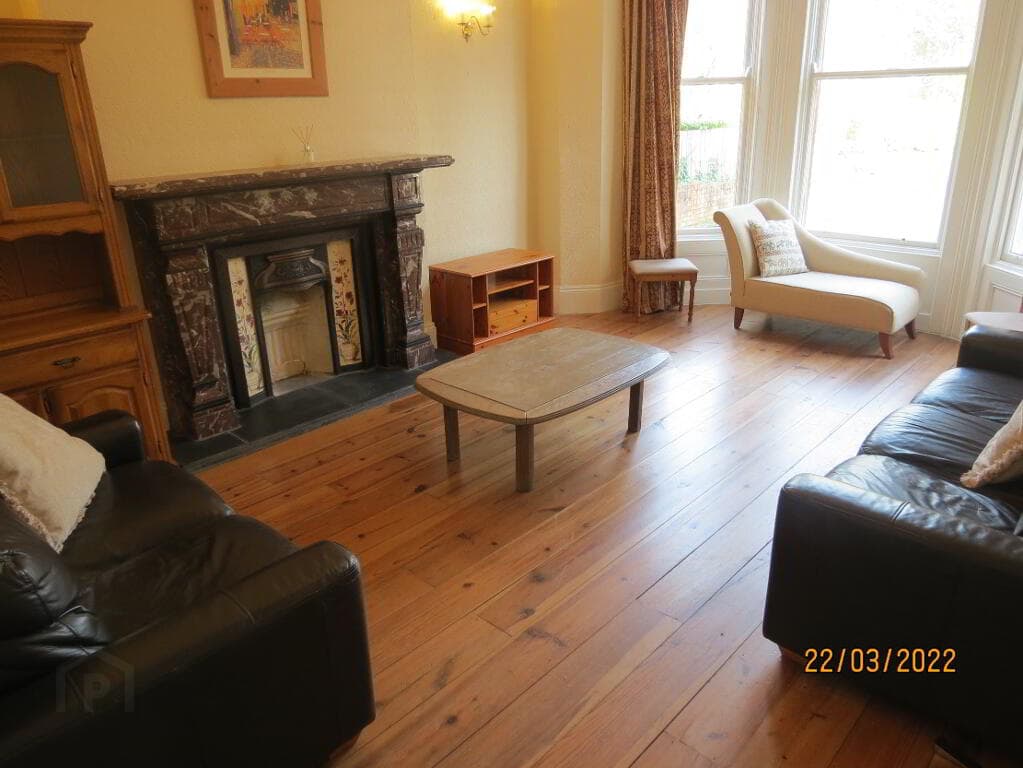
The lounge is a bright and spacious room, enjoying an open outlook across the countryside to the front.
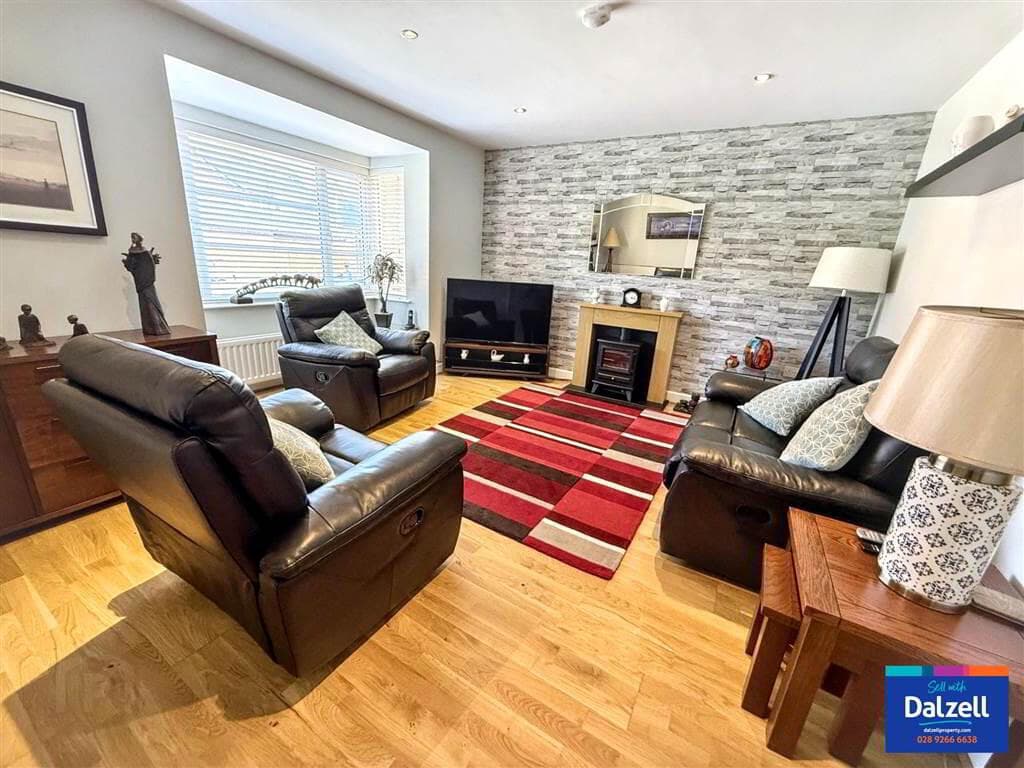
A stylish media wall provides the main focal point, incorporating a recessed television space and contemporary glass-fronted electric fire.
This creates a comfortable and inviting space for relaxing at the end of the day. To the rear of the property is a superb kitchen-diner, offering an excellent setting for everyday family living.
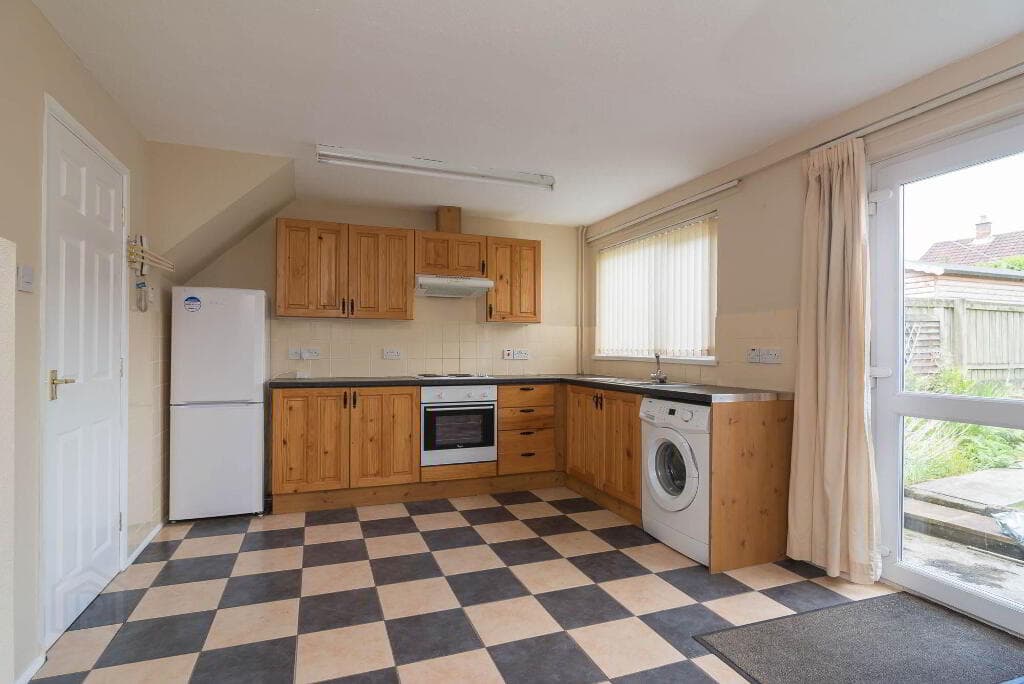
The upgraded fitted kitchen is both modern and practical, with a central island providing additional preparation space and casual seating.
There is also room for a dining table, making this an ideal space for family meals or entertaining guests.
Double doors open from the dining area onto the enclosed rear garden, bringing plenty of natural light into the room and providing convenient access to the outside space.
A guest WC, neatly positioned beneath the staircase, completes the ground-floor accommodation.
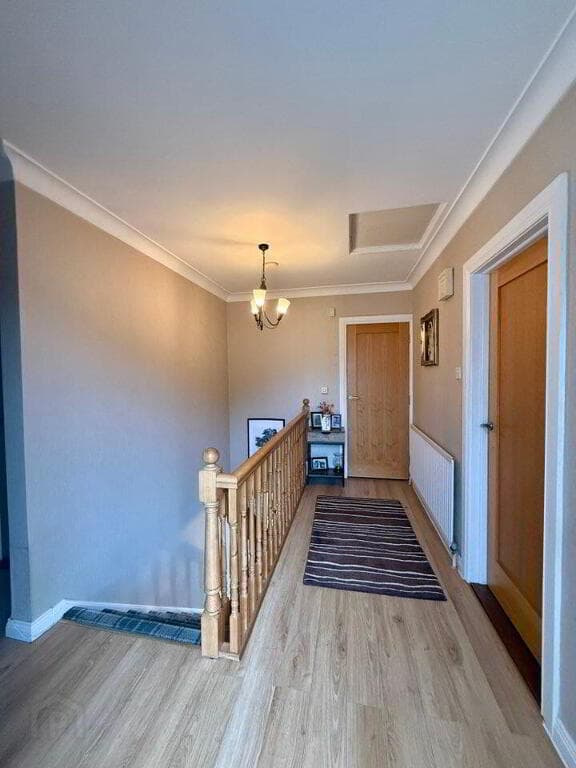
First Floor Upstairs, the property offers three bedrooms along with a family bathroom and additional storage.
The main bedroom is a generous double room, complete with fitted sliding wardrobes and a tiled en-suite shower room.
Bedroom two is another comfortable double bedroom, currently accommodating bunk beds and benefiting from built-in storage.
The third bedroom is a versatile room that would be equally suitable as a nursery, child's bedroom or home office, depending on the purchaser's needs.
The family bathroom is fitted with a bath and overhead shower, while a hot press provides useful additional storage off the landing.
A further excellent feature is the fully boarded attic, accessed via a fitted pull-down ladder, offering valuable storage space away from the main living accommodation.
An Excellent Opportunity for First-Time Buyers. This property is a home that offers a great combination of modern design, practical living space and excellent presentation.
The current owners have clearly taken pride in the property since purchasing it brand new in 2018, with thoughtful improvements including the upgraded kitchen, lounge media wall and fully boarded attic.
For anyone looking to take their first step onto the property ladder, or simply searching for a modern home with nothing major to do, this property is certainly worthy of consideration.
Early internal viewing is highly recommended. For further information or to arrange a viewing, contact James Gorman Property on 028 7161 0402.
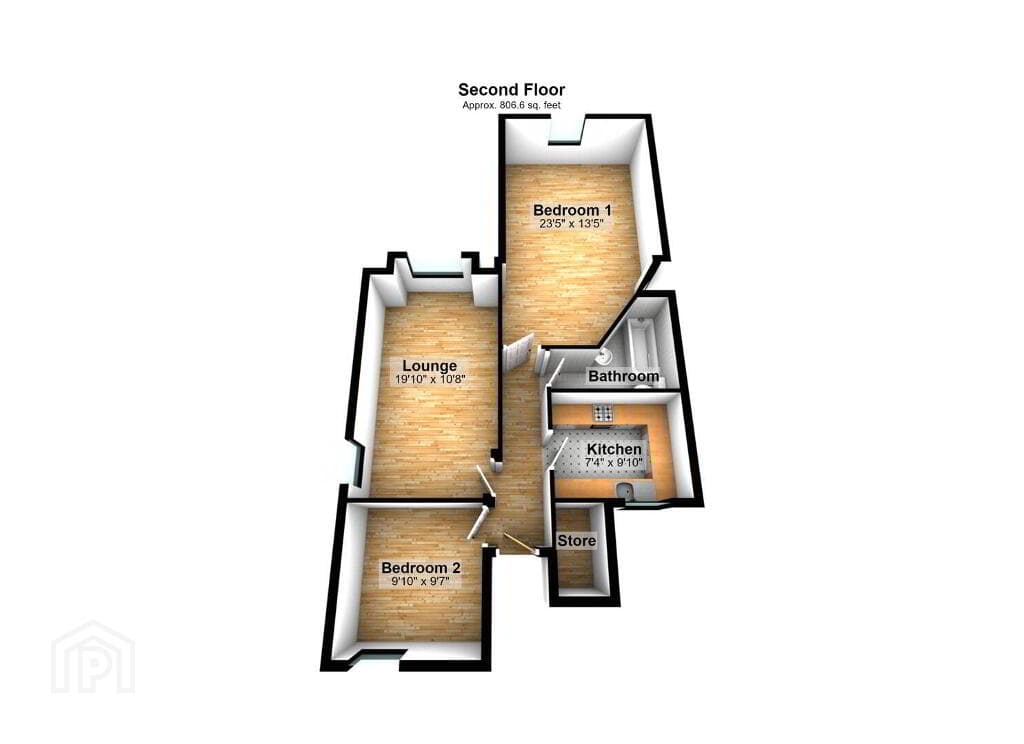
Follow James Gorman Property on social media to keep up to date with our latest properties and news Lounge 13’10 x 11’02 Kitchen-Diner 17’10 x 14’02’ Bedroom One 10’08 x 10’04 En-Suite Bedroom Two 13’10 x 8’11 Bedroom Three 9’03 x 8’08 NB: All measurements taken to widest points The information contained within these particulars has been produced by James Gorman Property for marketing purposes and is provided as a general indication of the property only.
It is not intended to constitute, or form part of, any offer, contract, warranty, or representation.
James Gorman Property has taken reasonable steps to present the property accurately; however, all details are supplied in good faith and should be independently verified by prospective purchasers.
This includes, but is not limited to, descriptions, floor plans, photographs, measurements, boundaries, distances, areas, tenure details, and any stated services or facilities.
Images and media used in these particulars are intended to provide a visual impression of the property at the time they were produced.
They may not show the full extent of the property and should not be taken as evidence of its current state or contents.
Where these particulars refer to planning, building regulations, alterations, extensions, permitted use, or development potential, such references are made without confirmation that the necessary permissions, approvals, or consents exist. James Gorman Property accepts no liability for any loss arising from reliance on these particulars, and interested parties should satisfy themselves as to all matters before entering into any commitment.
Value & comps
Land Registry doesn’t cover Scotland or Northern Ireland, so previous sales may not be on record.
Returns
Set an offer; the calculator follows it.
Short-let licence or registration needed
We're still gathering serviced-accommodation data for this area.
Archie refurb estimate: a Pro feature
0.0% below asking
This is not financial or investment advice. Prop AI Deals is not authorised by the Financial Conduct Authority (FCA) to provide investment advice.
All investment calculators, property analyses, and AI-generated insights are for informational purposes only. Property investment carries risk and may result in financial loss. All calculations should be independently verified and you should consult with FCA-authorised financial advisers before making any investment decisions.
Past performance does not guarantee future results. Tax implications vary by individual circumstances.
Deal
Properties like this can earn 2–3x BTL yields when converted to HMO, with retrofit costs around £10k/room. Sign in to see the full tier, yield projection, and cost breakdown.
Commercial properties like this can earn 30-50% higher yields when converted to residential under Class MA / Q / P / PA, with prior approval costing ~GBP 96/unit. Sign in to see the recommended route, yield uplift, and cost breakdown.
BRRR-suited properties can recycle 80-100% of investor capital on refi, leaving a high-yielding rental with most of the money out. Sign in to see the refurb cost stack, ARV projection, and refinance maths.
Detached + large garden = sub-division play. Pro tier unlocks the tier badge, plot size, uplift estimate, and regional land benchmark.
Short-lease flats trade at deep discount, but extending under the 1993 Act often costs far less than the discount. Pro tier unlocks the tier badge, premium breakdown, long-lease ARV and arbitrage maths.
See projected short-stay revenue vs a vanilla BTL for this property.
See real sub-let margins (HMO room rates & SA nightly rates) vs the landlord rent.
Area
Agent & docs

FAQ
About 3 Ashbrook Court, Drumahoe, Derry/Londonderry, BT47 3FA
Explore nearby