We've tightened what earns a Pursue. A home now needs a published valuation, a strategy that still makes money after real running costs and lender stress tests, and no listing problems that would stop a mortgage. You'll see fewer Pursues, and each one has been checked harder.
See how verdicts work3-bedroom semi-detached house · EH54 6UQ
Listing removedListed 151 days
Opportunity summary
See Archie’s verdict, returns by strategy and what to check before viewing.
About
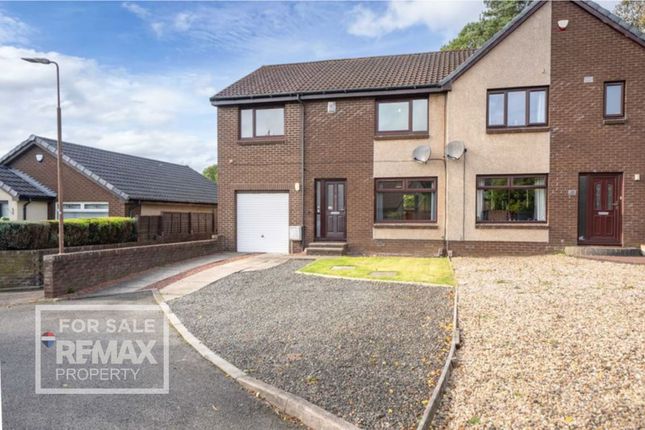
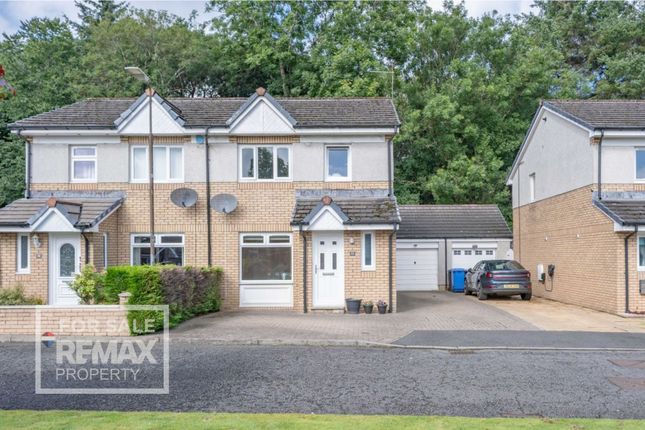
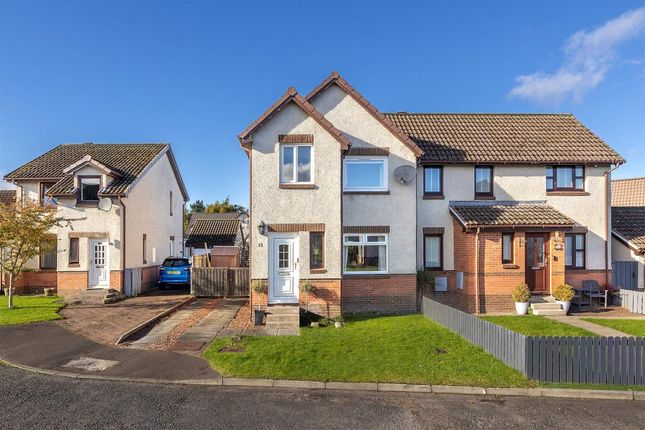
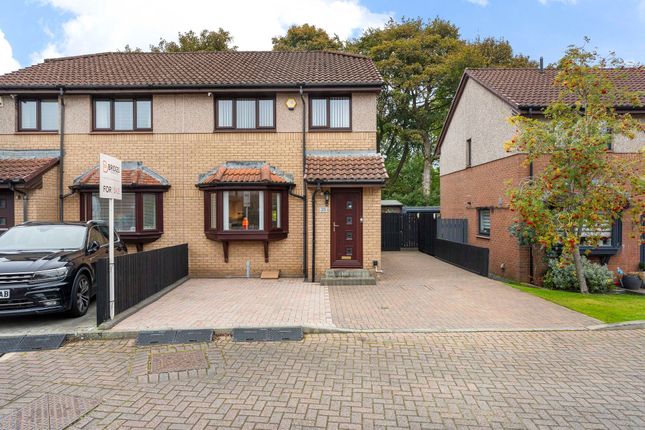
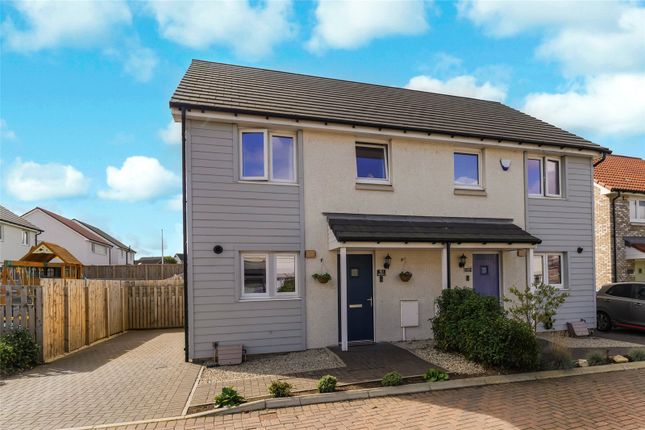
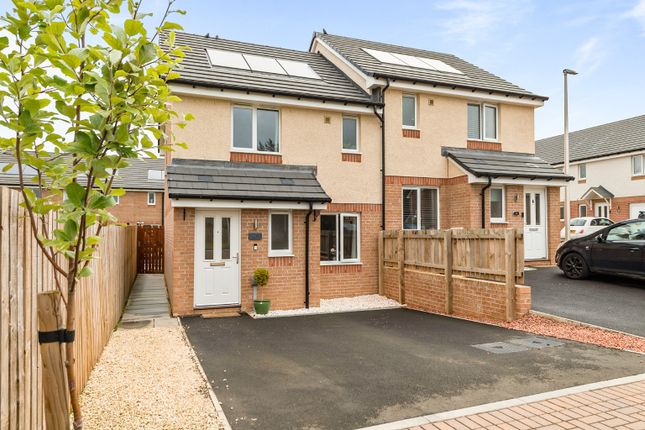
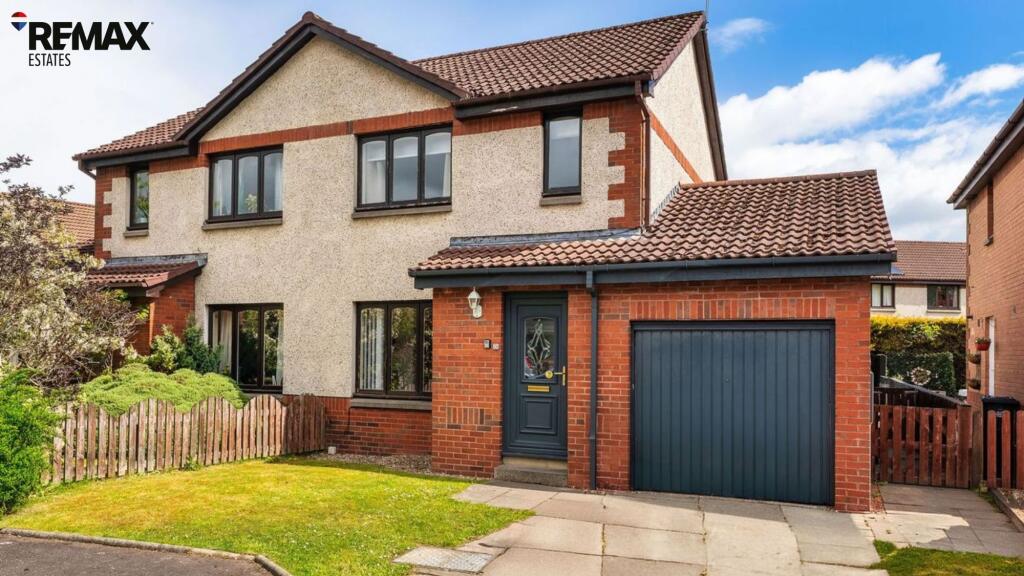
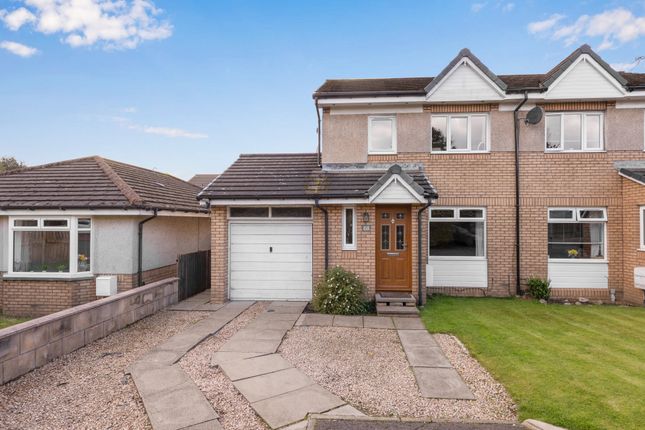
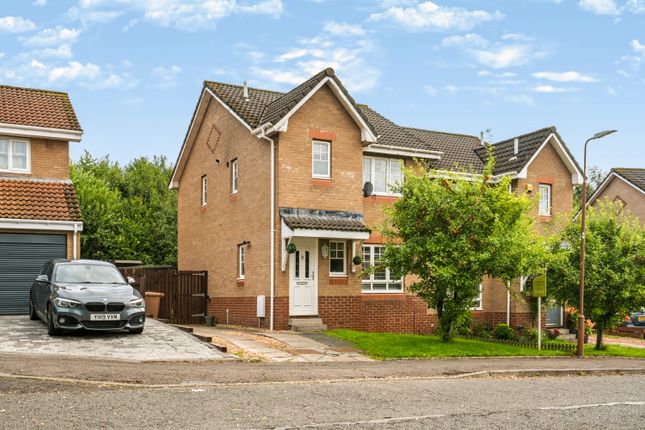
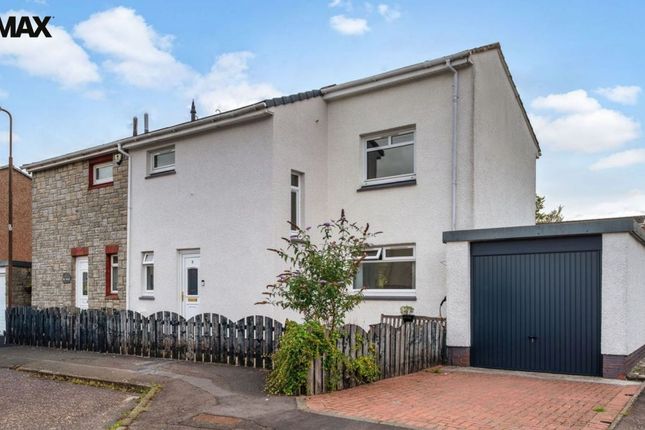
Set within one of Livingston’s most desirable residential areas, 6 Tern Brae is an immaculately presented semi detached family home offering exceptionally stylish interiors, generous living space and superb open plan accommodation perfectly tailored for modern family life.
From the moment you step inside, the home immediately impresses.
A bright and beautifully presented entrance hallway creates a warm and inviting first impression, finished in tasteful neutral tones with contemporary flooring that sets the tone for the quality and attention to detail found throughout the property.
The lounge is undoubtedly the showpiece of the home, exceptionally spacious and finished to an impeccable standard.
A striking bespoke media wall with elegant wood panelling forms an impressive focal point, adding both sophistication and warmth to the room.
The generous proportions comfortably accommodate a range of furnishings, making it the ideal setting for both relaxing evenings and entertaining guests.
Large windows flood the room with natural light, further enhancing the bright and airy atmosphere throughout.
To the rear, the property opens into a stunning open-plan kitchen and dining area which truly forms the heart of the home.
The contemporary kitchen has been thoughtfully designed with a sleek range of modern wall and base units, quality worktops, integrated appliances and excellent preparation space.
Stylish LED floor lighting further elevates the space, creating a luxurious and modern finish.
The impressive dining area flows seamlessly from the kitchen and comfortably accommodates a large eight seater dining table with ample additional space for entertaining, making it perfectly suited to family gatherings, dinner parties, and social occasions alike.
Feature ceiling lighting and contemporary finishes throughout further enhance the stylish yet highly practical design of this exceptional living space.
A standout feature of the property is the impressive conservatory extension, which significantly enhances the ground floor accommodation.
Flooded with natural light from the surrounding windows and feature skylights, this exceptional additional living space offers fantastic versatility and can be utilised as a second sitting room, garden room or informal dining area.
Sliding patio doors provide direct access to the rear garden, effortlessly blending indoor and outdoor living during the warmer months.
Completing the ground floor is a recently upgraded and highly stylish WC.
Beautifully tiled throughout, the contrasting textures and tones create a sleek and elegant finish whilst maintaining a neutral palette ideal for future personalisation.
Upstairs, the home continues to impress with a beautifully redesigned contemporary family bathroom finished to an exceptional standard.
The space features stylish full height tiling, a sleek fitted bath with overhead rainfall shower and glass screen, a modern vanity unit with countertop basin and elegant brushed brass fittings throughout.
Natural wood effect panelling adds warmth and character, whilst the frosted window allows excellent natural light and privacy, creating a luxurious spa inspired atmosphere.
The spacious principal bedroom is tastefully decorated in calming neutral tones, offering a bright and peaceful retreat.
Generous proportions allow ample space for a double bed and additional furnishings, whilst a large window enjoys pleasant open views and fills the room with natural light.
Soft carpeting and contemporary décor complete the room perfectly. The second bedroom is equally well presented and highly versatile, ideal as a child’s bedroom, guest room or home office.
Finished with modern neutral décor and plush carpeting, the room enjoys excellent natural light from the rear facing window whilst maintaining a bright and airy feel.
The third bedroom is another impressive and flexible space, benefiting from fantastic storage and stylish neutral décor.
Perfectly suited as a guest bedroom, nursery, dressing room or home office, the versatility on offer is ideal for growing families and modern lifestyles alike.
Externally, this outstanding home continues to impress.
The property occupies a generous plot with an expansive driveway providing excellent off street parking, further enhanced by secure gated access, ideal for families with children.
To the rear lies a large, low maintenance private garden featuring decking and artificial grass, creating the perfect sun soaked setting for outdoor entertaining, summer evenings and relaxing in complete privacy.
The garage has been fully upgraded into a state of the art home gym, fully powered and expansive in size, offering endless possibilities for future owners whether as a gym, studio, workshop or additional flexible living space.
Situated within the ever popular Tern Brae area of Livingston, the property benefits from excellent local schooling, nearby amenities, beautiful walks and superb transport links, making it an ideal location for families and commuters alike.
Presented in true walk in condition and completed to an exceptional specification throughout, 6 Tern Brae offers a rare opportunity to acquire a stunning modern family home ready for its next owners to simply move in and enjoy.
Home Report Value- £260,000 EPC - C Council Tax Band - D Square Ft- 1001/ 93m2 EPC Rating: C Parking - Driveway Disclaimer The information contained within this advertisement is intended as a guide only and does not constitute an offer or contract.
While every effort has been made to ensure accuracy, measurements are approximate and provided for indicative purposes only.
All marketing content remains the copyright of Bridges Properties and may not be copied or reproduced without prior written consent. Marketing images are for illustrative purposes.
Contents and furnishings are excluded from the sale unless expressly stated otherwise.
Value & comps
Land Registry doesn’t cover Scotland or Northern Ireland, so previous sales may not be on record.
Returns
Set an offer; the calculator follows it.
Short-let licence or registration needed
We're still gathering serviced-accommodation data for this area.
Archie refurb estimate: a Pro feature
0.0% below asking
This is not financial or investment advice. Prop AI Deals is not authorised by the Financial Conduct Authority (FCA) to provide investment advice.
All investment calculators, property analyses, and AI-generated insights are for informational purposes only. Property investment carries risk and may result in financial loss. All calculations should be independently verified and you should consult with FCA-authorised financial advisers before making any investment decisions.
Past performance does not guarantee future results. Tax implications vary by individual circumstances.
Deal
Properties like this can earn 2–3x BTL yields when converted to HMO, with retrofit costs around £10k/room. Sign in to see the full tier, yield projection, and cost breakdown.
Commercial properties like this can earn 30-50% higher yields when converted to residential under Class MA / Q / P / PA, with prior approval costing ~GBP 96/unit. Sign in to see the recommended route, yield uplift, and cost breakdown.
BRRR-suited properties can recycle 80-100% of investor capital on refi, leaving a high-yielding rental with most of the money out. Sign in to see the refurb cost stack, ARV projection, and refinance maths.
Detached + large garden = sub-division play. Pro tier unlocks the tier badge, plot size, uplift estimate, and regional land benchmark.
Short-lease flats trade at deep discount, but extending under the 1993 Act often costs far less than the discount. Pro tier unlocks the tier badge, premium breakdown, long-lease ARV and arbitrage maths.
See projected short-stay revenue vs a vanilla BTL for this property.
See real sub-let margins (HMO room rates & SA nightly rates) vs the landlord rent.
Area
Agent & docs

FAQ
About 6, Tern Brae, Livingston
Explore nearby