We've tightened what earns a Pursue. A home now needs a published valuation, a strategy that still makes money after real running costs and lender stress tests, and no listing problems that would stop a mortgage. You'll see fewer Pursues, and each one has been checked harder.
See how verdicts work3-bedroom semi-detached house · EH54 6TG
For saleListed 5 days
Opportunity summary
See Archie’s verdict, returns by strategy and what to check before viewing.
About
Welcome to Ballantyne Place, where beautifully finished interiors, a brand new Wren kitchen and a generous conservatory create a home with so much more to offer than first meets the eye.
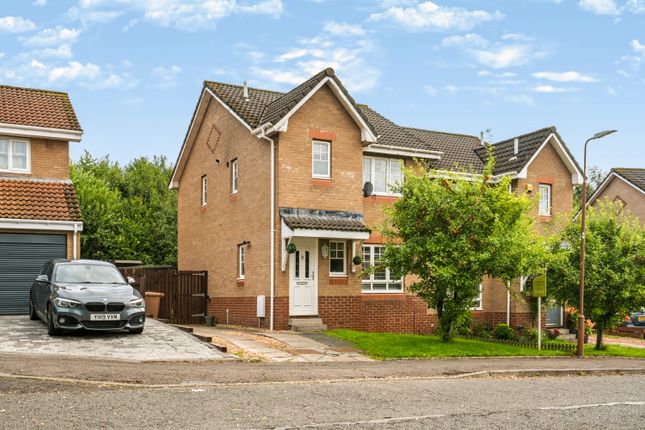
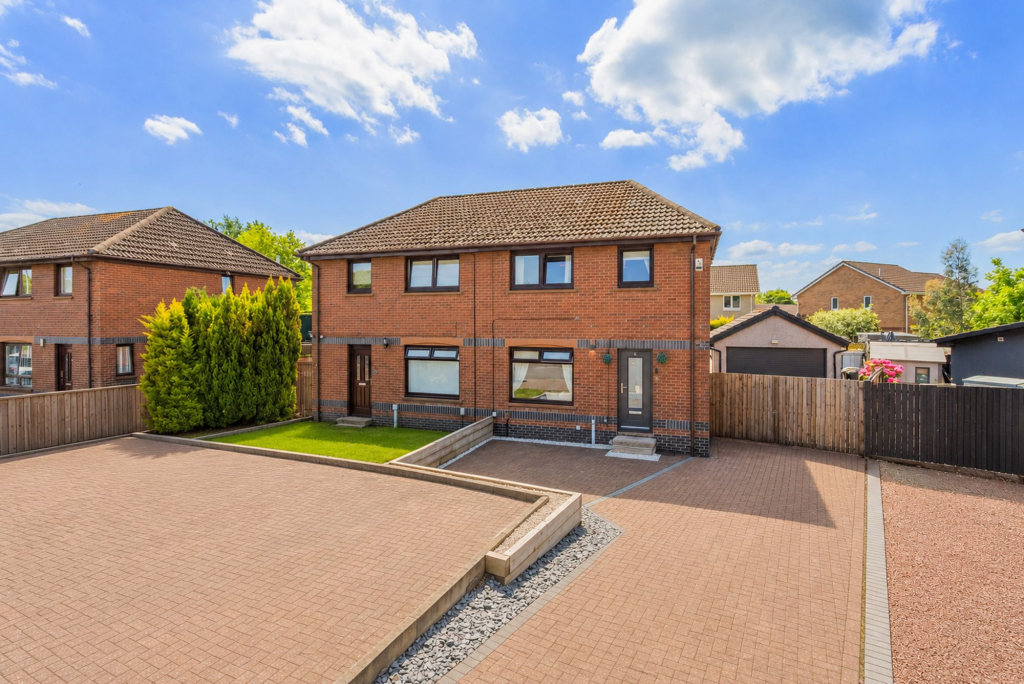
Presented in excellent walk-in condition, this three bedroom home combines stylish living spaces with a practical, flowing layout, an extended driveway and a beautifully maintained rear garden.
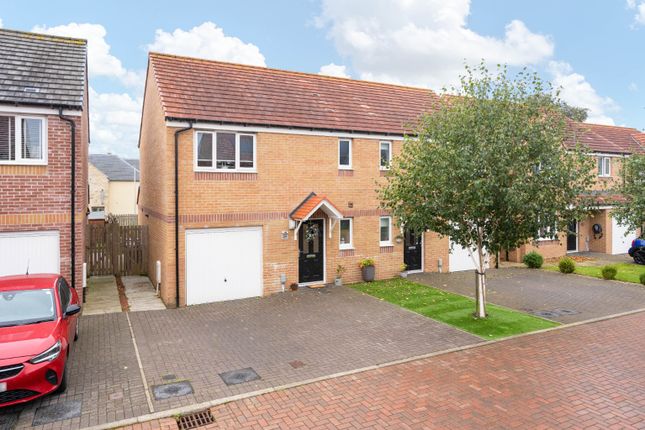
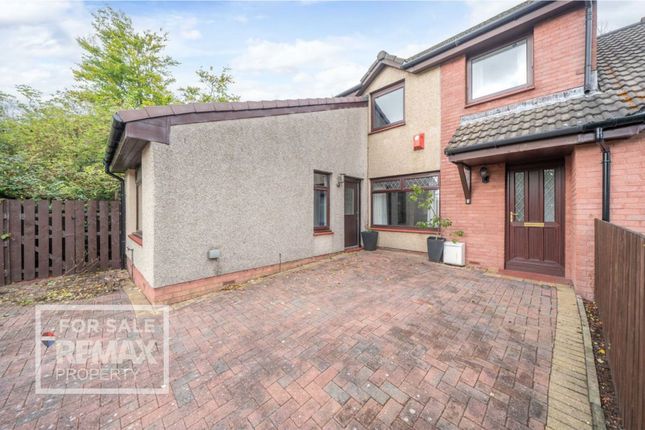
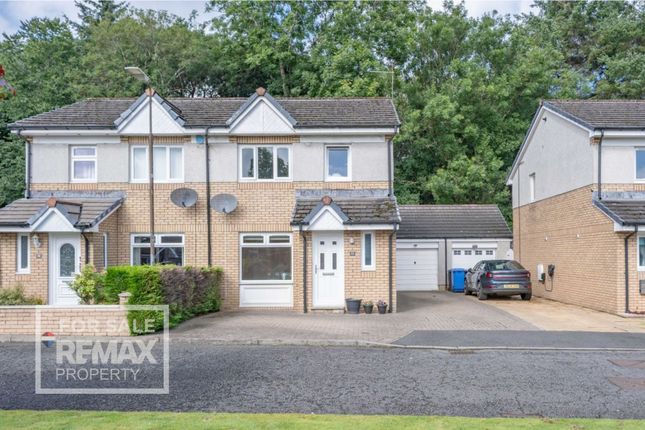
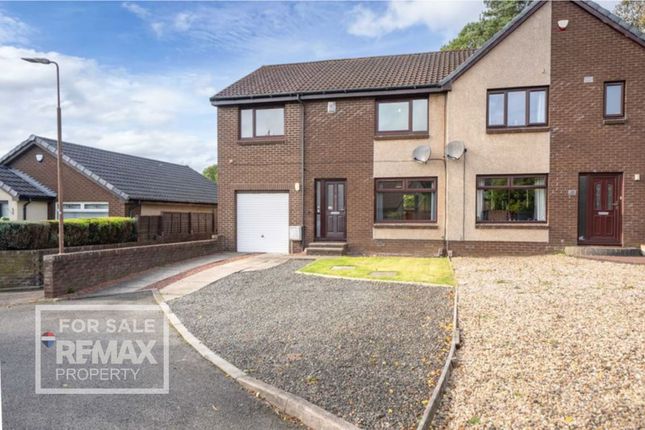
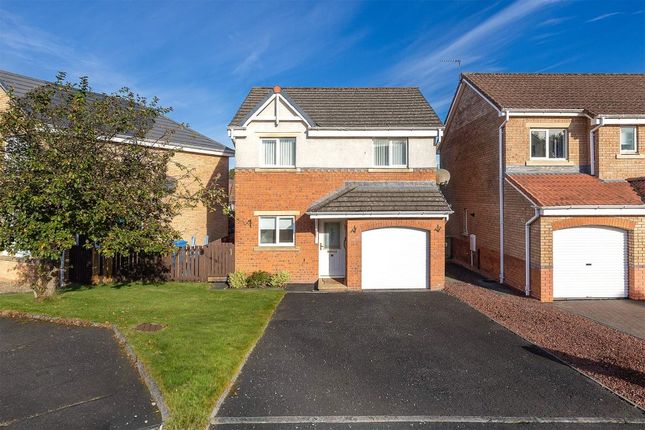
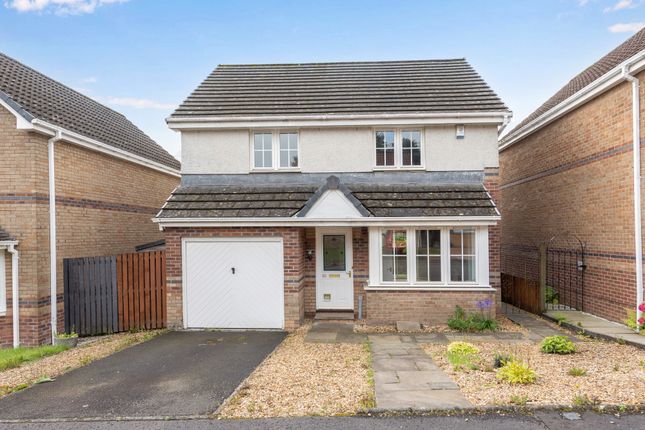
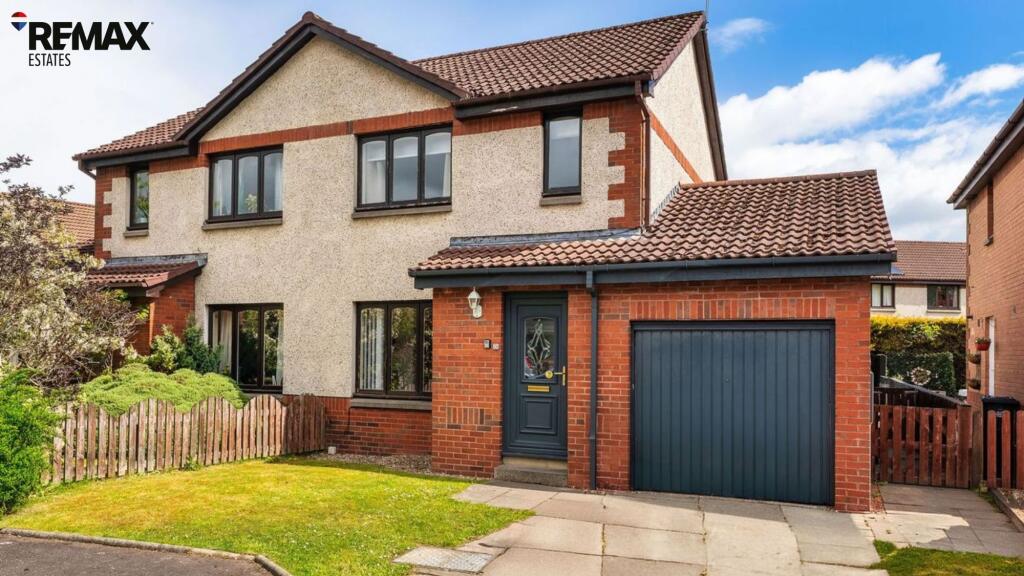
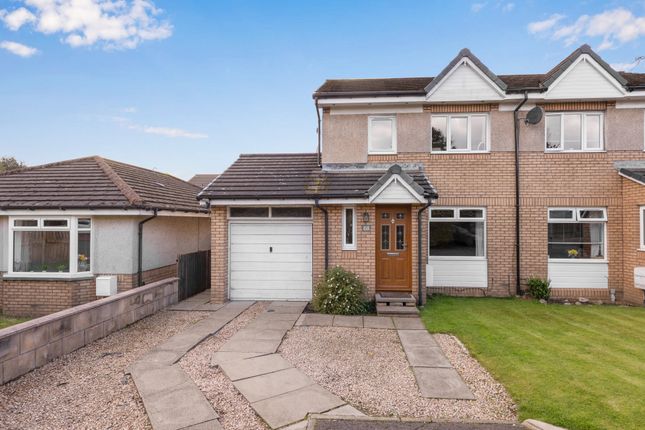
The frontage makes an immediate impression, with an extensive monoblock driveway providing parking across the front and along the side of the property.
A bay window adds character, while the smart entrance sets the tone for the care and attention evident throughout.
Inside, the welcoming hallway brings together fresh white finishes, decorative wallpaper and warm wood effect flooring.
A carpeted staircase leads to the upstairs landing, while the lounge introduces the generous living space that makes this home so appealing.
Beautifully presented and comfortably accommodating a large corner sofa alongside additional furniture, the lounge offers plenty of room to settle in with family or welcome guests.
The bay window draws in natural light, complemented by soft neutral décor and a decorative feature wall.
The layout gives the lounge a comfortable sense of separation while keeping the kitchen and dining space easily accessible. The brand new Wren kitchen is a standout feature.
Muted green shaker style cabinetry is paired with light worktops, brass toned handles and a coordinating tap, creating a finish that feels both contemporary and welcoming.
An extensive arrangement of cupboards and drawers provides excellent storage, with generous preparation space, a built-in oven and hob, and lighting beneath the wall units.
Alongside the kitchen, the dining area comfortably accommodates a four person table, with space for a larger table seating six if desired.
Ideal for family meals or entertaining, this sociable space connects directly to the conservatory through sliding glazed doors, allowing natural light and garden views to carry through the rear of the home.
The conservatory makes a substantial difference to how this property can be enjoyed.
Large enough for a generous sofa, a separate armchair and a coffee table, it provides an impressive additional sitting room and valuable extra space for family life.
Extensive glazing and a glass roof create a bright setting with lovely views across the garden, while the decorative feature wall and matching flooring give it the same carefully finished feel as the rest of the home.
Whether enjoying a quiet morning coffee, welcoming guests or giving the family separate spaces to unwind, this is an addition that considerably enhances the layout.
Upstairs, the bright landing continues the home’s immaculate presentation, with soft carpeting, a side window and a decorative feature wall.
The main bedroom offers a beautifully presented retreat, with space for a double bed, bedside drawers and additional freestanding furniture.
Soft carpeting, crisp white walls and a neutral palette create a calm, restful setting, while a fitted wardrobe provides useful storage without compromising the space around the bed.
The second double bedroom is equally inviting, comfortably accommodating a double bed with bedside drawers on either side.
A large window draws in natural light and offers a leafy outlook, while soft carpeting and fresh, neutral décor continue the home’s excellent walk-in presentation.
There is plenty of flexibility to personalise the room, whether as a principal bedroom, a welcoming guest room or a bedroom for a growing family.
Currently arranged as a home office, the third bedroom provides a versatile space to suit your needs.
The existing layout accommodates a desk and storage furniture, creating a dedicated setting for working or studying from home.
A fitted cupboard helps keep the room organised, while white walls and soft carpeting maintain the same polished finish found throughout.
Outside, the enclosed rear garden has been thoughtfully arranged to offer an attractive space with manageable upkeep.
A central artificial lawn is framed by raised timber planting beds, colourful flowering plants and established greenery.
Decked pathways and seating areas provide space to relax outdoors, with direct access from the conservatory making the garden a natural extension of the living space.
A substantial sunroom with power provides another inviting space to unwind, while a workshop area offers practical room for hobbies, projects and storage.
Mature trees beyond the boundary complete the garden’s leafy backdrop.
Ballantyne Place sits within the established Eliburn area of Livingston, with local amenities, walking routes, cycle paths and Eliburn Park adding to its appeal.
Livingston’s wider shopping, dining and leisure facilities, including the Designer Outlet, offer plenty of choice, while rail connections and access to the M8 support travel towards Edinburgh and Glasgow.
It is a location that brings everyday convenience and outdoor space within easy reach. A brand new kitchen, room to spread out and a finish you can enjoy from day one.
Simply move in and make yourself at this special home.
Home Report Value- £260,000 EPC - C Council Tax Band - D Square Ft- 1001/93m2 Some images within this listing have been digitally enhanced or created using ai for illustrative purposes.
Prospective buyers are advised to arrange a viewing to confirm the property’s actual appearance, condition and features.
EPC Rating: C Parking - Driveway Disclaimer The information contained within this advertisement is intended as a guide only and does not constitute an offer or contract.
While every effort has been made to ensure accuracy, measurements are approximate and provided for indicative purposes only.
All marketing content remains the copyright of Bridges Properties and may not be copied or reproduced without prior written consent. Marketing images are for illustrative purposes.
Contents and furnishings are excluded from the sale unless expressly stated otherwise.
Value & comps
Land Registry doesn’t cover Scotland or Northern Ireland, so previous sales may not be on record.
Returns
Set an offer; the calculator follows it.
Short-let licence or registration needed
We're still gathering serviced-accommodation data for this area.
Archie refurb estimate: a Pro feature
0.0% below asking
This is not financial or investment advice. Prop AI Deals is not authorised by the Financial Conduct Authority (FCA) to provide investment advice.
All investment calculators, property analyses, and AI-generated insights are for informational purposes only. Property investment carries risk and may result in financial loss. All calculations should be independently verified and you should consult with FCA-authorised financial advisers before making any investment decisions.
Past performance does not guarantee future results. Tax implications vary by individual circumstances.
Deal
Properties like this can earn 2–3x BTL yields when converted to HMO, with retrofit costs around £10k/room. Sign in to see the full tier, yield projection, and cost breakdown.
Commercial properties like this can earn 30-50% higher yields when converted to residential under Class MA / Q / P / PA, with prior approval costing ~GBP 96/unit. Sign in to see the recommended route, yield uplift, and cost breakdown.
BRRR-suited properties can recycle 80-100% of investor capital on refi, leaving a high-yielding rental with most of the money out. Sign in to see the refurb cost stack, ARV projection, and refinance maths.
Detached + large garden = sub-division play. Pro tier unlocks the tier badge, plot size, uplift estimate, and regional land benchmark.
Short-lease flats trade at deep discount, but extending under the 1993 Act often costs far less than the discount. Pro tier unlocks the tier badge, premium breakdown, long-lease ARV and arbitrage maths.
See projected short-stay revenue vs a vanilla BTL for this property.
See real sub-let margins (HMO room rates & SA nightly rates) vs the landlord rent.
Area
Agent & docs

FAQ
About 25 Ballantyne Place, Livingston
Explore nearby