We've tightened what earns a Pursue. A home now needs a published valuation, a strategy that still makes money after real running costs and lender stress tests, and no listing problems that would stop a mortgage. You'll see fewer Pursues, and each one has been checked harder.
See how verdicts work3-bedroom property · BA22 7JZ
Listing removedListed 485 days
Opportunity summary
See Archie’s verdict, returns by strategy and what to check before viewing.
About
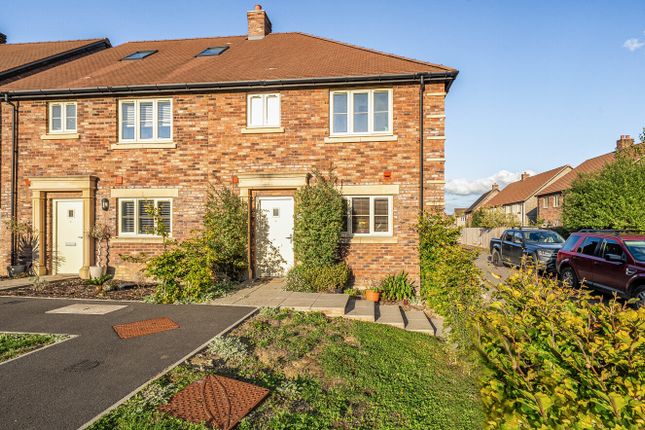
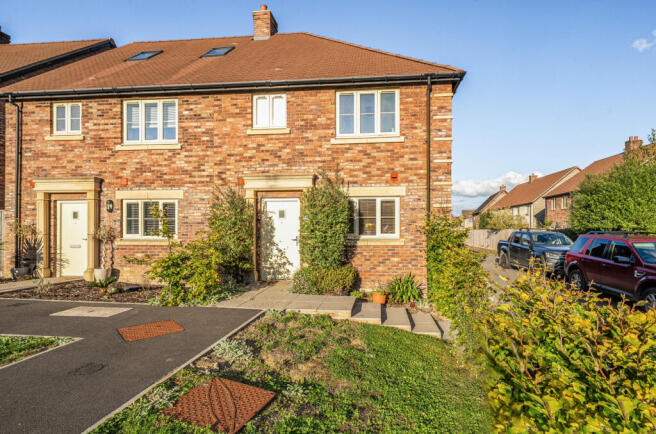
A fantastic opportunity to acquire a well-proportioned, three-bedroom, end-of-terrace house in excellent decorative order.
This property has been extended to create a wonderful family home with principal bedroom and en-suite, two further double bedrooms, sitting room, kitchen, dining room, conservatory, office, utility room, private garden, garage and ample parking.
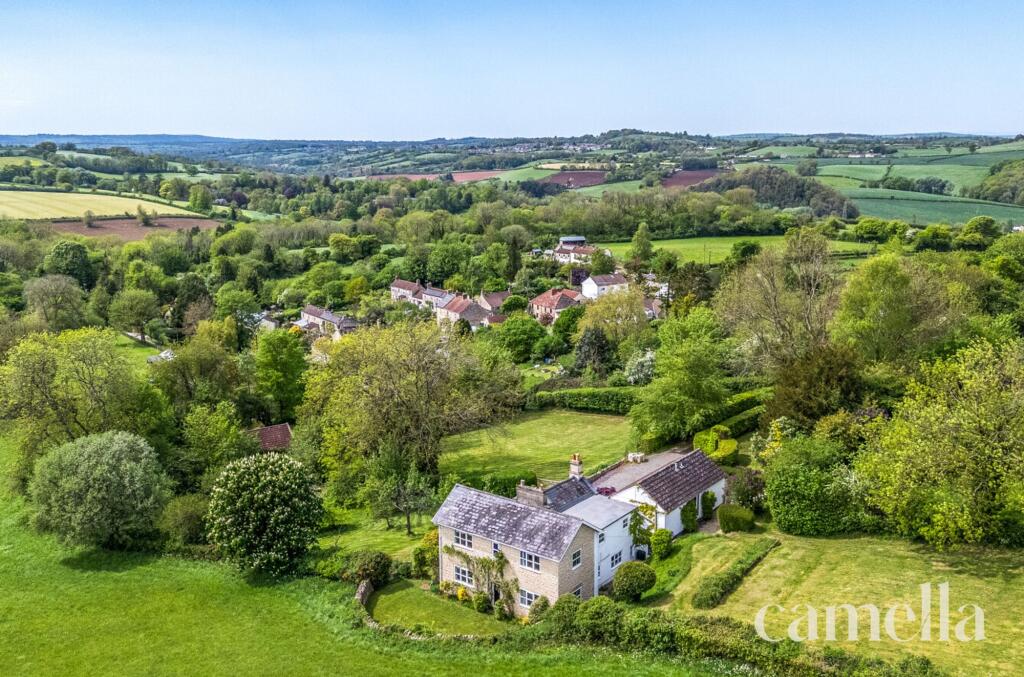
Located in the sought-after village of Sparkford this home must be seen to be fully appreciated.
Ground Floor Entering the property, a coat and shoe cupboard is to the right with stairs to the first floor and inset glass display cabinet.
The sitting room to the left, is a beautiful space to relax, exuding cottage charm with a brick fireplace and Oak mantel with log burning stove.
The kitchen with shaker style cream wall and base units sits in a horseshoe with a 11⁄2 bowl grey composite sink and drainer, filtered water tap, integrated fridge, extractor fan and freestanding electric double oven with 4-ring hob.
The kitchen flows seamlessly into the dining room and conservatory beyond with sliding doors to the garden providing a wonderful family area and entertaining space.
A hallway to the right of the kitchen provides access to the downstairs WC, garage, back door into the garden and utility room with sink and worktop with space for a washing machine and tumble dryer.
First Floor Upstairs, an attractive glass display shelving unit is inset into the wall.
A double bedroom to the front is fitted with built-in wardrobes, dressing table and door to a large airing cupboard.
The double bedroom to the rear is also fitted with a built-in wardrobe with both rooms having the use of the family bathroom with bath and electric shower over, obscured window, white heated towel rail and vanity unit with sink and WC.
The fully boarded loft is accessible from the landing with access ladder.
Into the extension, the spacious principal bedroom with large, pitched roof Velux and en-suite shower room with sink and WC is an impressive room and a home office is located across the hallway overlooking the garden.
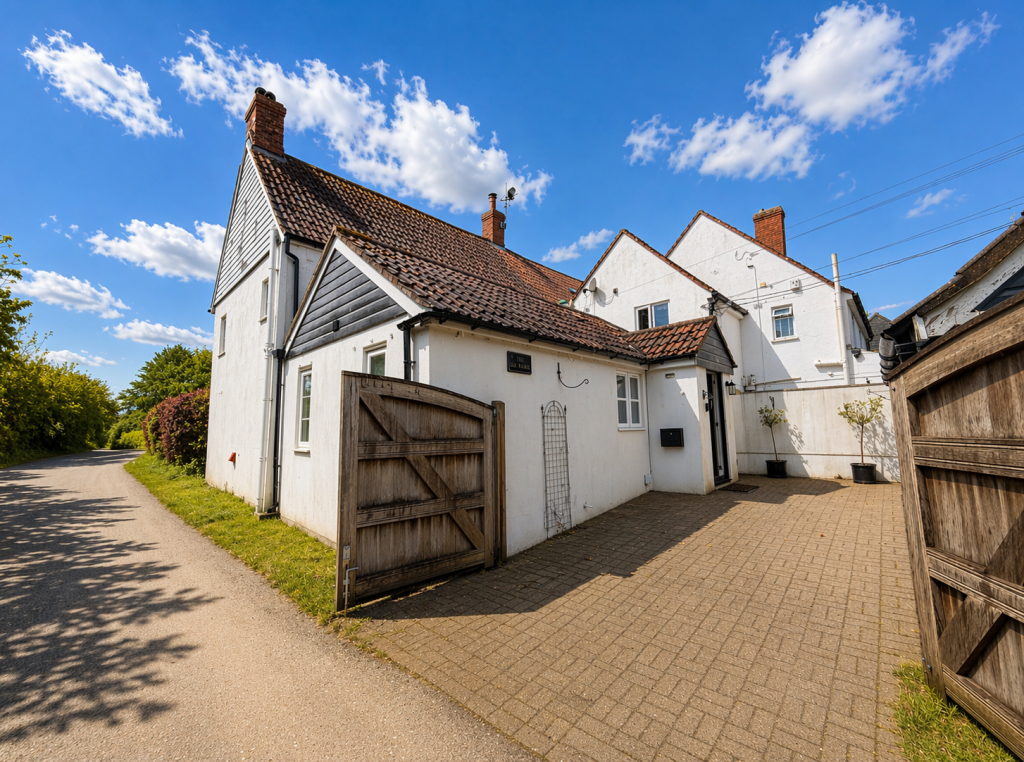
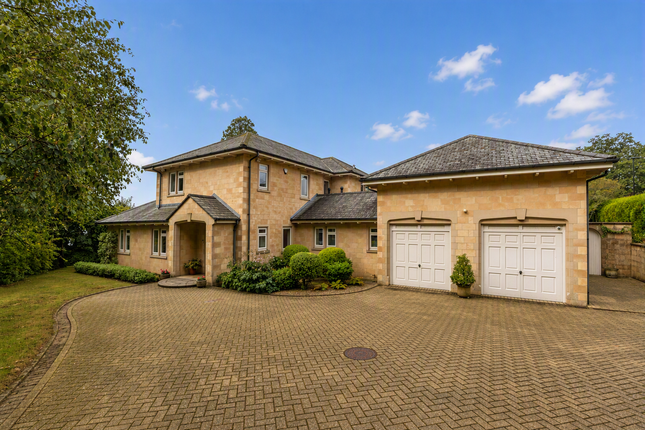
Outside The house sits behind a low stone wall with black wrought iron gates opening onto the driveway in front of the 11⁄2 size garage with up and over door, electricity and lighting.
A lawned area to the left is bordered with established shrubs.
The low-maintenance, private rear garden is fully enclosed with wooden fencing and has been landscaped with an area for seating just beyond the conservatory.
Steps lead up to a paved patio area with a wooden shed and gate to a pathway at the side of the house.
An area of artificial lawn is bordered by railway sleepers and a wooden corner arbour seat is a beautiful addition to the space.
Location The village of Sparkford, on the A359, is conveniently located close to the A303 providing links with the M3 and M5.
Within the picturesque Vale of Camelot, Sparkford is served by the Sparkford Inn, Cricket Club, Parish Hall and the Church of St. Mary Magdalene.
Sparkford Services and McDonalds are nearby, with Haynes Motor Museum, the Fleet Air Arm Museum and Cadbury Castle Hillfort both within a five-mile radius.
The area is served by highly regarded private and state schools with Hazelgrove Preparatory School just two miles away.
Mainline railway stations are also within reach at Sherborne (offering routes from Waterloo to Exeter) and Castle Cary (with connections to Weymouth, Salisbury, Bath, Bristol, and London Paddington).
Nearby towns include Sherborne, Yeovil, Castle Cary and Bruton.
Services: Mains Water, Electricity, Mains Drainage, Oil Fired Central Heating and Telephone all subject to the usual utility regulations.
Tenure: Freehold Council Tax Band: C Local Authority: Somerset EPC: D Caution: Nb All services and fittings mentioned in these particulars have not been tested and hence we cannot confirm that they are in working order Broadband & Mobile: Coverage can be checked at: Flood Check: Viewing: Strictly by appointment through the agents.
Value & comps
No previous sales on record.
Returns
Set an offer; the calculator follows it.
We're still gathering serviced-accommodation data for this area.
Archie refurb estimate: a Pro feature
0.0% below asking
This is not financial or investment advice. Prop AI Deals is not authorised by the Financial Conduct Authority (FCA) to provide investment advice.
All investment calculators, property analyses, and AI-generated insights are for informational purposes only. Property investment carries risk and may result in financial loss. All calculations should be independently verified and you should consult with FCA-authorised financial advisers before making any investment decisions.
Past performance does not guarantee future results. Tax implications vary by individual circumstances.
Deal
Properties like this can earn 2–3x BTL yields when converted to HMO, with retrofit costs around £10k/room. Sign in to see the full tier, yield projection, and cost breakdown.
Commercial properties like this can earn 30-50% higher yields when converted to residential under Class MA / Q / P / PA, with prior approval costing ~GBP 96/unit. Sign in to see the recommended route, yield uplift, and cost breakdown.
BRRR-suited properties can recycle 80-100% of investor capital on refi, leaving a high-yielding rental with most of the money out. Sign in to see the refurb cost stack, ARV projection, and refinance maths.
Detached + large garden = sub-division play. Pro tier unlocks the tier badge, plot size, uplift estimate, and regional land benchmark.
Short-lease flats trade at deep discount, but extending under the 1993 Act often costs far less than the discount. Pro tier unlocks the tier badge, premium breakdown, long-lease ARV and arbitrage maths.
See projected short-stay revenue vs a vanilla BTL for this property.
See real sub-let margins (HMO room rates & SA nightly rates) vs the landlord rent.
Area
Agent & docs

FAQ
About 45, Church Road, Yeovil
Explore nearby