4-bedroom semi-detached house · FY8 2SQ
Under offerReduced £10k (−3%) on 25 MayListed 404 days
Opportunity summary
See Archie’s verdict, returns by strategy and what to check before viewing.
About
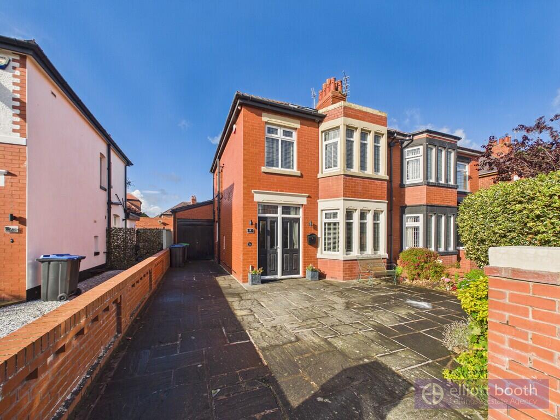
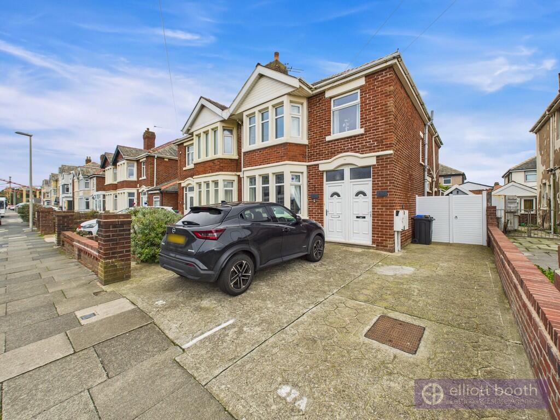
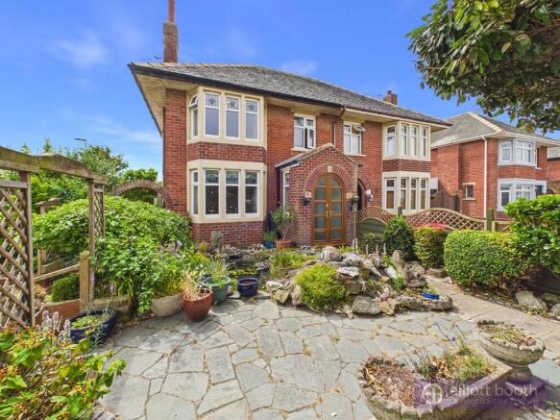
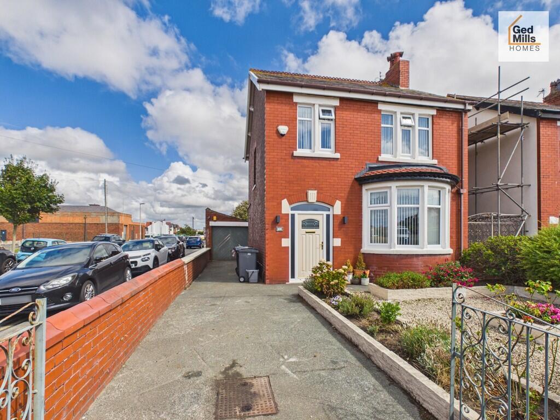
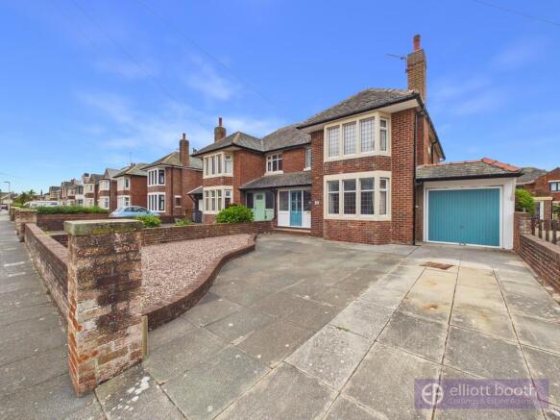
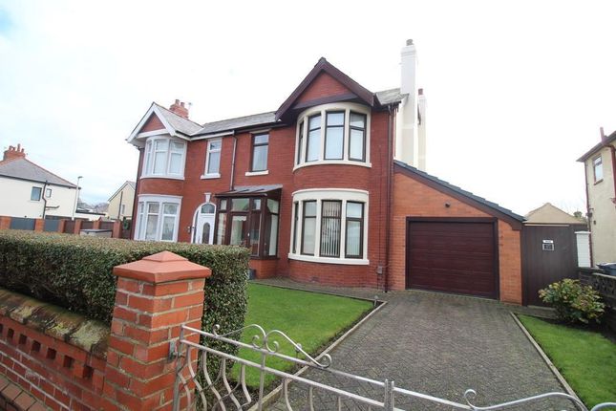
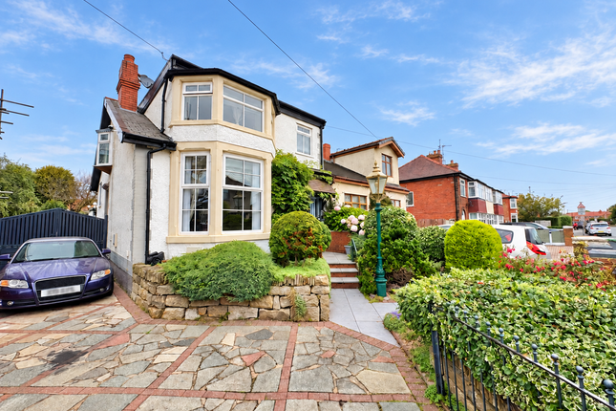
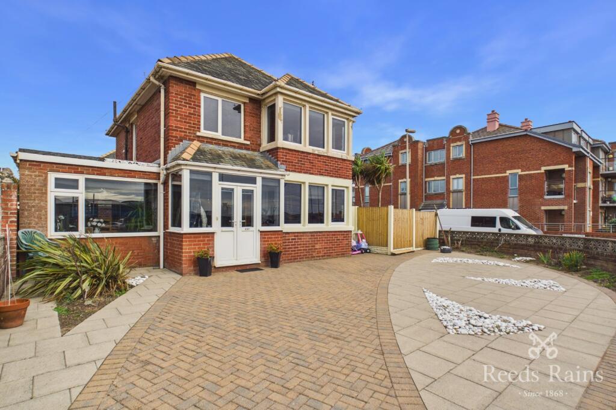
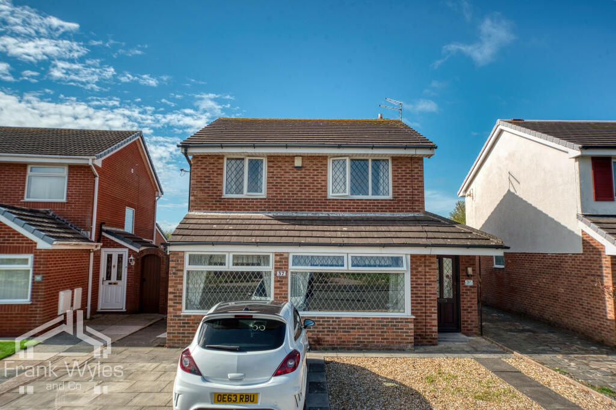
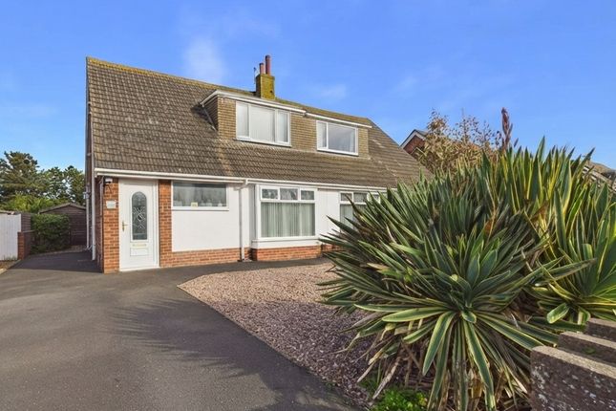
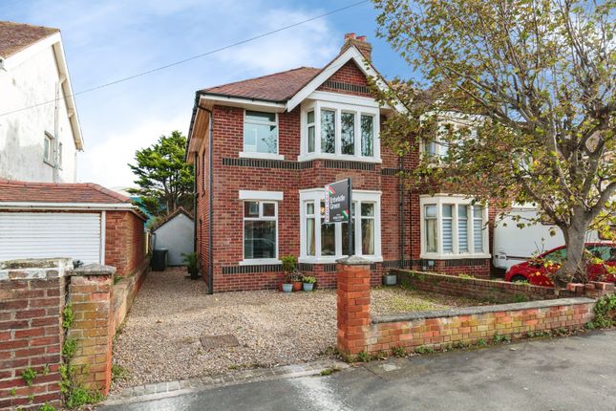
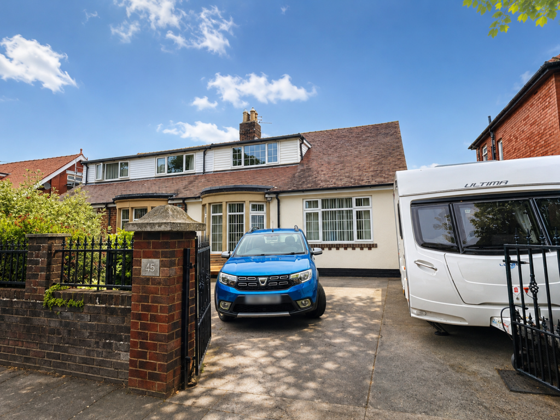
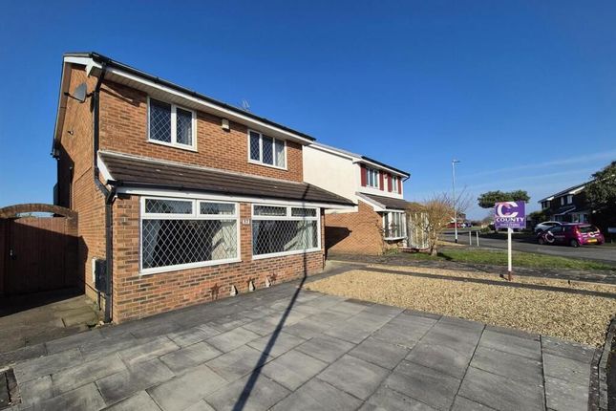
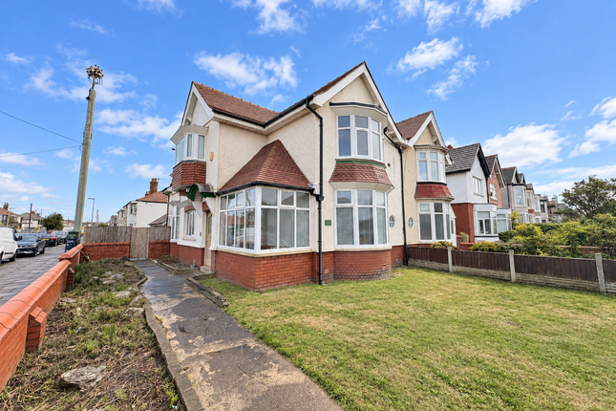
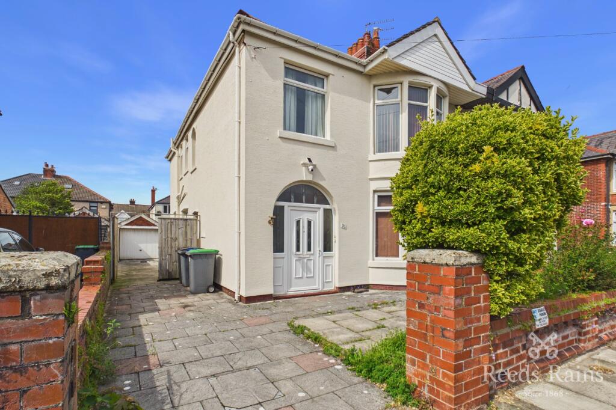
Introducing an exquisite Extended Semi Detached House, nestled elegantly within a sought-after cul-de-sac just off Squires Gate Lane, with open views to the side and rear.
Stepping through the Entrance Porch, a spacious Hallway beckons you deeper into the home's inviting embrace, revealing a sequence of meticulously curated living spaces, including a sumptuous Lounge, a formal Dining Room, a Sun Lounge bathed in natural light, a sleek Fitted Kitchen boasting French doors that open to reveal the serenity of the garden beyond, and a convenient Utility Room.
Ascending the staircase, discover a haven of tranquillity with 4 generously proportioned Bedrooms, each thoughtfully appointed to provide comfort and relaxation.
The Master Bedroom distinguishes itself with its own charming Balcony, offering sweeping panoramic views that elevate the concept of leisurely repose.
Supplementing the upper level is a Loft Room of versatility, accompanied by an adjoining Play Room destined to inspire creativity and play.
Completing the residence's allure are amenities designed to cater to the needs of modern living, including a luxuriously appointed Family Bathroom, Gas Central Heating, and uPVC Double Glazing that enfolds the home in warmth and security.
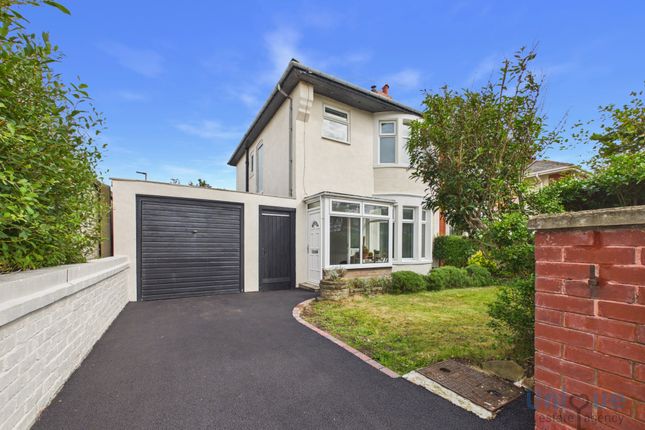
Outside, the allure of the property continues to enchant, unveiling Off Road Parking, a Driveway leading to the Integral Garage, and an Enclosed West Facing Rear Garden where moments of relaxation and convivial gatherings become magical against the backdrop of infinite open views.
Without a doubt, a viewing of this eminent property is essential to fully grasp the scope of opulence and comfort it affords.
Prepare to be captivated by the seamless fusion of practicality and beauty that awaits within, a true embodiment of refined living at its finest.
EPC Rating: C Entrance Porch 1.83m x 0.7m Hallway 2.1m x 4.7m Living / Dining Room 3.63m x 7.97m Sun Lounge / Study 3.28m x 2.68m Utility Room 2.1m x 2.77m Utility Area 2.28m x 2.54m Kitchen 4.45m x 4.27m Bedroom 1 4.93m x 3.14m Balcony 4.81m x 3.41m Bedroom 2 3.66m x 3.65m Bedroom 3 3.65m x 3.33m Bedroom 4 2.33m x 2.09m Bathroom 2.34m x 2.4m Garage 4.46m x 4.8m Parking - Off street Parking - Double garage
Value & comps
No previous sales on record.
Returns
Set an offer; the calculator follows it.
We're still gathering serviced-accommodation data for this area.
Archie refurb estimate: a Pro feature
0.0% below asking
This is not financial or investment advice. Prop AI Deals is not authorised by the Financial Conduct Authority (FCA) to provide investment advice.
All investment calculators, property analyses, and AI-generated insights are for informational purposes only. Property investment carries risk and may result in financial loss. All calculations should be independently verified and you should consult with FCA-authorised financial advisors before making any investment decisions.
Past performance does not guarantee future results. Tax implications vary by individual circumstances.
Deal
Properties like this can earn 2–3x BTL yields when converted to HMO, with retrofit costs around £10k/room. Sign in to see the full tier, yield projection, and cost breakdown.
Commercial properties like this can earn 30-50% higher yields when converted to residential under Class MA / Q / P / PA, with prior approval costing ~GBP 96/unit. Sign in to see the recommended route, yield uplift, and cost breakdown.
BRRR-suited properties can recycle 80-100% of investor capital on refi, leaving a high-yielding rental with most of the money out. Sign in to see the refurb cost stack, ARV projection, and refinance maths.
Detached + large garden = sub-division play. Pro tier unlocks the tier badge, plot size, uplift estimate, and regional land benchmark.
Short-lease flats trade at deep discount, but extending under the 1993 Act often costs far less than the discount. Pro tier unlocks the tier badge, premium breakdown, long-lease ARV and arbitrage maths.
See projected short-stay revenue vs a vanilla BTL for this property.
See real sub-let margins (HMO room rates & SA nightly rates) vs the landlord rent.
Area
Agent & docs

FAQ
About Westgate Road, Lytham St. Annes, FY8
Explore nearby