2-bedroom bungalow · PE21 9AX
Listing removedListed 355 days
Opportunity summary
See Archie’s verdict, returns by strategy and what to check before viewing.
About
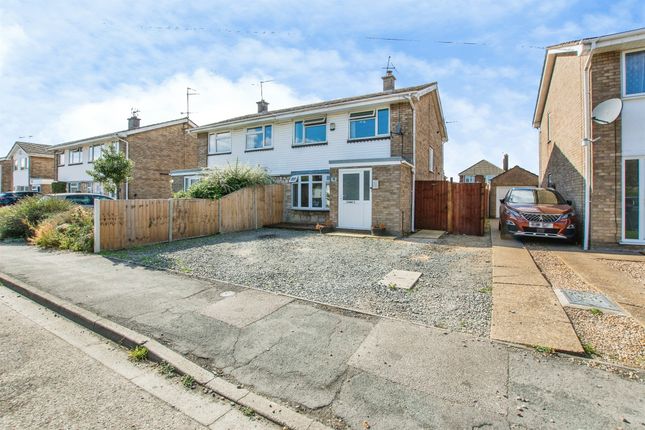
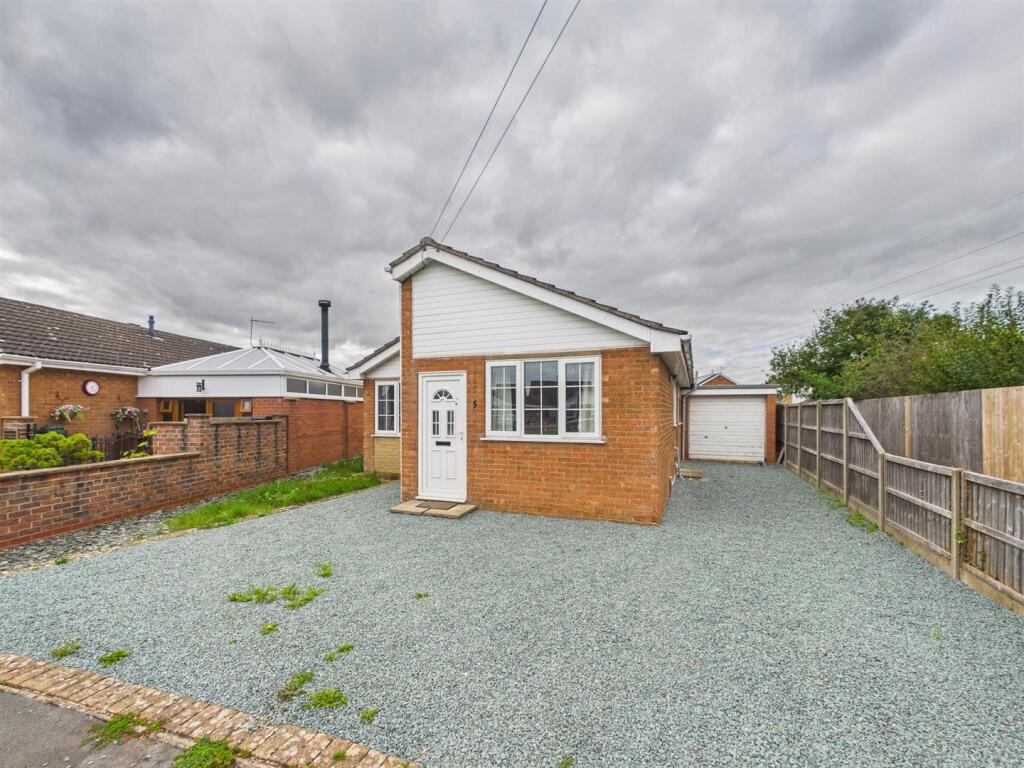
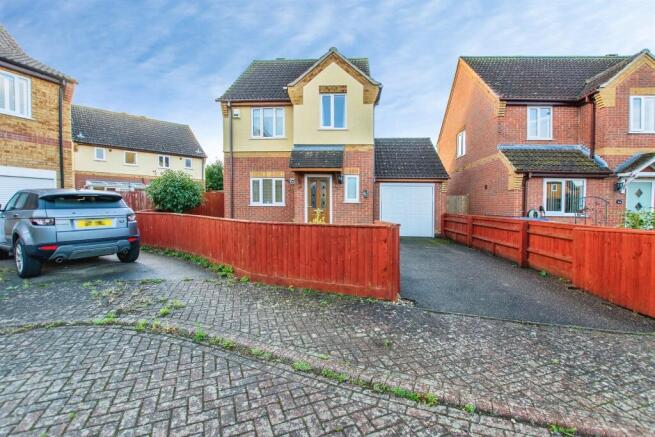
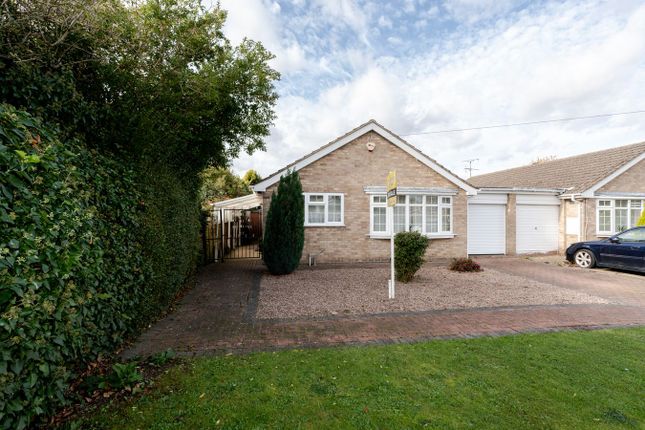
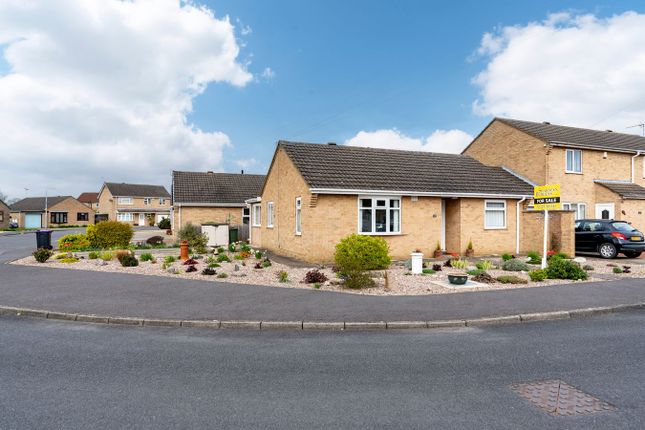
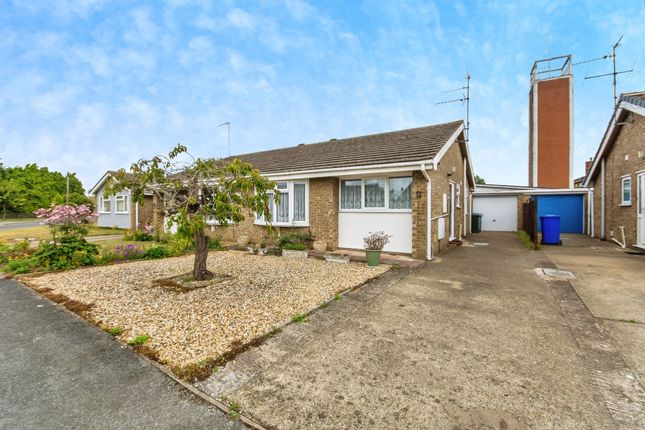
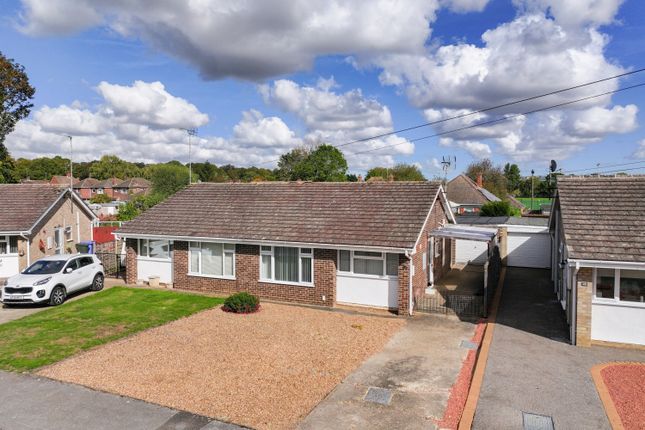
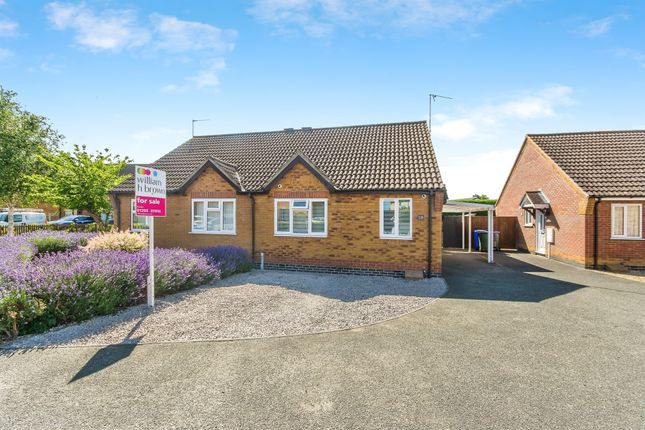
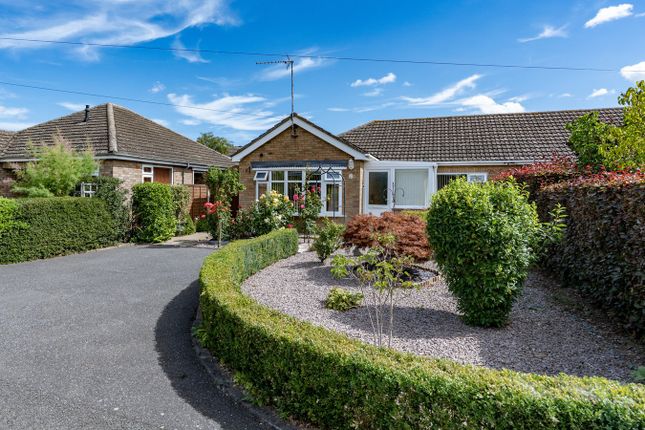
This charming yet modern two double bedroom detached bungalow is located in a desirable location, with parking for up to four cars.
Beautifully presented throughout, the home is clean, comfortable, and bright.
The spacious lounge is a fantastic space to relax, as well as the modern, bright kitchen that opens up seamlessly to a sun-filled dining area that has double doors that step out to the patio and rear garden.
A handy utility and WC with additional door to the outside offers further convenience, and two well proportioned double bedrooms each have a tastefully finished ensuite bathroom, plus a versatile dressing room to bedroom one.
Outside there's a large driveway suitable for up to four cars, and a relaxing enclosed garden just waiting for someone to add their own touch, and two garden sheds for storage.
The property is serviced with mains gas, electricity, water and drainage, and heated through a gas central heating system.
EPC rated: D, and Council Tax Band: B Boston is a historic market town in Lincolnshire, renowned for its iconic St Botolph's Church, affectionately known as “The Stump.” The town blends heritage and modern convenience, with a variety of shops, cafes, restaurants, and supermarkets close at hand.
Boston also benefits from excellent transport links, with nearby road connections and rail services, providing easy access to surrounding towns and cities.
Entrance Hall Step into the spacious Entrance Hall of this lovely Bungalow, where you'll find built in cupboards housing the water softener and boiler, along with additional storage space.
A loft hatch with ladder provides access to further storage in the roof.
The wood effect flooring is easy to maintain and keep clean, while a radiator ensures the space stays warm and welcoming when you come in to hang up your coat and shoes.
Lounge 5m x 3.78m - 16'5” x 12'5” With two large windows allowing plenty of natural light, and neutral decor, the lounge feels bright, airy, and relaxing.
The cream carpets and walls creates a clean and comfortable atmosphere, with ample space to arrange furniture and style the room to your own taste.
Kitchen Diner 6.5m x 3.17m - 21'4” x 10'5” The galley style Kitchen offers an excellent amount of storage and worktop space, designed in a modern style with dark wood effect flooring, white high gloss units with brushed chrome handles, and a neutral toned countertop.
It's well equipped with an eye level integrated microwave and oven, built in fridge freezer, and dishwasher.
At the far end of the room, there's a designated dining area with double doors leading out to the garden, creating a lovely connection between indoor and outdoor living.
Two large windows and the light from the doors make the kitchen diner feel bright and open, perfect for enjoying the space throughout the year.
Utility Room/WC 2.56m x 1.69m - 8'5” x 5'7” A handy Utility Room with plumbing for a washing machine, gives you the extra space to keep laundry out of the Kitchen and some additional storage for household goods.
There's also a WC and hand basin in here, which is excellent for those quick trips to spend a penny without having to go through the bedrooms, especially when you're enjoying the Garden, as there is a door directly accessing the Utility from the outside.
Bedroom One 3.8m x 3.02m - 12'6” x 9'11” Bedroom One is a comfortable double room, decorated in neutral tones to create a calm and relaxing space.
It features its own Ensuite Shower room and a Walk-in wardrobe/Dressing room, helping to keep the bedroom free from clutter and giving you plenty of usable space.
Ensuite Shower Room 2.56m x 2.42m - 8'5” x 7'11” The Ensuite Shower room for Bedroom One is a wet room, with lots of space to use to get yourself freshened up for the day ahead.
There's a toilet, hand basin and heated towel rail to keep those fluffy towels lovely and warm in winter.
Ensuite Shower Room 2.61m x 2.41m - 8'7” x 7'11” The Dressing Room, currently used as a Walk in wardrobe, is such a fantastic additional room to have.
It's actually very versatile and could easily be converted for a different use such as a hobby or crafts room.
We think some stylish furniture fitted on the far wall for hanging and storage space, with mirrors and a comfortable seat could make a beautiful space for getting dressed.
Bedroom Two 3.93m x 3.03m - 12'11” x 9'11” Bedroom Two is another good size double room, again with its own Ensuite.
The window here overlooks the back Garden, giving a lovely view of the patio area with it's lush shrubs and potted plants.
You could sit here hoping to catch a view of the birds looking for their breakfast, listening to their beautiful morning song.
Ensuite Bathroom 2.7m x 2.51m - 8'10” x 8'3” The Ensuite to Bedroom Two is where you'll find the bath tub, with a shower over, the toilet, hand basin and another heated towel rail.
The Ensuite is clean and modern, yet relaxing enough to enjoy a long soak in the tub after a long day, sipping on your favourite drink and listening to the music playing softly in in the background.
Pure bliss. Garden The Garden is low maintenance, yet big enough and with different sections to enjoy.
Closest to the home and double doors is a patio area - the perfect spot for sitting and enjoying your morning coffee, taking in the fresh air and setting you up for the day ahead.
A gravelled area sets a fantastic base for plant pots where you can choose how few or little you'd like to maintain, and if you go for flowers or greenery.
Then at the far end, you'll find a decked area which can be the home of a outdoor dining table, or just a couple of relaxing sun loungers.
The Garden is flanked either side with fencing, hedging and shrubs, giving some permanent greenery to the Garden, and plenty of privacy.
Two sheds give storage space for gardening tools and outdoor furniture.
Value & comps
No previous sales on record.
Returns
Set an offer; the calculator follows it.
We're still gathering serviced-accommodation data for this area.
Archie refurb estimate: a Pro feature
0.0% below asking
This is not financial or investment advice. Prop AI Deals is not authorised by the Financial Conduct Authority (FCA) to provide investment advice.
All investment calculators, property analyses, and AI-generated insights are for informational purposes only. Property investment carries risk and may result in financial loss. All calculations should be independently verified and you should consult with FCA-authorised financial advisors before making any investment decisions.
Past performance does not guarantee future results. Tax implications vary by individual circumstances.
Deal
Properties like this can earn 2–3x BTL yields when converted to HMO, with retrofit costs around £10k/room. Sign in to see the full tier, yield projection, and cost breakdown.
Commercial properties like this can earn 30-50% higher yields when converted to residential under Class MA / Q / P / PA, with prior approval costing ~GBP 96/unit. Sign in to see the recommended route, yield uplift, and cost breakdown.
BRRR-suited properties can recycle 80-100% of investor capital on refi, leaving a high-yielding rental with most of the money out. Sign in to see the refurb cost stack, ARV projection, and refinance maths.
Detached + large garden = sub-division play. Pro tier unlocks the tier badge, plot size, uplift estimate, and regional land benchmark.
Short-lease flats trade at deep discount, but extending under the 1993 Act often costs far less than the discount. Pro tier unlocks the tier badge, premium breakdown, long-lease ARV and arbitrage maths.
See projected short-stay revenue vs a vanilla BTL for this property.
See real sub-let margins (HMO room rates & SA nightly rates) vs the landlord rent.
Area
Agent & docs

FAQ
About 1, Monteith Crescent, Boston
Explore nearby