5-bedroom house · RM2 5RL
Listing removedListed 152 days
Opportunity summary
See Archie’s verdict, returns by strategy and what to check before viewing.
About
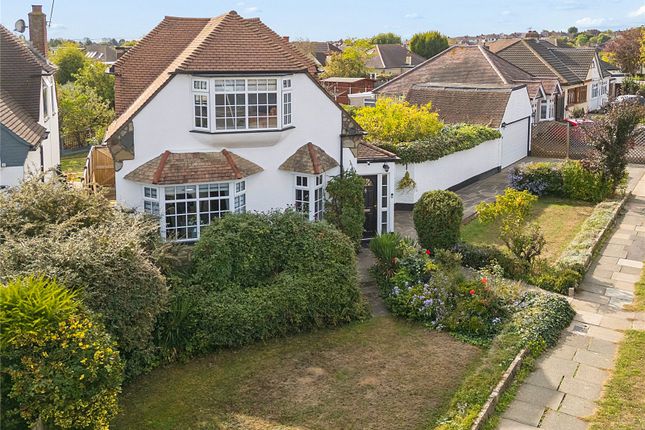
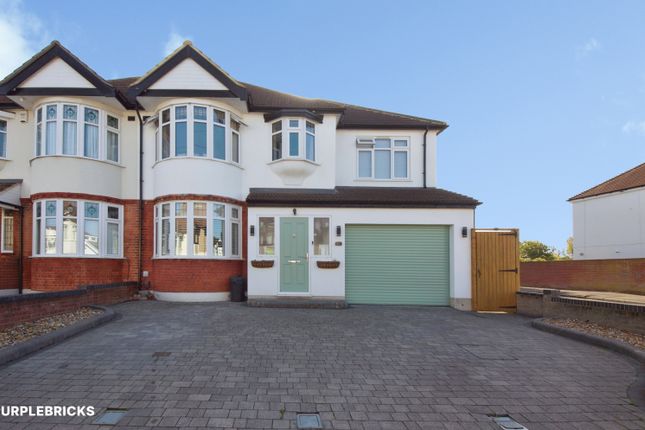
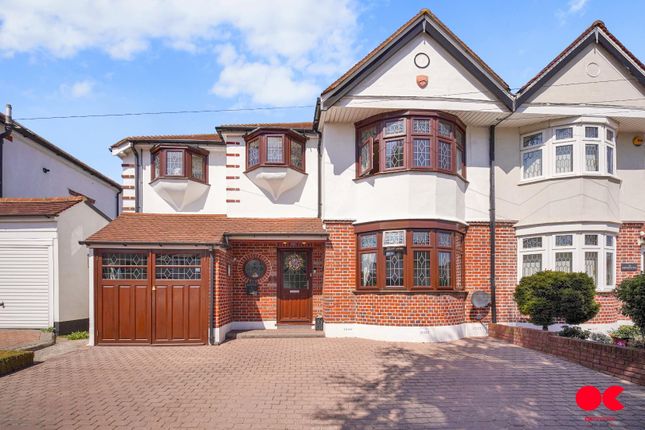
Sitting within an established and most pleasant tree lined drive, just a stone's throw away from the Exhibition Estate and built during the same era, this character family home with 1960ft.2 of generously sized accommodation spread over two floors has an arrangement of rooms that offer versatility in their use for now and in the future.
Netherpark Drive is a popular turning within the area, from here you are a short walk from Raphael's Park, enjoy easy access to transport links, including the A12, the A127 and of course M25, plus the Gidea Park crossrail which will get you into Liverpool Street in 30 minutes is just a 1.5 mile walk away.
With the capability of providing 5 separate bedrooms, three on the first floor and 2 on the ground floor, this house can adapt as the family dynamics demand.
Currently the owners choose to use one of the spare ground floor rooms as an additional sitting/tv room which proves to be most useful during sporting events!
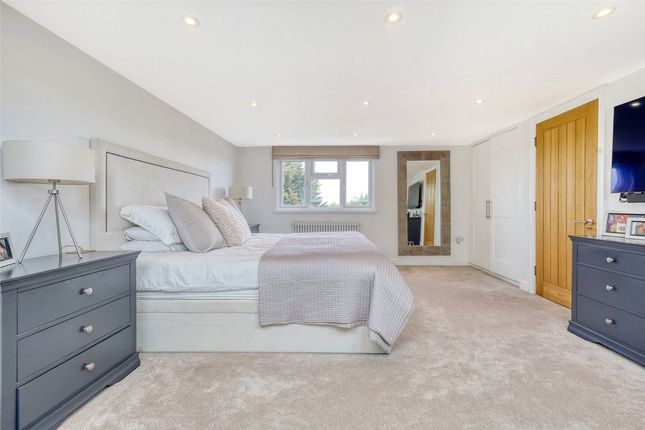
Large windows and a neutral décor make the first floor a light and bright space, here there are three double bedrooms (2 with built in wardrobes) and a 4-piece bathroom.
As with many chalet homes, it's the ground floor living space with high ceilings, where the house really comes alive.
Firstly, the reception hall with wood flooring and white painted woodwork immediately gives you a welcoming spacious feel.
From here double doors open to the wide rear facing kitchen diner, which in addition to a log burner, has bifold doors opening onto the garden.
An extensive range of kitchen units conceal appliances and provide a good level of storage and there's even space for an island unit! In addition to a separate wc, there are three reception rooms.
One of these is used as a bedroom and it cleverly features a neatly concealed shower room sitting behind doors to match the fitted wardrobes.
For relaxing you have the choice of 2, either a cosy front room emphasised by wood panelling and a fireplace, or for larger social occasions there is the sizable living room that enjoys another set of bifold doors opening to the garden, a part vaulted ceiling and a wall, providing the perfect space for a 60-inch TV!
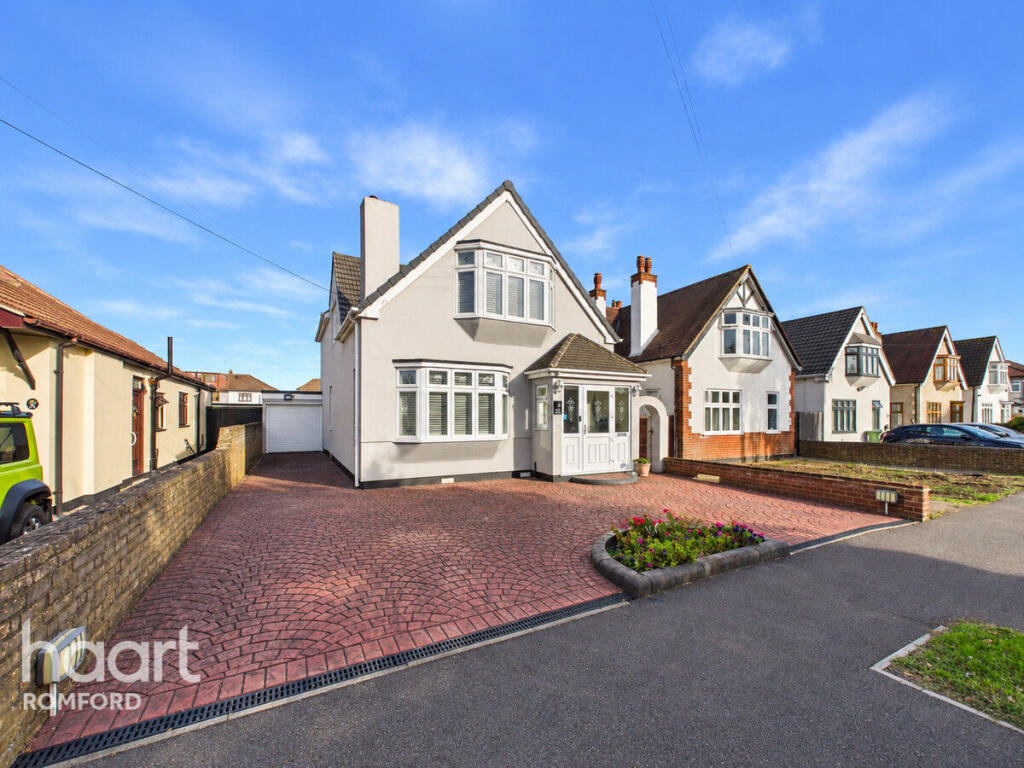
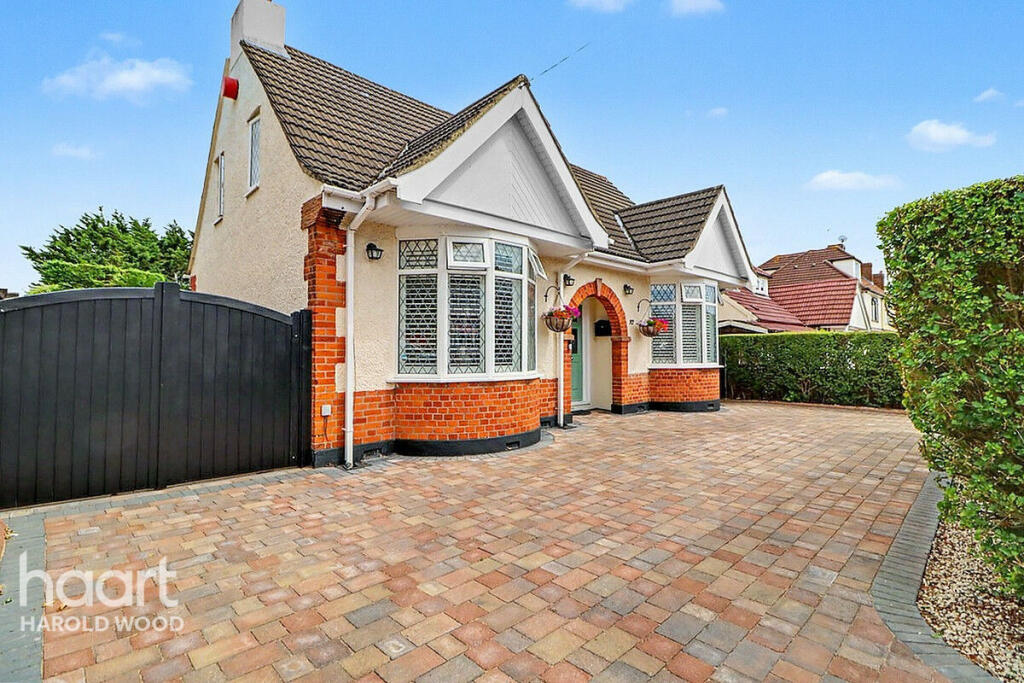
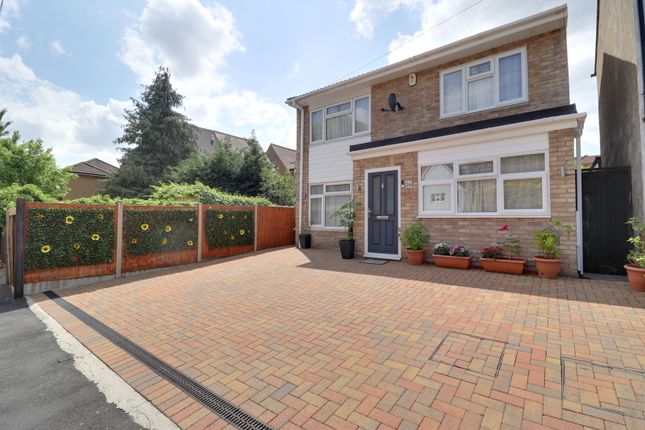
As you will see from the photos, outside you have a brick paved in and out driveway, a single garage and a wide rear garden that enjoys a Westerly aspect giving you afternoon and evening sun to accompany that glass of wine.
Accomodation as follows...
Reception hall 3.55 m x 3.1 m (11' 8 x 10' 2) kitchen dining room 7.66 m x 4.22 m > 4.02 m (25'1x 13' 10 > 13'2) living room 5.53 m x 5.02 m (18'2 x 16 6) sitting room/bedroom five 4.13 m x 3.87 m (13' 6 x 12 8) bedroom four 4.09 m x 3.08 m (13 5 x 10 1) Ensuite shower ground floor WC first floor landing Bedroom one 4 m x 3.7 m (13' 2 x 12 2) bedroom two 4.31 m x 3.64 m (14' 2 x 11 11) bedroom three 3.9 m x 2.83 m (12'9 x 9 3) plus recess First floor bathroom Garage 4.18 m x 2.36 m (13' 9 x 7 10) what3words /// global.ally.deck Notice Please note we have not tested any apparatus, fixtures, fittings, or services.
Interested parties must undertake their own investigation into the working order of these items. All measurements are approximate and photographs provided for guidance only.
Value & comps
No previous sales on record.
Returns
Set an offer; the calculator follows it.
We're still gathering serviced-accommodation data for this area.
Archie refurb estimate: a Pro feature
0.0% below asking
This is not financial or investment advice. Prop AI Deals is not authorised by the Financial Conduct Authority (FCA) to provide investment advice.
All investment calculators, property analyses, and AI-generated insights are for informational purposes only. Property investment carries risk and may result in financial loss. All calculations should be independently verified and you should consult with FCA-authorised financial advisors before making any investment decisions.
Past performance does not guarantee future results. Tax implications vary by individual circumstances.
Deal
Properties like this can earn 2–3x BTL yields when converted to HMO, with retrofit costs around £10k/room. Sign in to see the full tier, yield projection, and cost breakdown.
Commercial properties like this can earn 30-50% higher yields when converted to residential under Class MA / Q / P / PA, with prior approval costing ~GBP 96/unit. Sign in to see the recommended route, yield uplift, and cost breakdown.
BRRR-suited properties can recycle 80-100% of investor capital on refi, leaving a high-yielding rental with most of the money out. Sign in to see the refurb cost stack, ARV projection, and refinance maths.
Detached + large garden = sub-division play. Pro tier unlocks the tier badge, plot size, uplift estimate, and regional land benchmark.
Short-lease flats trade at deep discount, but extending under the 1993 Act often costs far less than the discount. Pro tier unlocks the tier badge, premium breakdown, long-lease ARV and arbitrage maths.
See projected short-stay revenue vs a vanilla BTL for this property.
See real sub-let margins (HMO room rates & SA nightly rates) vs the landlord rent.
Area
Agent & docs
FAQ
About 6, Netherpark Drive, Romford
Explore nearby