We've tightened what earns a Pursue. A home now needs a published valuation, a strategy that still makes money after real running costs and lender stress tests, and no listing problems that would stop a mortgage. You'll see fewer Pursues, and each one has been checked harder.
See how verdicts work2-bedroom house · TN4 9DU
Listing removedReduced £25k (−6.3%) on 20 JunListed 236 days
Opportunity summary
See Archie’s verdict, returns by strategy and what to check before viewing.
About
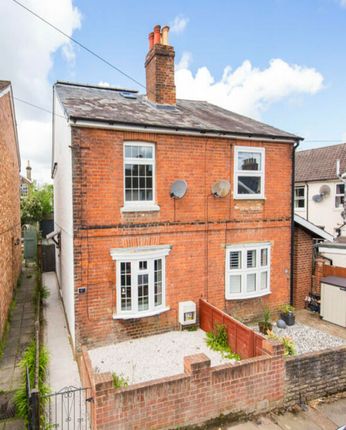
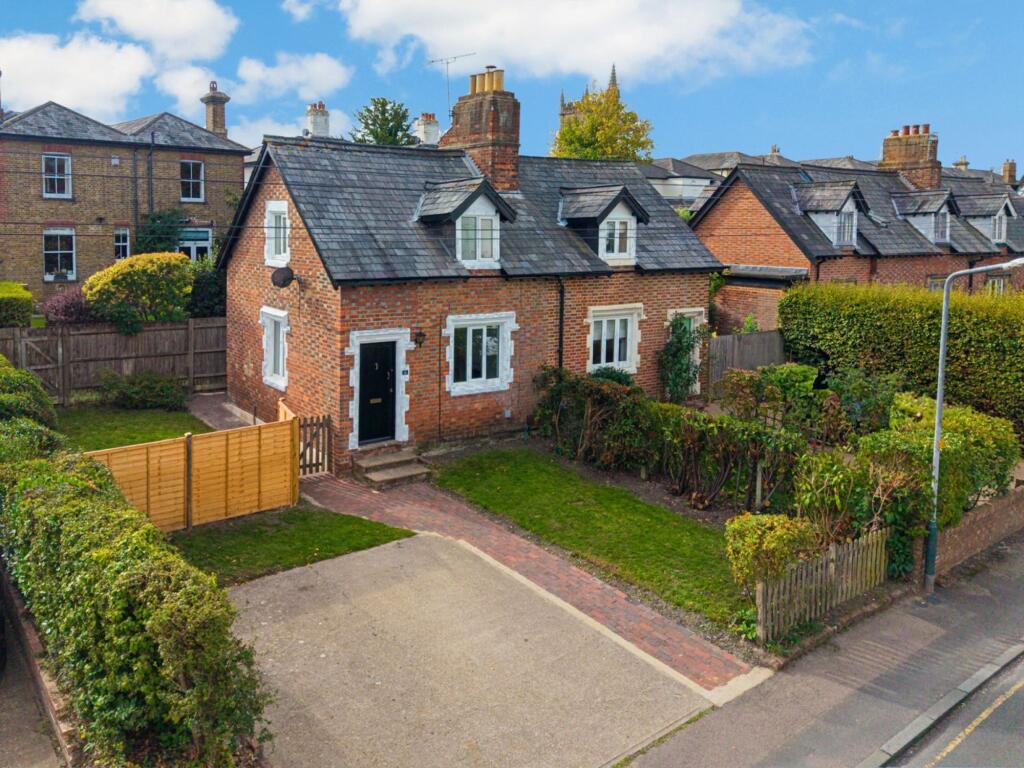
The property Guide price £400,000 - £425,000 Approximate Gross Internal Area: 833 Sq Ft / 77.4 Sq M A beautifully maintained two-bedroom Victorian semi-detached house, ideally located just 0.4 miles from High Brooms mainline train station.
With a perfect balance of period charm and contemporary comforts, this home offers a warm and inviting atmosphere throughout.
The ground floor welcomes you via a side entrance into a small hallway with stairs leading to the first floor and stripped wood doors leading off to the reception rooms.
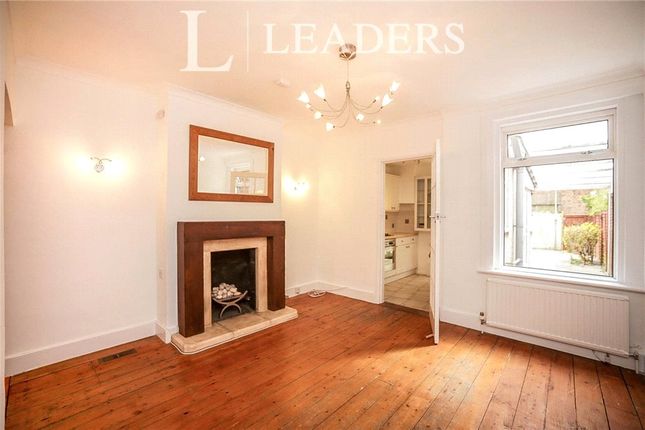
The sitting room is fresh and inviting, featuring a double-glazed window to the front, a striking cast iron coal effect gas fireplace, fitted cupboards and shelving within the chimney recesses, and elegant wood effect flooring.
The dining room is well proportioned and connects naturally with the kitchen, creating an ideal space for family living or entertaining.
It includes a charming cast iron fireplace, fitted cupboards in the chimney recess, and a deep understairs storage space.
A double-glazed window overlooks the rear garden, filling the room with natural light.
The kitchen is thoughtfully designed with a range of wall and base units, stainless steel sink with side drainer, four-ring gas hob with extractor hood, built-in electric oven, and space and plumbing for a dishwasher.
It opens to a practical utility area, complete with space for a tall fridge freezer, washing machine, and wall-mounted gas boiler, with a double-glazed window overlooking the garden.
Upstairs, the principal bedroom enjoys a front-facing double-glazed window, a charming cast iron fireplace, and a fitted wardrobe unit.
The second bedroom overlooks the rear garden and benefits from a built-in cupboard.
A particular highlight is the recently refurbished bathroom, featuring a roll-top bath with telephone-style mixer tap, separate shower enclosure, wash hand basin with drawers, mirror-fronted cabinet, ceiling downlighters, stylish towel radiator, and wood effect flooring.
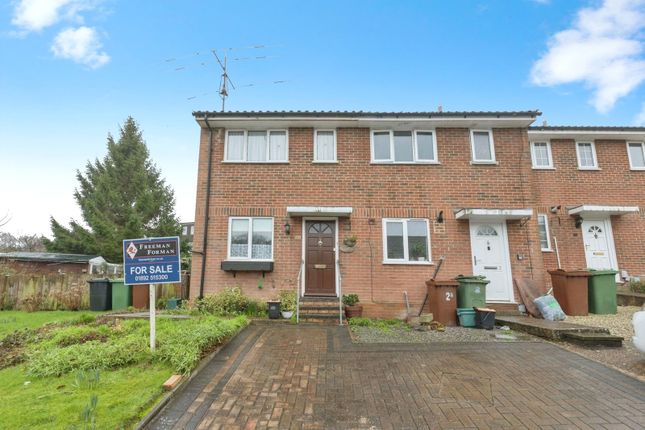
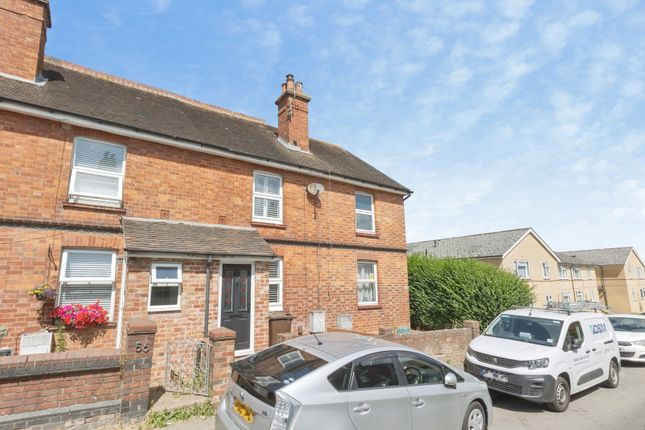
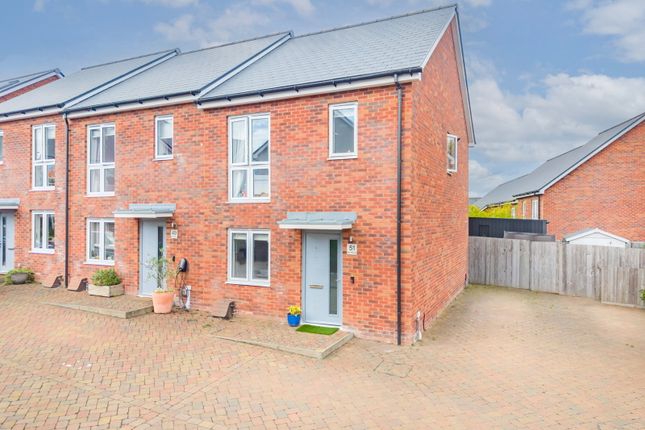
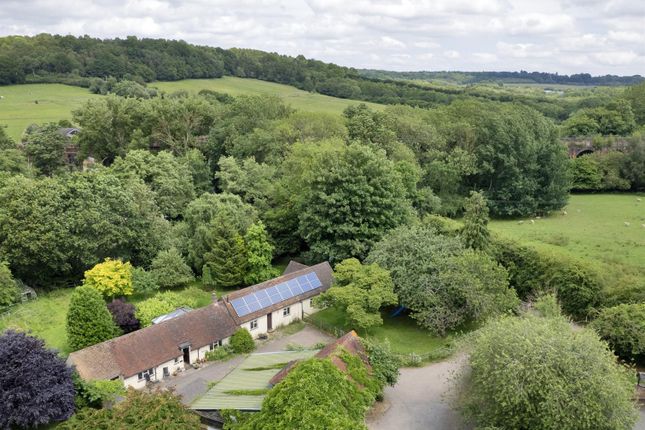
Outside, a small frontage with a brick retaining wall leads to the entrance door and side access gate.
The rear garden faces south-east and is fully enclosed, with a lawn, paved patios, timber storage sheds, and additional seating areas, creating a perfect space for outdoor entertaining or quiet relaxation.
Unrestricted on road parking is available on a first come first served basis.
Other information Tenure - Freehold Council Tax Band - C - Tunbridge Wells Borough Council We advise all interested purchasers to contact their legal advisor and seek confirmation of this information prior to an exchange of contracts.
The location The property is ideally situated close to High Brooms mainline railway station, providing fast and frequent services to both London and the South Coast.
Local amenities are excellent, with a variety of independent shops, restaurants, and a well-stocked Co-operative on Silverdale Road, as well as the nearby North Farm Retail Park, home to Marks & Spencer, Asda, and a wide selection of other retailers.
For recreation, the area benefits from several nearby parks, including Grosvenor and Hilbert Road, which has recently been enhanced with a lottery-funded refurbishment.
The park offers football pitches, medieval woodland, ornamental lakes, and popular cafés, providing a wonderful space for relaxation and leisure.
The vibrant town centre is just over a mile away and offers an extensive range of social, retail, and educational facilities.
Highlights include the Royal Victoria Place Shopping Centre, Calverley Road pedestrian precinct, Mount Pleasant, and The Pantiles.
Tunbridge Wells is also well served with schooling at primary, secondary, grammar, and independent levels, many of which are conveniently accessible from the property.
Consumer protection from unfair trading regulations 2008 Kings Estates (the agent) has not tested any apparatus, equipment, fixtures and fittings or services and therefore cannot verify that they are in working order or fit for purpose.
A buyer is advised to obtain verification from their own solicitor or surveyor. References to the tenure of a property are based on information supplied by the vendor.
Kings Estates has not had sight of the title documents. Items shown in photographs are not included unless specifically mentioned within the written sales particulars.
They may however be available by separate negotiation, please ask us at Kings Estates.
We kindly ask that all buyers check the availability of any property of ours and make an appointment to view with one of our team before embarking on any journey to see a property.
EPC Rating: D Garden (12.90m x 4.57m) Disclaimer Consumer protection from unfair trading regulations 2008 Kings Estates has not tested any apparatus, equipment, fixtures, fittings or services and cannot verify their condition or suitability.
Buyers should obtain verification from their own solicitor or surveyor. Tenure details are provided by the vendor; we have not seen the title documents.
Items shown in photographs are excluded unless specifically stated in the sales particulars (some may be available by separate negotiation-please ask).
Please check availability and book a viewing with our team before travelling. Anti-money laundering We are legally required to carry out aml checks on all parties.
Once your offer is accepted, Landmark will contact you to complete a secure biometric id check; a non-refundable £30 (inc. VAT) fee per buyer is payable directly to them.
Satisfactory aml results and evidence of funds or a mortgage aip are required before any offer can be formally accepted.
Value & comps
No previous sales on record.
Returns
Set an offer; the calculator follows it.
We're still gathering serviced-accommodation data for this area.
Archie refurb estimate: a Pro feature
0.0% below asking
This is not financial or investment advice. Prop AI Deals is not authorised by the Financial Conduct Authority (FCA) to provide investment advice.
All investment calculators, property analyses, and AI-generated insights are for informational purposes only. Property investment carries risk and may result in financial loss. All calculations should be independently verified and you should consult with FCA-authorised financial advisers before making any investment decisions.
Past performance does not guarantee future results. Tax implications vary by individual circumstances.
Deal
Properties like this can earn 2–3x BTL yields when converted to HMO, with retrofit costs around £10k/room. Sign in to see the full tier, yield projection, and cost breakdown.
Commercial properties like this can earn 30-50% higher yields when converted to residential under Class MA / Q / P / PA, with prior approval costing ~GBP 96/unit. Sign in to see the recommended route, yield uplift, and cost breakdown.
BRRR-suited properties can recycle 80-100% of investor capital on refi, leaving a high-yielding rental with most of the money out. Sign in to see the refurb cost stack, ARV projection, and refinance maths.
Detached + large garden = sub-division play. Pro tier unlocks the tier badge, plot size, uplift estimate, and regional land benchmark.
Short-lease flats trade at deep discount, but extending under the 1993 Act often costs far less than the discount. Pro tier unlocks the tier badge, premium breakdown, long-lease ARV and arbitrage maths.
See projected short-stay revenue vs a vanilla BTL for this property.
See real sub-let margins (HMO room rates & SA nightly rates) vs the landlord rent.
Area
Agent & docs

FAQ
About 146 Powder Mill Lane, Tunbridge Wells
Explore nearby