We've tightened what earns a Pursue. A home now needs a published valuation, a strategy that still makes money after real running costs and lender stress tests, and no listing problems that would stop a mortgage. You'll see fewer Pursues, and each one has been checked harder.
See how verdicts work4-bedroom detached house · TA7 9QX
For saleListed 1 day
Opportunity summary
See Archie’s verdict, returns by strategy and what to check before viewing.
About
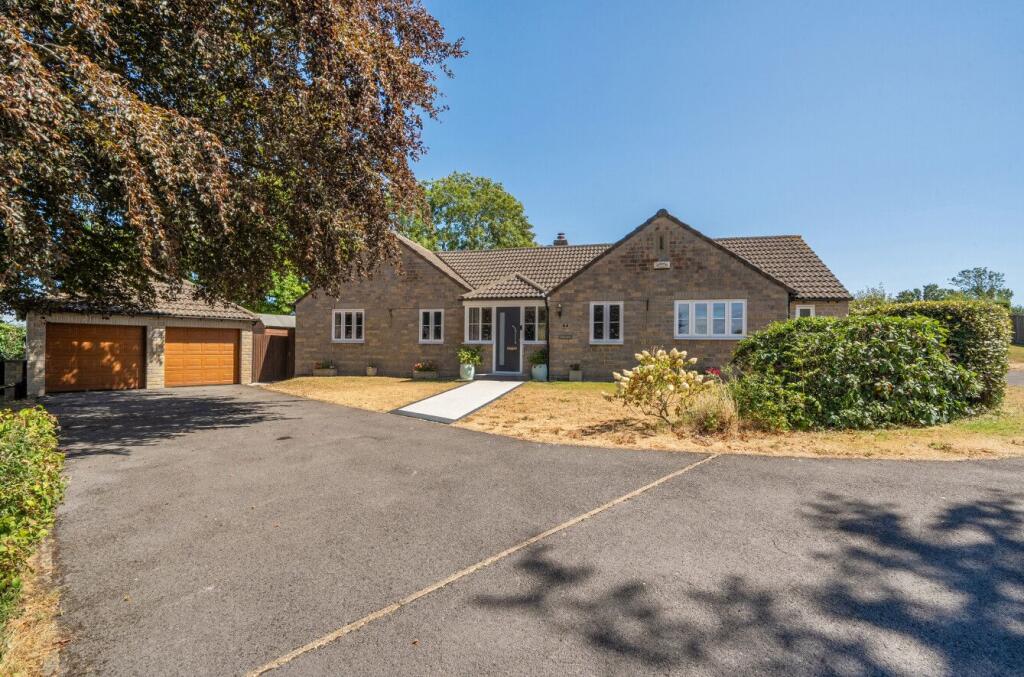
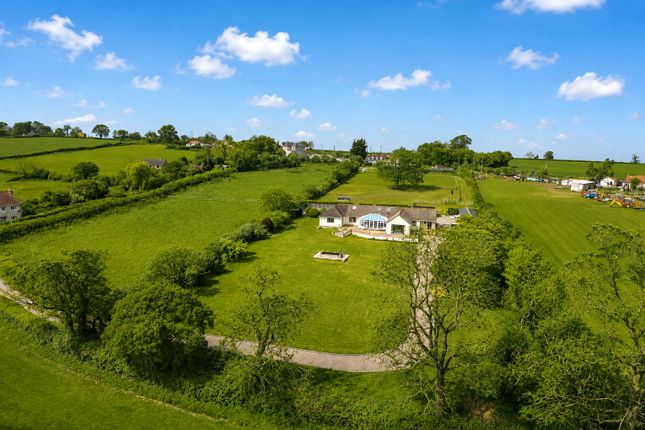
Description Polden View stands as a distinctive development nestled in the heart of the historic village of Ashcott, amidst the breath-taking Somerset countryside.
This unique development located near local amenities, renowned educational institutions such as Millfield (just a 10-minute drive away), and the allure of town, country, and coast, offers an unparalleled lifestyle.
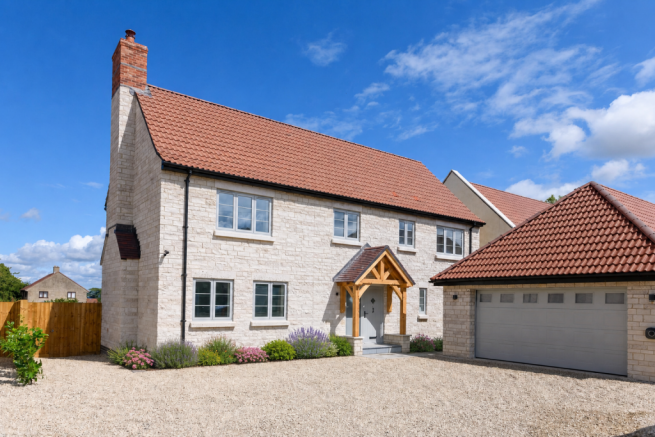
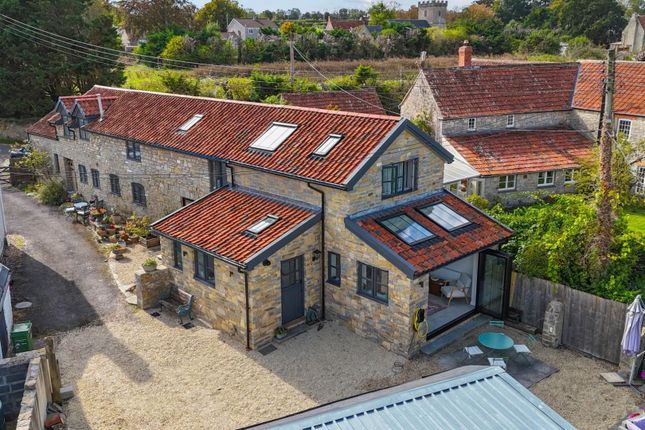
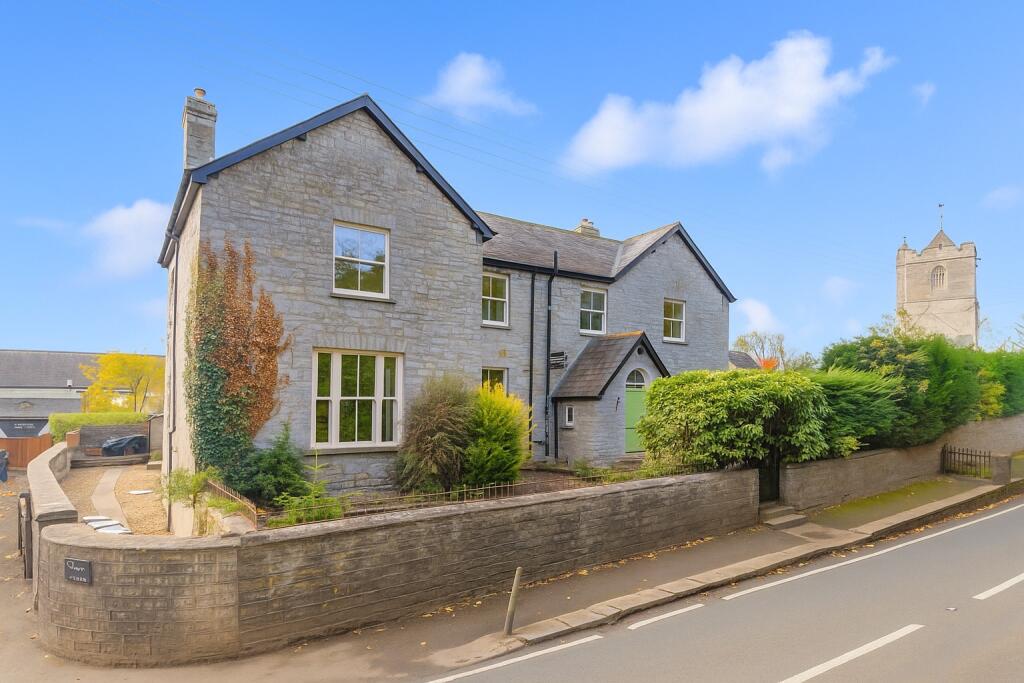
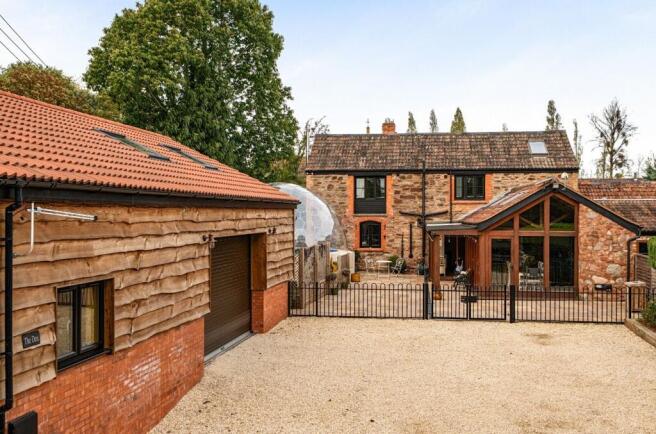
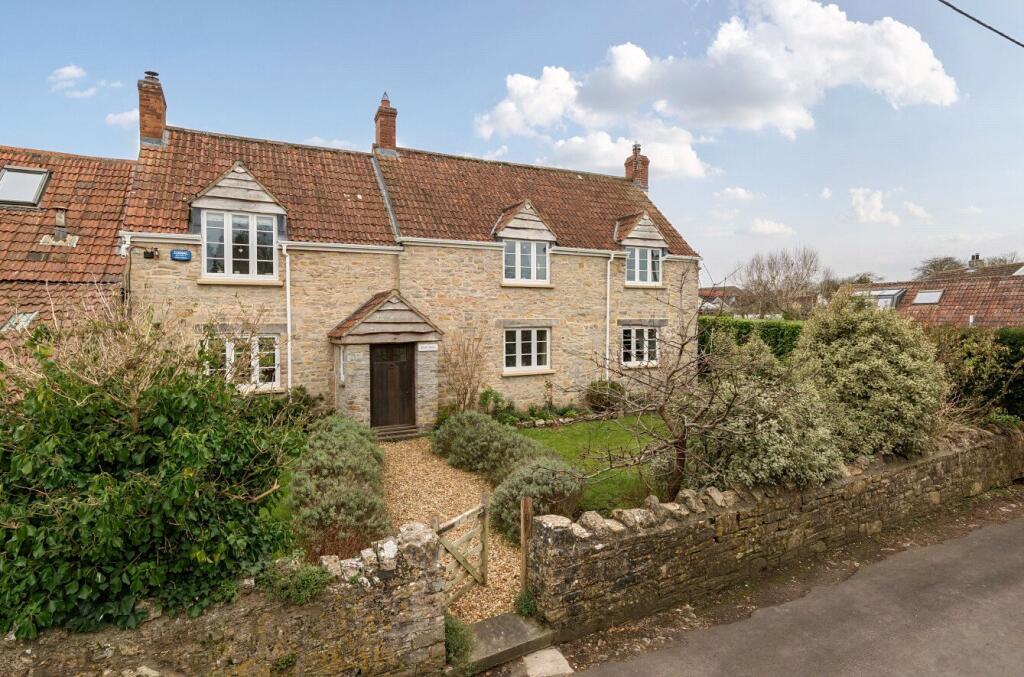
Crafted with traditional charm and utilizing local materials, these residences showcase the timeless elegance of local stone and render finish, accentuated by cast stone window surrounds.
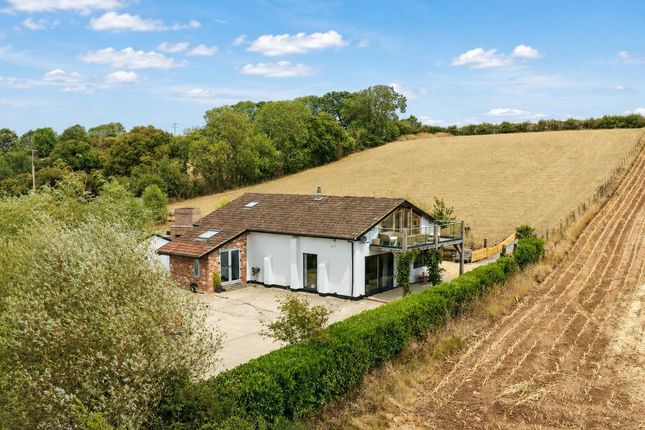
Thoughtfully designed, the properties feature expansive glazing, allowing natural light to grace the generously proportioned rooms a testament to the exclusivity, versatility, and sophisticated finish that defines this development.
Whether basking in the natural sunshine during the daytime or embracing the coziness of an evening on the sofa, these living spaces provide an ideal backdrop for family life.
Bi-fold doors seamlessly connect the interiors to a substantial patio and garden, creating a seamless transition to your private outdoor haven.
Flexibility is paramount, with meticulous attention given to accommodate those working from home.
Transform a bedroom into a comfortable office or utilize the space over the garage for an independent work environment.
Council Tax Band: G Tenure: Freehold Kitchen Bespoke Elegance: · Soft-close drawers & doors for seamless functionality and sophistication.
Quartz Opulence: · Luxurious countertops with upstands, adding durability and timeless beauty.
Neff High-Grade Appliances: · Precision and innovation embodied in a wine cooler, twin integrated double fridge/freezers, 'Slide & hide' double ovens, and an induction hob with a sleek hood.
Effortless Integration: · Fully integrated dishwasher and undermount stainless one and a half bowl sink for a seamless design. · Filter flow three-way tap adds style and functionality.
Utility Convenience: · Thoughtfully designed utility room with space for washer and tumble dryer. · Amtico lvt floors for practical luxury throughout.
Immerse yourself in a culinary haven with our kitchen's bespoke features-where elegance meets functionality at every turn.
Bathrooms And Cloakroom Villeroy & Boch Luxury: · Immerse yourself in opulence with Villeroy & Boch sanitary ware, synonymous with refined elegance.
Hans Grohe Brassware: · Experience the epitome of style and functionality with Hans Grohe brassware, adding a touch of sophistication to every bathroom.
Porcelain Elegance: · High-quality porcelain tiling graces all bathrooms, providing both durability and aesthetic appeal.
Hidden Charging Stations: · Vanity units under basins feature hidden shaver/toothbrush charging sockets, seamlessly blending convenience with modern design.
Chrome Heated Towel Rails: Enjoy the comfort of chrome electrically heated towel rails in all bathrooms, adding a touch of luxury to your daily routine.
Amtico lvt Flooring: · Amtico lvt floors in all bathrooms ensure practicality without compromising on style and comfort.
Discover a bathroom sanctuary where luxury meets functionality in every carefully curated detail. Bedroom 1 Master Bedroom: · Cornice recessed LED lighting. · Spacious balcony with Polden hill views.
· Dressing room/office for personalized comfort. · Luxurious en-suite bathroom. Bedroom 2 · Juliet balcony offering captivating views of the Polden hills. · Spacious dressing room/office.
· En-suite bathroom. Bedroom 3 · Vast 400 sqft open bedroom space. · Electric opening skylight. · En-suite bathroom. Bedroom 4 · Extra large double bedroom. · Storage cupboard.
Lighting/Electrics/Heating · LED low-energy downlighters provide both functionality and energy efficiency.
· Telephone/Data points and Cat 6 cables ensure seamless connectivity throughout the residence.
· Gas-fired central heating, complemented by water underfloor heating on the ground floor and radiators with trv's on the upper floor.
· high-capacity pressurized hot water tank ensures a consistent and ample supply.
Flooring · Luxury Amtico lvt flooring (ground floor) · Fully carpeted 1st and 2nd floors (excluding bathrooms) Decorative Finishes · Choose from a Farrow & Ball or Little Green colour palette for a touch of timeless elegance.
· Oak bespoke staircase with a glass flush balustrade, a centrepiece of refined architectural design.
· Painted heavyweight internal doors adorned with designer furniture add sophistication to every room. Security · Mains powered smoke detectors ensure a vigilant safety system.
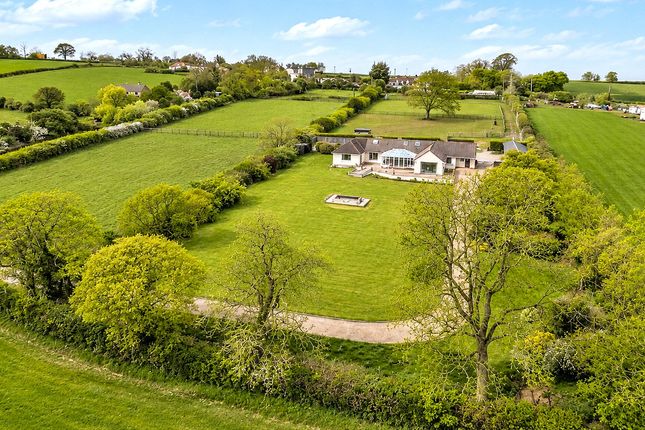
· All external windows and doors adhere to pas 24 standards for enhanced security. Exterior · Expansive Plot: A 0.25-acre plot provides an extensive outside amenity area, blending space with nature.
· Front and rear gardens laid to lawn offer picturesque outdoor spaces. · Porcelain designer honed slabs create elegant patio areas and paths.
· EV Charging Ready: An electric power socket in the double garage is prepped for an evcp (Electrical Vehicle Charging Point).
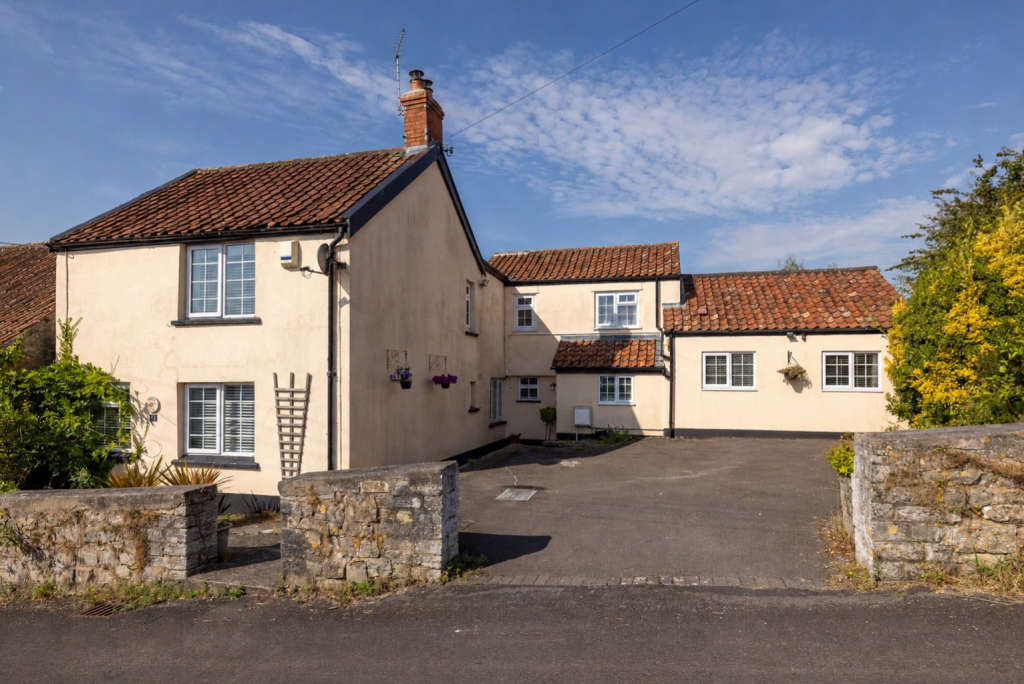
· Fencing and laurel hedge planting ensure privacy and a natural enclosure. · The driveway features a mix of materials with block paviours and tarmac, adding visual appeal.
Double Garage/Bedroom · Power and light connected in the double garage. · Two electric sliding garage doors. · High-quality metal frame outdoor stairs for access to the room above the garage.
· The double garage also features a bedroom/office space with a full bathroom, offering versatility and convenience.
Embrace an unparalleled lifestyle at Polden View, where every detail has been carefully curated to define grandeur and sophistication.
Value & comps
No previous sales on record.
Returns
Set an offer; the calculator follows it.
We're still gathering serviced-accommodation data for this area.
Archie refurb estimate: a Pro feature
0.0% below asking
This is not financial or investment advice. Prop AI Deals is not authorised by the Financial Conduct Authority (FCA) to provide investment advice.
All investment calculators, property analyses, and AI-generated insights are for informational purposes only. Property investment carries risk and may result in financial loss. All calculations should be independently verified and you should consult with FCA-authorised financial advisers before making any investment decisions.
Past performance does not guarantee future results. Tax implications vary by individual circumstances.
Deal
Properties like this can earn 2–3x BTL yields when converted to HMO, with retrofit costs around £10k/room. Sign in to see the full tier, yield projection, and cost breakdown.
Commercial properties like this can earn 30-50% higher yields when converted to residential under Class MA / Q / P / PA, with prior approval costing ~GBP 96/unit. Sign in to see the recommended route, yield uplift, and cost breakdown.
BRRR-suited properties can recycle 80-100% of investor capital on refi, leaving a high-yielding rental with most of the money out. Sign in to see the refurb cost stack, ARV projection, and refinance maths.
Detached + large garden = sub-division play. Pro tier unlocks the tier badge, plot size, uplift estimate, and regional land benchmark.
Short-lease flats trade at deep discount, but extending under the 1993 Act often costs far less than the discount. Pro tier unlocks the tier badge, premium breakdown, long-lease ARV and arbitrage maths.
See projected short-stay revenue vs a vanilla BTL for this property.
See real sub-let margins (HMO room rates & SA nightly rates) vs the landlord rent.
Area
Agent & docs

FAQ
About 1 Polden View, Bridgwater
Explore nearby