We've tightened what earns a Pursue. A home now needs a published valuation, a strategy that still makes money after real running costs and lender stress tests, and no listing problems that would stop a mortgage. You'll see fewer Pursues, and each one has been checked harder.
See how verdicts work3-bedroom house · YO8 9TN
No longer listedListed 87 days
Opportunity summary
See Archie’s verdict, returns by strategy and what to check before viewing.
About
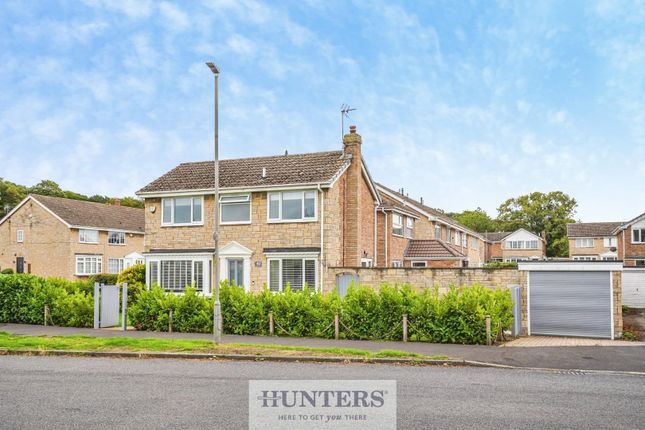
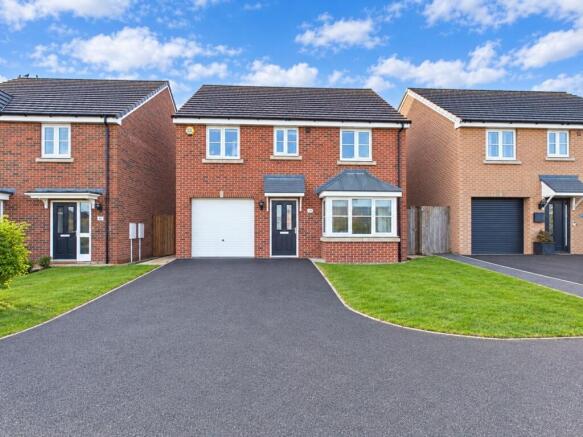
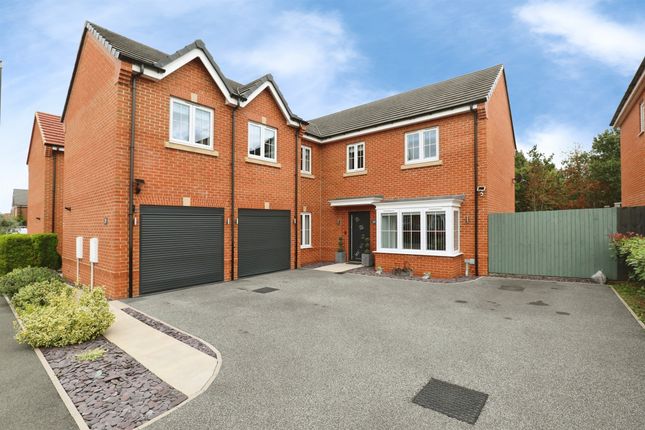
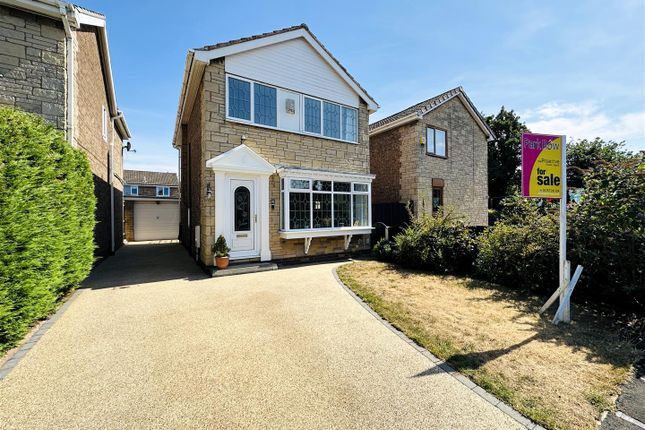
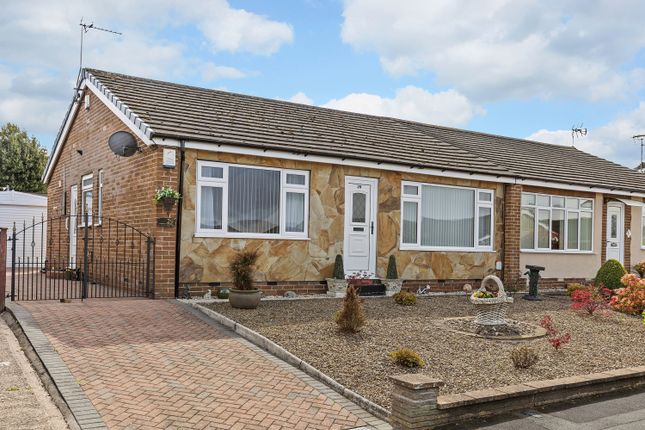
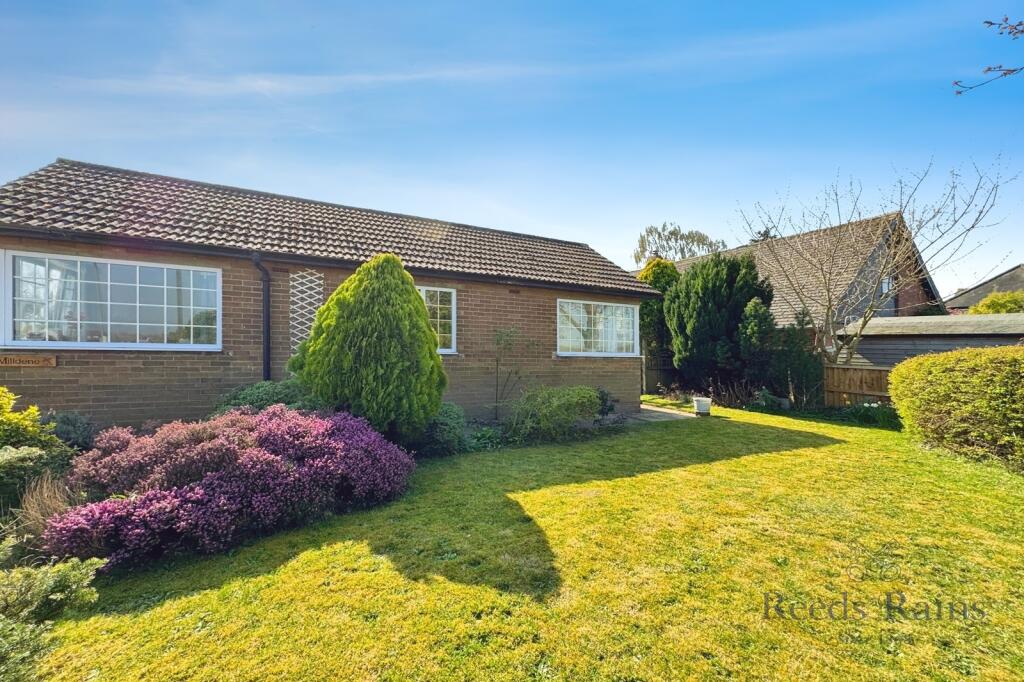
This fantastic, detached home is perfect for families looking for a move-in ready' home in one of Selby's most well-renowned areas.
Heading into the property through the spacious entrance hall, visitors will enter the well-proportioned lounge at the front of the property.
The dimensions of this room accommodate even the largest sofa suites. To the rear of the house sits the open-plan kitchen/dining room.
A space designed for social family time as much as it is for cooking.
A range of built-in appliances, a gas hob, generous preparation and storage space and wide, French doors onto the south-facing garden make this a room that is as welcoming as it is practical.
The ground floor is completed by a useful guest WC. Heading upstairs, you will find three generously sized double bedrooms.
No box room in sight in this home, meaning nobody is going to draw the short straw on bedrooms.
The master bedroom also boasts an ensuite shower room and the main family bathroom comes complete with bath and integrated shower. Heading outside, the garden is a true gem.
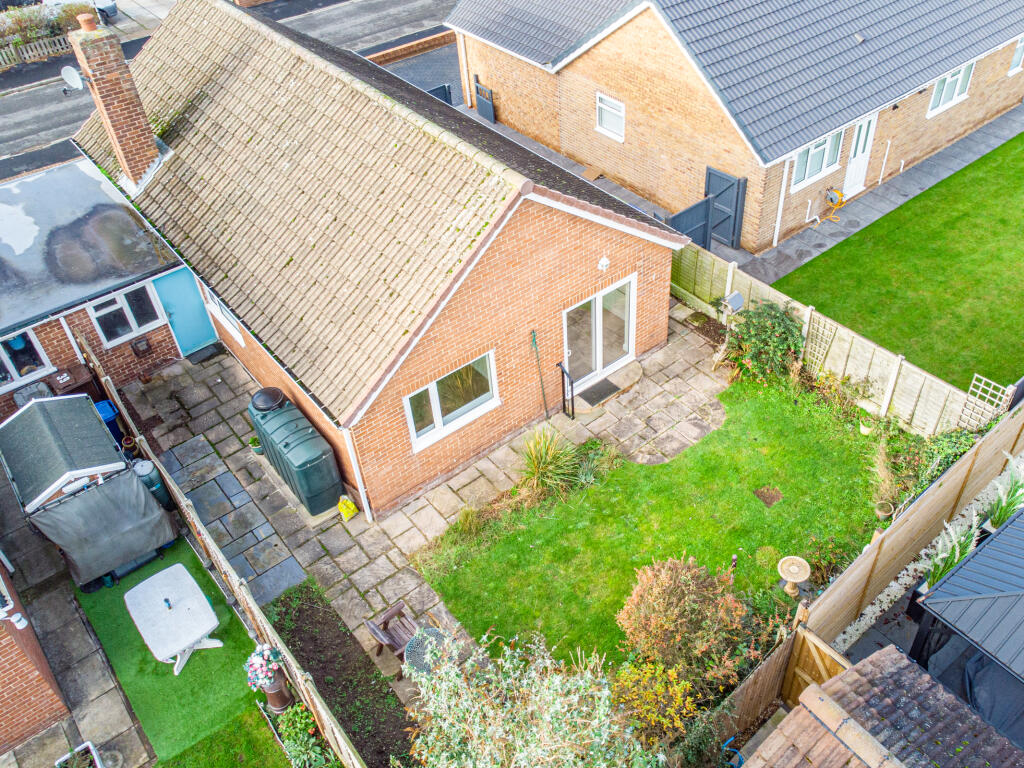
Its south-facing orientation makes it a real suntrap all day long. Its position compared to nearby houses offers real privacy and security.
Perfect for families playing out or BBQs on warm summer days. The space has been upgraded from the original build with high-quality patio surfacing and a large shed.
The property has off-street parking and an integrated garage that offers real potential for conversion to additional living space, subject to planning.
Another huge benefit to this house is its energy efficiency. Solar panels, double glazing throughout and a built-in EV Charger mean typical household bills are vastly reduced.
A fantastic benefit that will be felt in the owner's budget each and every month.
The house sits on the well-regarded Sherwood Drive development on the edge of the highly sought-after village of Thorpe Willoughby.
A relaxing, family-focused development has several play parks and open spaces, perfect for kids playing out or family play.
In addition, Brayton Barff is just a couple of minutes' walk away and is a perfect nature walk for exercise, relaxation or to walk the family dog.
Thorpe Willoughby is well located with plenty of amenities to aid family life. The village boasts a great pub, a pharmacy, a wonderful fish & chip shop and several small supermarkets.
Selby itself is just 5 minutes away by car, with plenty of larger supermarkets, restaurants and more right on your doorstep.
It is also home to a well-regarded primary school and very convenient for both Selby High School and the ofsted Outstanding-rated Brayton Academy. Commuters will find the village incredibly useful.
Access to the M62, A1 and A19 is incredibly easy for those travelling by car.
For rail commuters, Selby station is nearby and offers direct train links to Leeds, York, Manchester, Hull and even London. More locally, the village is also served by several local bus routes.
Lounge 5.31m x 3.84m - 17'5” x 12'7” Kitchen / Dining Room 3.84m x 3.51m - 12'7” x 11'6” Hallway 3.61m x 1.87m - 11'10” x 6'2” Guest WC 1.96m x 1.02m - 6'5” x 3'4” Principal Bedroom 4.4m x 3.07m - 14'5” x 10'1” Ensuite 2.72m x 1.13m - 8'11” x 3'8” Bedroom 2 4.03m x 3.91m - 13'3” x 12'10” Bedroom 3 3.31m x 2.67m - 10'10” x 8'9” Bathroom 2.87m x 2.13m - 9'5” x 6'12” Garage 5.74m x 2.88m - 18'10” x 9'5”
Value & comps
No previous sales on record.
Returns
Set an offer; the calculator follows it.
We're still gathering serviced-accommodation data for this area.
Archie refurb estimate: a Pro feature
0.0% below asking
This is not financial or investment advice. Prop AI Deals is not authorised by the Financial Conduct Authority (FCA) to provide investment advice.
All investment calculators, property analyses, and AI-generated insights are for informational purposes only. Property investment carries risk and may result in financial loss. All calculations should be independently verified and you should consult with FCA-authorised financial advisers before making any investment decisions.
Past performance does not guarantee future results. Tax implications vary by individual circumstances.
Deal
Properties like this can earn 2–3x BTL yields when converted to HMO, with retrofit costs around £10k/room. Sign in to see the full tier, yield projection, and cost breakdown.
Commercial properties like this can earn 30-50% higher yields when converted to residential under Class MA / Q / P / PA, with prior approval costing ~GBP 96/unit. Sign in to see the recommended route, yield uplift, and cost breakdown.
BRRR-suited properties can recycle 80-100% of investor capital on refi, leaving a high-yielding rental with most of the money out. Sign in to see the refurb cost stack, ARV projection, and refinance maths.
Detached + large garden = sub-division play. Pro tier unlocks the tier badge, plot size, uplift estimate, and regional land benchmark.
Short-lease flats trade at deep discount, but extending under the 1993 Act often costs far less than the discount. Pro tier unlocks the tier badge, premium breakdown, long-lease ARV and arbitrage maths.
See projected short-stay revenue vs a vanilla BTL for this property.
See real sub-let margins (HMO room rates & SA nightly rates) vs the landlord rent.
Area
Agent & docs

FAQ
About 52, SHERWOOD DRIVE, SELBY
Explore nearby