We've tightened what earns a Pursue. A home now needs a published valuation, a strategy that still makes money after real running costs and lender stress tests, and no listing problems that would stop a mortgage. You'll see fewer Pursues, and each one has been checked harder.
See how verdicts work3-bedroom detached house · LE17 5PN
Sold STCReduced £24.9k (−4.2%) on 26 OctListed 149 days
Opportunity summary
See Archie’s verdict, returns by strategy and what to check before viewing.
About
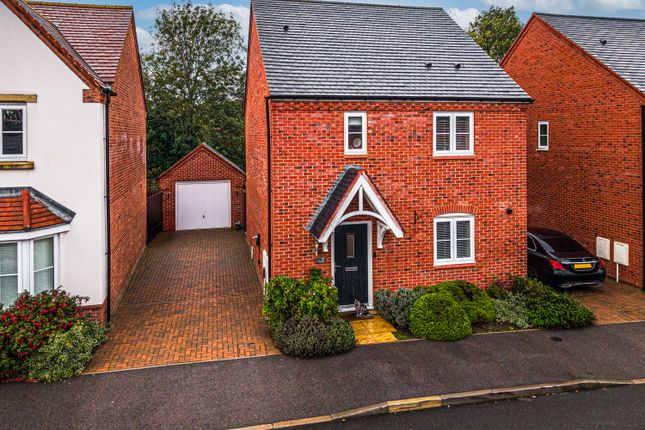
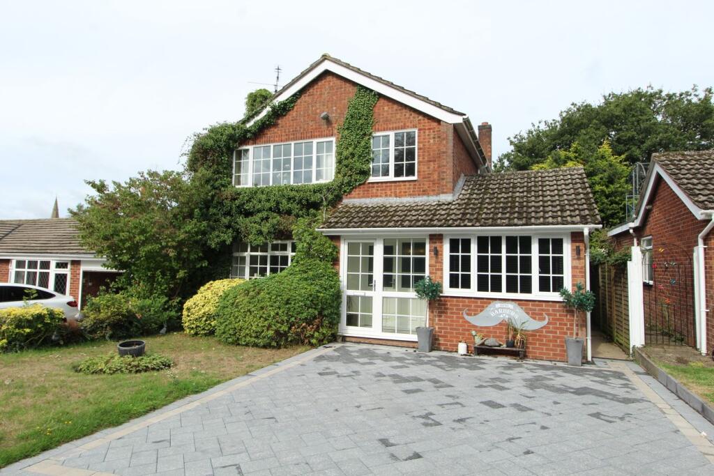
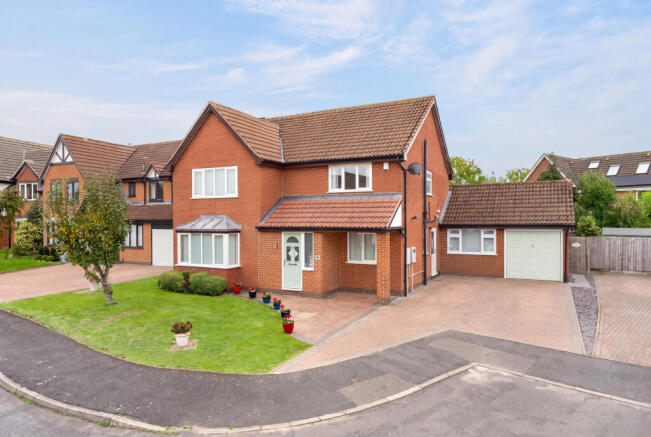
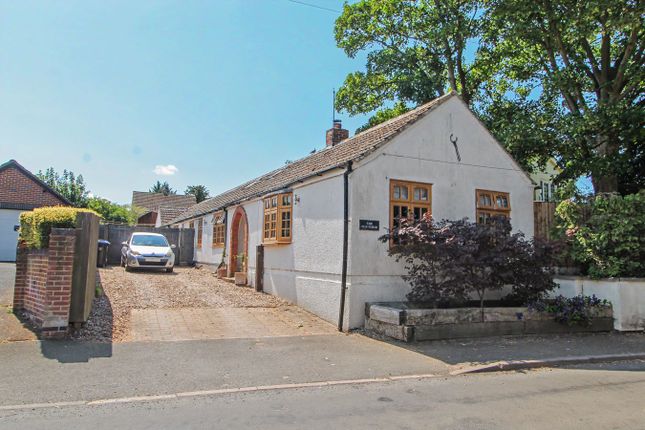
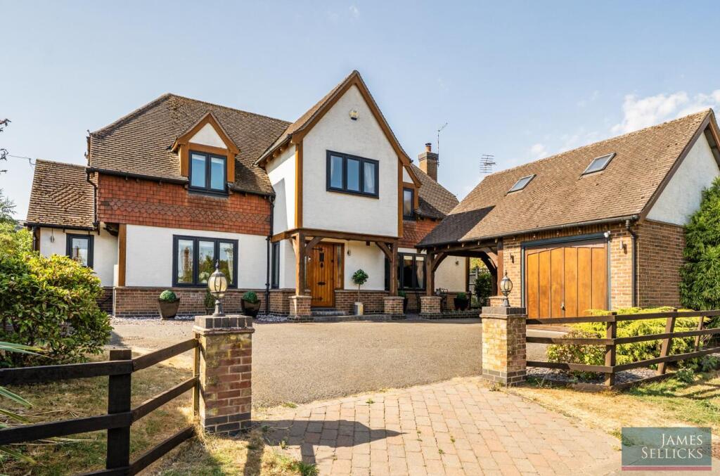
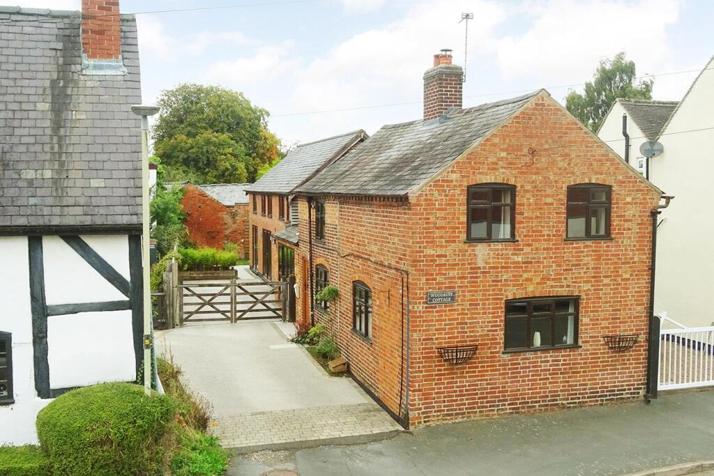
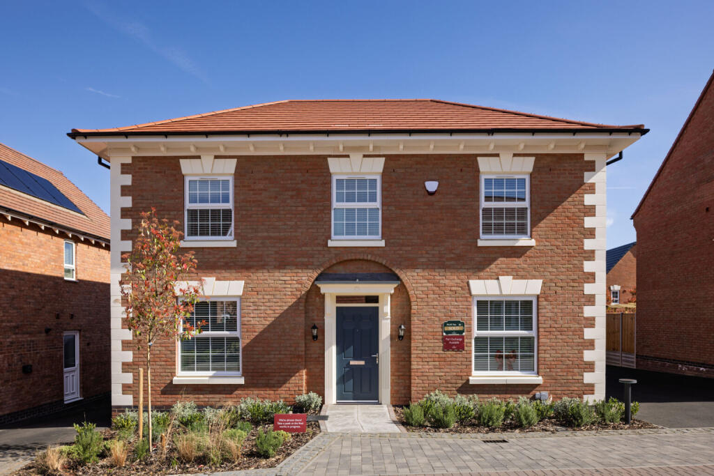
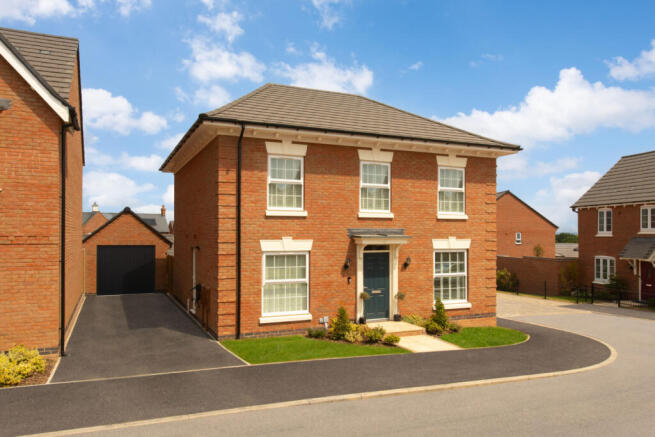
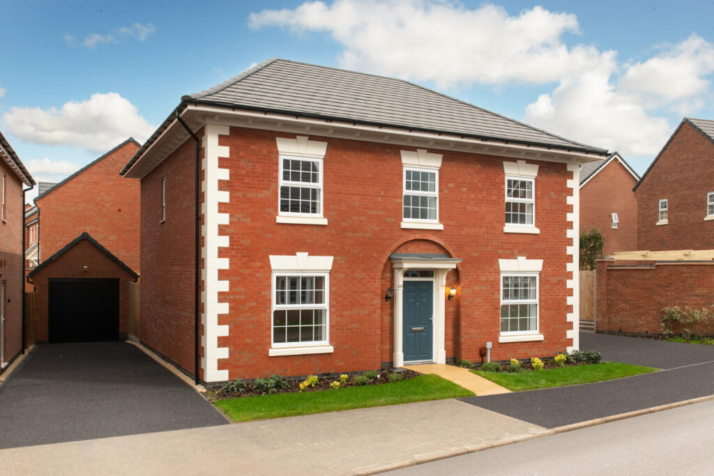
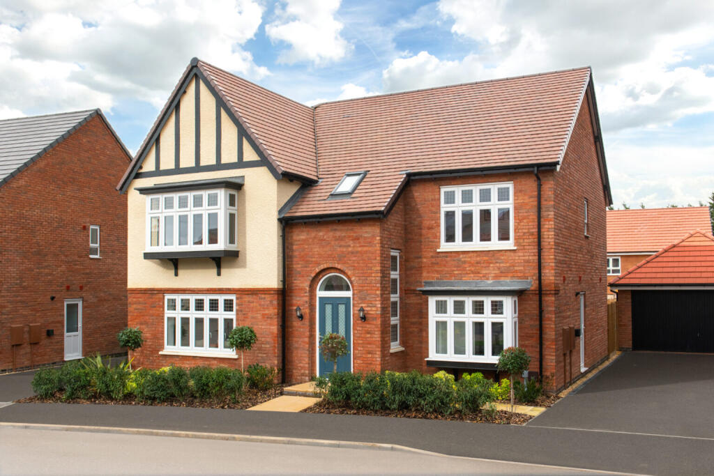
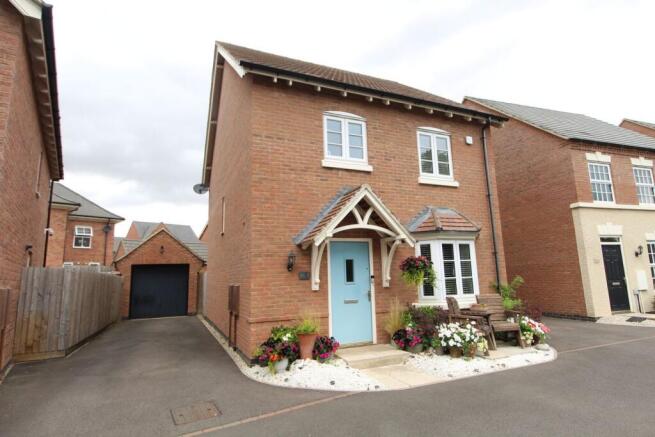
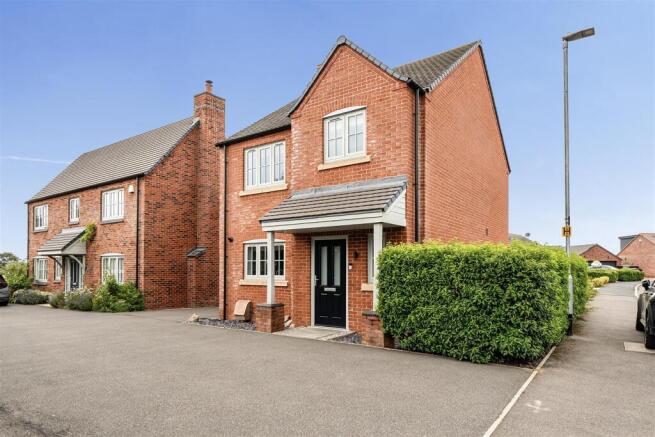
Situated in the heart of the highly desirable village of Gilmorton, this beautifully presented three bedroom detached cottage offers an exceptional blend of character, charm and versatile family living.
Full of period features and thoughtfully arranged accommodation, this delightful home enjoys generous parking, a private south facing garden and spacious interiors throughout.
Early viewing is highly recommended to fully appreciate everything this unique home has to offer.
Location - Gilmorton is a very sought-after Leicestershire village boasting a number of local amenities including a well reputed primary school and a post office/village shop.
The village is ideally situated for easy access to the motorway network at Junction 20 or 21 of the M1, making it very attractive to the commuter.
Train services are also available from Rugby, which offers a regular high speed service to London Euston in just under 50 minutes, and from Market Harborough to London St. Pancras.
The village has a very active community scene with three popular public houses, a local sports pavilion, park, tennis courts and recently installed outside gym.
Ground Floor - Entering through the front door, you are greeted by a useful entrance porch, ideal for storing coats and shoes.
A door leads into the characterful dining room, a warm and inviting space featuring exposed beams, an electric fire and a window overlooking the front aspect, creating the perfect setting for entertaining.
From here, stairs rise to the first floor.
An opening leads into an inner hallway which has a large skylight flooding the space with natural light before opening into the spacious carpeted sitting room, which boasts exposed beams, a beautiful, exposed brick fireplace housing a log burning stove and large bay windows to the front elevation, creating a cosy yet airy living space.
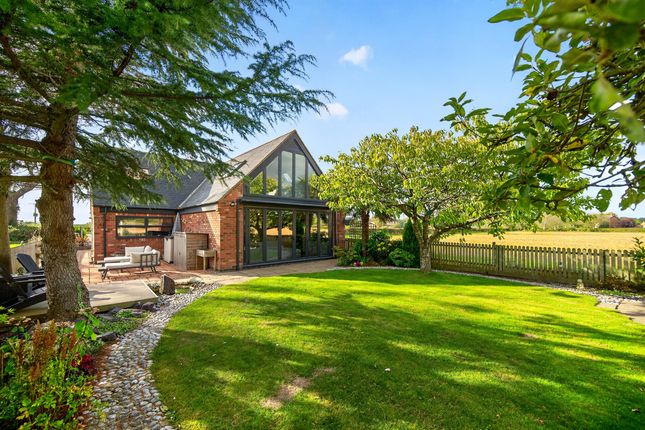
Double doors lead seamlessly into the conservatory, which enjoys lovely views over the south facing garden and benefits from patio doors opening directly onto the outdoor seating areas and the beautiful rear garden.
Also off the inner hallway is a ground floor convenient cloakroom complete with WC and wash basin with vanity unit beneath The kitchen continues the home’s charming character styling with exposed brickwork and beams.
The kitchen is fitted with a large Rangemaster cooker featuring a six ring gas hob, extensive worktop space, integrated fridge and an abundance of storage cupboards.
A sink positioned beneath the front facing window provides pleasant views over the front of the property.
The kitchen flows naturally into the utility room, which offers further storage, houses the boiler and includes an additional integrated oven.
From here, a stable door provides access to the rear parking area, outdoor shed and single garage. First Floor - The first floor accommodation is equally appealing.
The landing is fully carpeted and leads to three double bedrooms and the family bathroom.
The impressive principal bedroom suite offers integrated wardrobes, dual aspect windows allowing for an abundance of natural light and a stylish en suite shower room comprising a walk-in shower, wash basin, WC and fitted storage.
The second double bedroom is a bright and spacious room benefiting from dual aspect windows, a feature fireplace and a large airing cupboard.
Bedroom three is another generous double bedroom overlooking the rear garden.
The family bathroom is fitted with a bath featuring a waterfall shower head and separate shower attachment, alongside a wash basin, WC and additional storage cupboard.
Also off the landing is a versatile office area providing an ideal work from home space. There is also loft access and additional built in storage cupboards on the landing itself.
Outside - Externally, the property continues to impress. In addition to the front driveway, there are two further parking spaces to the rear alongside a useful carport and garage.
The beautifully landscaped south facing garden is both mature and exceptionally private, offering a peaceful retreat with several patio seating areas, a pond, summer house and access back to the front of the property ideal for relaxing or entertaining throughout the warmer months.
Local Authority - Harborough District Council. Tel:01858-828282. Council Tax Band - C Viewing - Strictly by prior appointment via the selling agent Howkins & Harrison. Contact Tel:01455-559203.
Fixtures And Fittings - Only those items in the nature of fixtures and fittings mentioned in these particulars are included in the sale. Other items are specifically excluded.
None of the appliances have been tested by the agents and they are not certified or warranted in any way.
Services - None of the services have been tested and purchasers should note that it is their specific responsibility to make their own enquiries of the appropriate authorities as to the location, adequacy and availability of mains water, electricity, gas and drainage services.
Floorplan - Howkins and Harrison provide these plans for reference only - they are not to scale.
Important Information - Every care has been taken with the preparation of these Sales Particulars, but complete accuracy cannot be guaranteed.
In all cases, buyers should verify matters for themselves. Where property alterations have been undertaken buyers should check that relevant permissions have been obtained.
If there is any point, which is of particular importance let us know and we will verify it for you. These particulars do not constitute a contract or part of a contract.
All measurements are approximate. The fixtures, fittings, services and appliances have not been tested and therefore no guarantee can be given that they are in working order.
Photographs are provided for general information and it cannot be inferred that any item shown is included in the sale. Plans are provided for general guidance and are not to scale.
Value & comps
No previous sales on record.
Returns
Set an offer; the calculator follows it.
We're still gathering serviced-accommodation data for this area.
Archie refurb estimate: a Pro feature
0.0% below asking
This is not financial or investment advice. Prop AI Deals is not authorised by the Financial Conduct Authority (FCA) to provide investment advice.
All investment calculators, property analyses, and AI-generated insights are for informational purposes only. Property investment carries risk and may result in financial loss. All calculations should be independently verified and you should consult with FCA-authorised financial advisers before making any investment decisions.
Past performance does not guarantee future results. Tax implications vary by individual circumstances.
Deal
Properties like this can earn 2–3x BTL yields when converted to HMO, with retrofit costs around £10k/room. Sign in to see the full tier, yield projection, and cost breakdown.
Commercial properties like this can earn 30-50% higher yields when converted to residential under Class MA / Q / P / PA, with prior approval costing ~GBP 96/unit. Sign in to see the recommended route, yield uplift, and cost breakdown.
BRRR-suited properties can recycle 80-100% of investor capital on refi, leaving a high-yielding rental with most of the money out. Sign in to see the refurb cost stack, ARV projection, and refinance maths.
Detached + large garden = sub-division play. Pro tier unlocks the tier badge, plot size, uplift estimate, and regional land benchmark.
Short-lease flats trade at deep discount, but extending under the 1993 Act often costs far less than the discount. Pro tier unlocks the tier badge, premium breakdown, long-lease ARV and arbitrage maths.
See projected short-stay revenue vs a vanilla BTL for this property.
See real sub-let margins (HMO room rates & SA nightly rates) vs the landlord rent.
Area
Agent & docs

FAQ
About Lutterworth Road, Gilmorton, Lutterworth, Leicestershire, LE17
Explore nearby