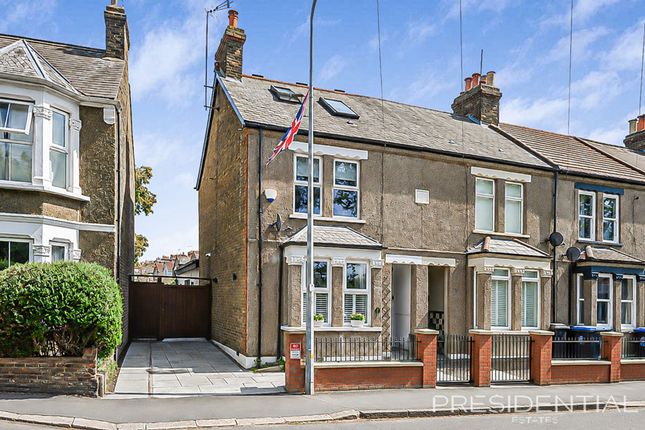
4-bedroom house · EN9 3NQ
Listing removedListed 135 days
Opportunity summary
See Archie’s verdict, returns by strategy and what to check before viewing.
About
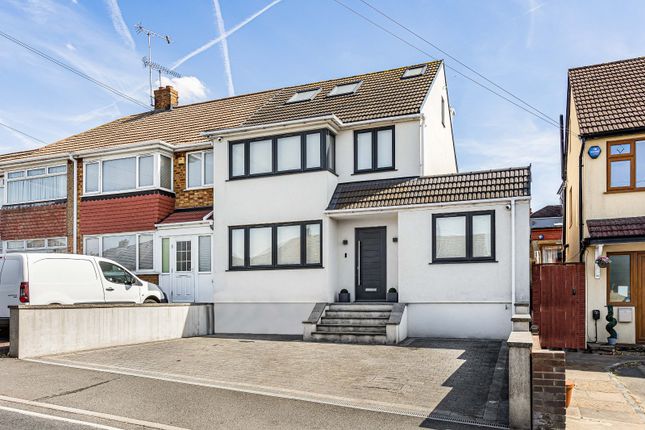
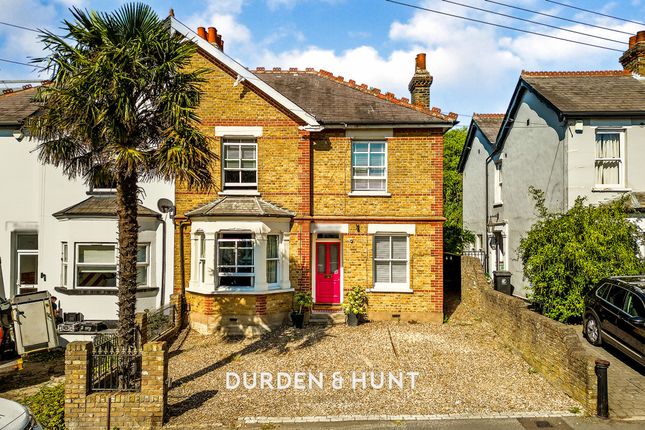
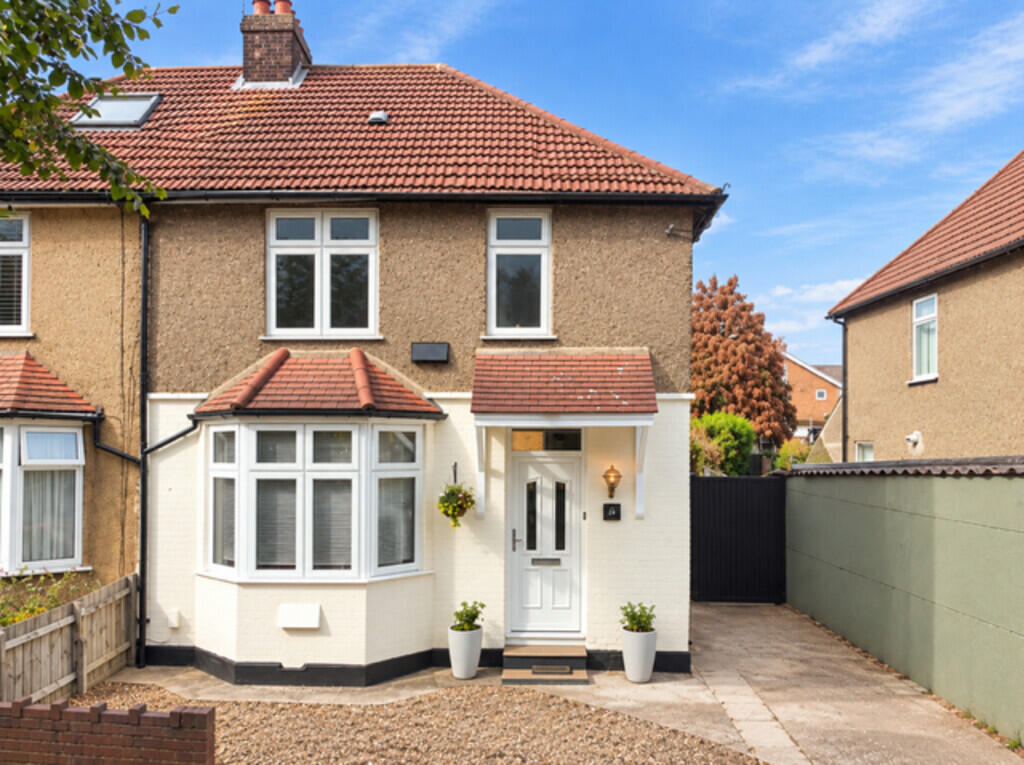
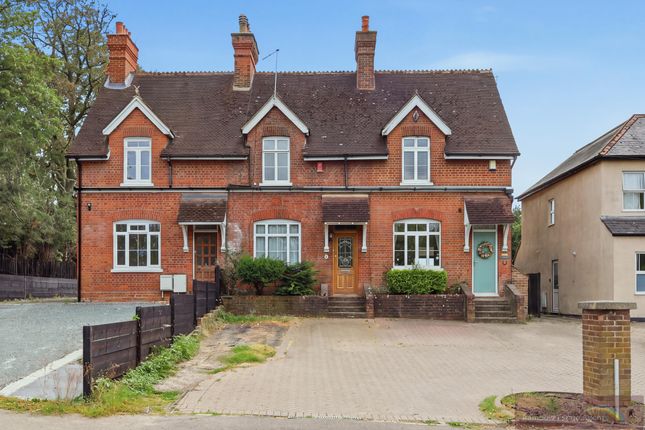
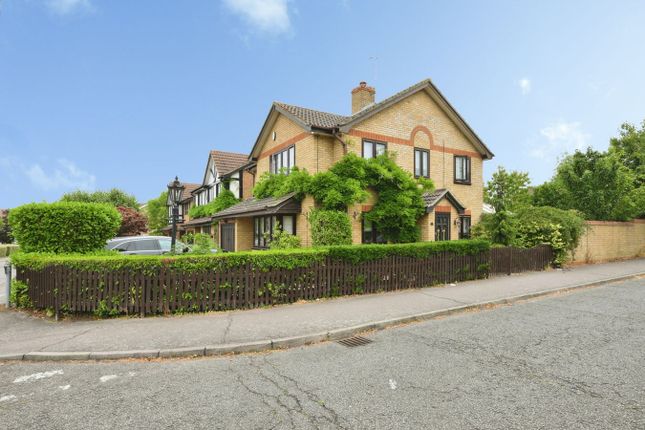
Madison Fox are delighted to present this beautifully positioned detached family home, occupying a prominent corner plot within a sought-after modern development. Offering approximately 1,400 sq. Ft.
Of well-balanced accommodation, the property combines versatile living space with practical family features, including two separate entrances, a private rear garden, driveway parking and an integral garage.
Upon entering via the principal front entrance, you are welcomed into a bright and inviting entrance hall, providing access to the main living areas and staircase rising to the first floor.
To the left, the spacious living room offers an excellent family space, flooded with natural light and perfectly suited for both everyday living and entertaining.
The room enjoys a pleasant outlook and ample space for a variety of furniture arrangements.
Moving through the ground floor, the fitted kitchen is positioned to the rear of the property and provides generous worktop and storage space, with room for informal dining.
Adjacent to the kitchen is a useful utility room, offering additional storage and laundry facilities, together with a convenient ground floor WC.
One of the property's unique features is its secondary side entrance, providing practical access directly into the utility area, ideal for busy family life, muddy boots, pets or returning from the garden.
To the rear, the conservatory creates an additional reception area, enjoying views across the garden and providing a versatile space that could be used as a dining room, family room, home office or playroom.
Ascending to the first floor, the landing gives access to four well-proportioned bedrooms and the family bathroom.
The principal bedroom benefits from its own en-suite shower room, creating a private retreat for homeowners.
The remaining bedrooms are served by a family bathroom and offer excellent flexibility for growing families, guest accommodation or home working.
Several useful storage cupboards are also incorporated throughout the first floor, enhancing the practicality of the home.
Externally, the property enjoys a private rear garden, offering an ideal setting for outdoor entertaining, family gatherings and summer dining.
The garden provides a wonderful balance of lawn and patio space, with plenty of room for children to play and for keen gardeners to personalise further.
To the front, the corner plot position provides an attractive frontage and enhanced privacy within the development.
A private driveway provides off-street parking for two vehicles and leads directly to the integral garage, offering further parking, storage or potential for conversion subject to the necessary consents.
Situated within a modern and family-friendly development, the property is conveniently located for local amenities, highly regarded schools, transport links and recreational facilities, making it an ideal choice for families seeking both space and convenience.
Peregrine Road is situated within a highly regarded modern residential development on the edge of Waltham Abbey, offering the perfect blend of contemporary family living and excellent connectivity.
Popular with families and professionals alike, the area benefits from a peaceful neighbourhood atmosphere whilst remaining within easy reach of a wide range of amenities.
Waltham Abbey's historic town centre is just a short distance away and offers an excellent selection of shops, cafés, restaurants, supermarkets and everyday conveniences.
The area is also well served by a number of highly regarded primary and secondary schools, making it a popular choice for growing families.
For commuters, the location is exceptionally convenient, with easy access to the M25, M11 and A10, providing swift connections into Central London, Hertfordshire and beyond.
Nearby stations at Waltham Cross, Cheshunt and Loughton offer direct rail and Underground services into the City, Canary Wharf and the West End.
Nature lovers and outdoor enthusiasts are particularly well catered for, with Epping Forest and the Lee Valley Regional Park both close by.
These vast green spaces provide miles of walking, cycling and running routes, together with a range of leisure and sporting facilities.
Combining modern surroundings, excellent transport links, outstanding outdoor spaces and a strong sense of community, Peregrine Road represents an ideal location for those seeking a family-friendly lifestyle within easy reach of London.
Freehold Please note that the information stated in regard to this property does not establish an offer or contract, neither will it be considered as representations.
It is in the responsibility and obligation of all interested parties to confirm exactitude and your solicitor must check tenure and all lease information, fixtures and fittings, and any planning/building regulations where the property has been extended/converted.
All measurements and dimensions are estimated and noted exclusively for guidance purposes as floor plans are not to scale and their exactness cannot be confirmed.
Reference to appliances and/or facilities does not imply that they are necessarily operational or functioning for the purpose.
Value & comps
No previous sales on record.
Returns
Set an offer; the calculator follows it.
We're still gathering serviced-accommodation data for this area.
Archie refurb estimate: a Pro feature
0.0% below asking
This is not financial or investment advice. Prop AI Deals is not authorised by the Financial Conduct Authority (FCA) to provide investment advice.
All investment calculators, property analyses, and AI-generated insights are for informational purposes only. Property investment carries risk and may result in financial loss. All calculations should be independently verified and you should consult with FCA-authorised financial advisors before making any investment decisions.
Past performance does not guarantee future results. Tax implications vary by individual circumstances.
Deal
Properties like this can earn 2–3x BTL yields when converted to HMO, with retrofit costs around £10k/room. Sign in to see the full tier, yield projection, and cost breakdown.
Commercial properties like this can earn 30-50% higher yields when converted to residential under Class MA / Q / P / PA, with prior approval costing ~GBP 96/unit. Sign in to see the recommended route, yield uplift, and cost breakdown.
BRRR-suited properties can recycle 80-100% of investor capital on refi, leaving a high-yielding rental with most of the money out. Sign in to see the refurb cost stack, ARV projection, and refinance maths.
Detached + large garden = sub-division play. Pro tier unlocks the tier badge, plot size, uplift estimate, and regional land benchmark.
Short-lease flats trade at deep discount, but extending under the 1993 Act often costs far less than the discount. Pro tier unlocks the tier badge, premium breakdown, long-lease ARV and arbitrage maths.
See projected short-stay revenue vs a vanilla BTL for this property.
See real sub-let margins (HMO room rates & SA nightly rates) vs the landlord rent.
Area
Agent & docs
FAQ
About 2, Peregrine Road, Essex
Explore nearby