We've tightened what earns a Pursue. A home now needs a published valuation, a strategy that still makes money after real running costs and lender stress tests, and no listing problems that would stop a mortgage. You'll see fewer Pursues, and each one has been checked harder.
See how verdicts work4-bedroom house · EN9 3JQ
For saleReduced £25k (−3.4%) on 1 OctListed 118 days
Opportunity summary
See Archie’s verdict, returns by strategy and what to check before viewing.
About
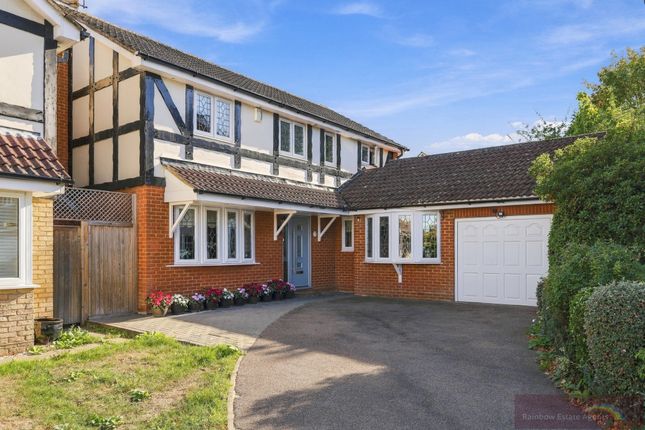
Tucked away in a cul-de-sac on the ever-popular Abbeyfields development, Harrier Way is a four-bedroom detached home that the current owner has reimagined.
From the moment you step through the front door, the tone is set: Mandarin Stone tiled flooring underfoot, and glimpses of the garden beyond through crittall-style glazed doors.
To one side, a versatile reception room currently configured as a home office, equally suited to a playroom, depending on how your family grows.
The Heart of the Home The kitchen is where this house truly comes alive.
Sage-green cabinetry sits beneath sweeping quartz worktops, carried up the walls as a quartz backsplash for a clean, seamless finish that's as practical as it is beautiful.
A statement range cooker with an inbuilt air fryer takes centre stage, while the Samsung American-style fridge freezers beverage centre delivers ice-cold infused water on demand.
For evenings in, an in-counter wine cooler with precise temperature control, and a quick-freeze function for the moments that call for it, keeps things effortlessly hosted.
Practicalities have been thought through with the same care: An instant hot and filtered water tap does away with the kettle altogether, and an Insinkerator food waste disposal means no more bins to think about.
The kitchen flows naturally into a generous dining and family space, where full-width bifold doors fold back completely to dissolve the boundary between inside and out.
Bi-fold windows from the kitchen fold back to create a servery hatch to a garden bar directly onto the patio.
Picture it: A bottle of something cold in the ice bucket, friends perched on stools outside, the television glowing softly through the open hatch, the days last light catching the trees beyond the fence.
Living Spaces The adjoining sitting room is a study in calm, with a soft sage feature wall, slatted panelling, and underfoot engineered ghost oak flooring that runs throughout the living spaces.
Surround sound ceiling speakers, WiFi-operated and controlled via a discreet wall panel, mean the right music follows you from room to room without a single visible wire.
A ground-floor WC continues the home's considered finish, with marble herringbone mosaic tiling that elevates what is so often an afterthought room into a genuine design moment.
Upstairs: Rest, Recharge, Retreat The principal bedroom is designed with deep navy walls offset by warm timber slatting and a private contemporary en-suite wet room.
A second double bedroom is a richly textured space with bold panelled wainscoting, while two further bedrooms offer flexibility for family, guests, or another home office.
A well-appointed family bathroom completes the first floor.
Throughout the home, black-on-black Georgian bar double glazing, including the bifold windows and doors, brings a crisp, architectural edge to every elevation, while oak doors with black metal ironmongery carry that same considered palette through every room.
A new boiler and new double column radiators throughout mean the comfort here isn't just visual. Outside The rear garden is a genuine extension of the living space.
A broad lawn framed by mature planting and a handsome specimen tree offering natural shade, a paved terrace for outdoor furniture, and that garden bar linking effortlessly back to the kitchen.
To the front, off-road parking and a garage complete the practical picture, all behind the homes' striking mock-Tudor gabled façade.
The Location Harrier Way sits within the well-established Abbeyfields development, a setting prized for its quiet, residential feel without sacrificing connectivity.
Families are well served by a good choice of local schools across all age groups, while Waltham Abbey's historic town centre and market square, with its variety of independent shops and places to eat, is just a mile away.
For commuters, Junction 26 of the M25 provides swift access to the A10, M11 and Stansted Airport, while Waltham Cross station, along with Loughton and Epping on the Central Line, keeps London within easy reach.
Finer Details: Detached 4 Bedrooms First floor bathroom and ground floor w/c Garage & off-street parking Freehold Council Tax Band: F (£1,943 p/yr) Borough: Epping Forest Seller's situation: Chain Free Services: Mains water Mains electricity Mains drainage Gas central heating New boiler and new double column radiators throughout New Georgian bar double glazing Broadband coverage: Ultrafast: 1800 Mbps Download Speed (Ofcom) Mobile signal/coverage: Available for all networks (Ofcom) Declaration of Interest: In accordance with Section 21 of the Estate Agents Act 1979, we disclose that the seller of this property is a relative/family member of an employee of this firm of Estate Agents.
Anti-money Laundering Checks (aml) Regulations require us to conduct identity and aml checks and gather information about every buyer's financial circumstances.
These checks are essential in fulfilling our Customer Due Diligence obligations, which must be done before any property can be marked as sold subject to contract.
The rules are set by law and enforced by trading standards. We will start these checks once you have made a provisionally agreeable offer on a property. The cost is £40 (including VAT).
This fee covers the expense of obtaining relevant data and any necessary manual checks and monitoring. It's paid in advance via our onboarding system, Kotini, and is non-refundable.
Value & comps
No previous sales on record.
Returns
Set an offer; the calculator follows it.
We're still gathering serviced-accommodation data for this area.
Archie refurb estimate: a Pro feature
0.0% below asking
This is not financial or investment advice. Prop AI Deals is not authorised by the Financial Conduct Authority (FCA) to provide investment advice.
All investment calculators, property analyses, and AI-generated insights are for informational purposes only. Property investment carries risk and may result in financial loss. All calculations should be independently verified and you should consult with FCA-authorised financial advisers before making any investment decisions.
Past performance does not guarantee future results. Tax implications vary by individual circumstances.
Deal
Properties like this can earn 2–3x BTL yields when converted to HMO, with retrofit costs around £10k/room. Sign in to see the full tier, yield projection, and cost breakdown.
Commercial properties like this can earn 30-50% higher yields when converted to residential under Class MA / Q / P / PA, with prior approval costing ~GBP 96/unit. Sign in to see the recommended route, yield uplift, and cost breakdown.
BRRR-suited properties can recycle 80-100% of investor capital on refi, leaving a high-yielding rental with most of the money out. Sign in to see the refurb cost stack, ARV projection, and refinance maths.
Detached + large garden = sub-division play. Pro tier unlocks the tier badge, plot size, uplift estimate, and regional land benchmark.
Short-lease flats trade at deep discount, but extending under the 1993 Act often costs far less than the discount. Pro tier unlocks the tier badge, premium breakdown, long-lease ARV and arbitrage maths.
See projected short-stay revenue vs a vanilla BTL for this property.
See real sub-let margins (HMO room rates & SA nightly rates) vs the landlord rent.
Area
Agent & docs

FAQ
About 18 Harrier Way, Waltham Abbey
Explore nearby