4-bedroom house · SY23 5BF
Listing removedListed 197 days
Opportunity summary
See Archie’s verdict, returns by strategy and what to check before viewing.
About
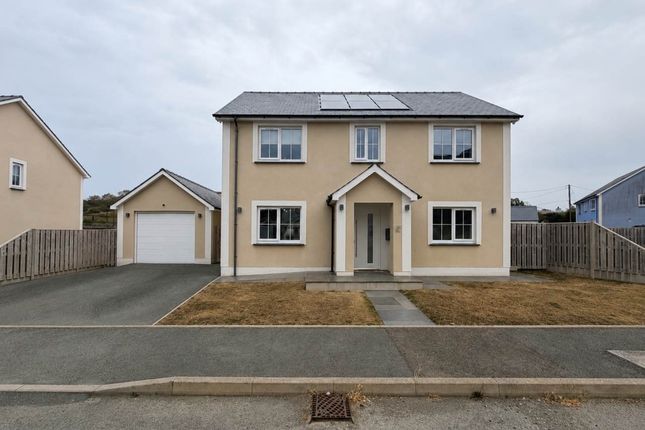
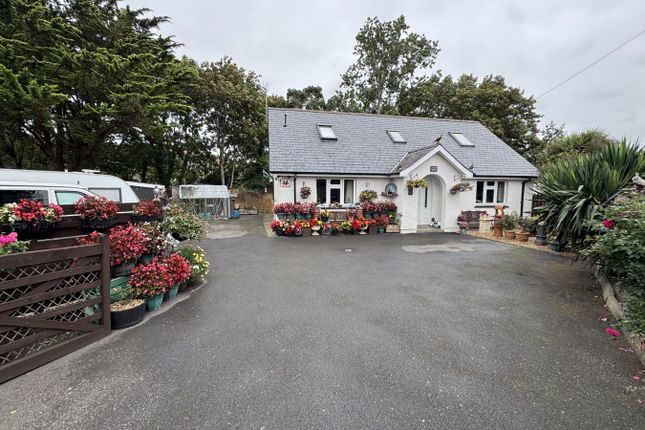
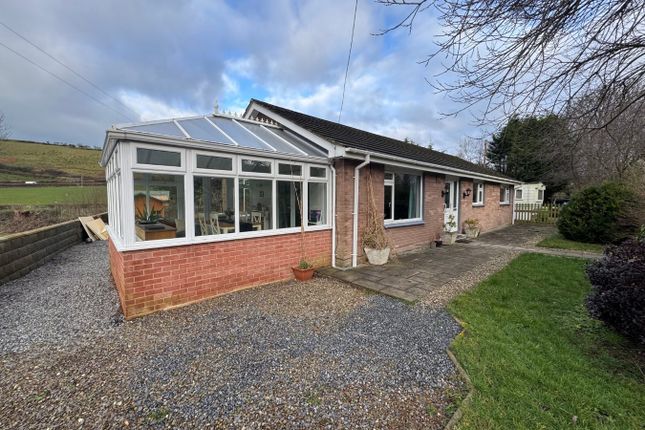
** Immaculately presented 4/5 bed family home ** Set within commodious plot with ample off-road parking for 4+ vehicles ** Detached garage ** Private rear garden area ** High quality fixtures and fittings throughout including impressive kitchen and bathroom specification ** Good standard of living accommodation ** 4/5 double bedrooms ** Exquisite bathrooms and en-suite ** Peaceful edge of village location ** Countryside views ** Walking distance to village amenities ** 15 minutes drive to Aberaeron and Aberystwyth ** One of the finest homes to come on the market within this popular coastal village that must be viewed to be appreciated ** The property is situated within the coastal village of Llanrhystud being along the A487 coastal road that links from Aberaeron to Aberystwyth.
The village offers a good level of local amenities and services including primary school, village shop, post office, mini supermarket, petrol station, public house, local restaurants, golf club and access to the beach and All Wales Coastal Path.
The village lies some 15 minutes equidistance drive from the Georgian harbour town of Aberaeron to the south and the university town of Aberystwyth to the north.
We are advised the property benefits from mains water, electricity, drainage and oil central heating. Council tax band F (Ceredigion County Council). Tenure - Freehold.
General An exceptional 4/5 bed family home finished to the highest order with no expense spared on fixtures and fittings including high quality kitchen and bathrooms.
The property benefits from underfloor heating on the ground floor.
The house sits within a large plot with ample private off-road parking with accompanying single garage and private rear garden area with feature high quality gazebo enjoying the south west aspect of the garden.
An exceptional home that must be viewed to be appreciated.
The accommodation provides more particularly as follows: Entrance Hallway 6' 5" x 16' 4" (1.96m x 4.98m) accessed via covered front porch and composite door with side glass panels, spotlights to ceiling, understairs cupboard.
Lounge 15' 3" x 14' 8" (4.65m x 4.47m) large, comfortable family living room with 2 windows to front accessed via double oak doors from the entrance hallway, multiple sockets, ample space for large furniture, wood effect flooring.
Kitchen/Dining Room 15' 4" x 15' 3" (4.67m x 4.65m) with feature two-tone blue and grey base and wall units, speckled quartz worktop, wood effect flooring, induction hob with extractor over, separate full length fridge and separate full length freezer, AEG oven, grill and microwave, 11⁄2 white composite sink and drainer with mixer tap, spotlights to ceiling, space for 6+ persons dining table, window and double glass doors to garden, multiple sockets.
Study/Potential Bedroom 12' 3" x 9' 7" (3.73m x 2.92m) (currently used as an additional sitting room but has potential to be used as a double bedroom) window to front, multiple sockets, TV point.
WC (located off the entrance hallway) WC, single wash hand basin on vanity unit, wood effect flooring, rear window, 1⁄2 tiled walls.
Utility Room 9' 7" x 7' 6" (2.92m x 2.29m) with a range of base units, washing machine connection, housing Grant oil boiler, external door and window to garden, wood effect flooring.
Landing With window to rear garden, multiple sockets, access to part boarded loft, airing cupboard.
Master Bedroom 9' 3" x 15' 2" (2.82m x 4.62m) a luxurious double bedroom with space for super king size bed, 2 x window to front, 2 x radiator, multiple sockets, TV point.
En-Suite 9' 2" x 4' 5" (2.79m x 1.35m) high quality exquisite finished en-suite with walk-in 4'4'' shower with side glass panel and waterfall head, heated towel rail, combined single wash hand basin and vanity side unit, tiled flooring, spotlights to ceiling.
Family Bathroom 7' 9" x 9' 4" (2.36m x 2.84m) with corner 1200mm enclosed shower, separate panel bath, heated towel rail, single wash hand basin on vanity unit, fully tiled walls and flooring, spotlights to ceiling, side window.
Front Bedroom 2 13' 4" x 10' 2" (4.06m x 3.10m) double bedroom, window to front, multiple sockets, radiator, TV point.
Rear Bedroom 3 12' 2" x 8' 7" (3.71m x 2.62m) double bedroom, window to rear garden, multiple sockets, radiator, TV point.
Rear Bedroom 4 13' 4" x 9' 7" (4.06m x 2.92m) double bedroom, radiator, multiple sockets, rear window to garden, TV point.
To Front The property is approached from the adopted estate road to a private driveway with ample space for 4+ vehicles to park with side area laid to lawn with side flower beds and planting.
Detached Garage 19' 10" x 13' 11" (6.05m x 4.24m) of block construction under a slated roof with electric roller door to front, side pedestrian door, concrete base, side window to garden, multiple sockets.
Please note to the side of the garage is an extending storage area with space for the oil tank and lean-to storage area with door to main garden area.
Rear Garden With extending slate patio area from the kitchen and dining space and slate path leading to gazebo with lighting under a felt tiled roof overlooking the main garden area enjoying a south west aspect.
The main garden area is predominately laid to lawn with mature planting and flower beds to borders. The garden is completely private with 6' panel fencing with no overlooking.
Money Laundering Regulations The successful purchaser will be required to produce adequate identification to prove their identity within the terms of the Money Laundering Regulations.
Appropriate examples include: Passport/Photo Driving Licence and a recent Utility Bill. Proof of funds will also be required, or mortgage in principle papers if a mortgage is required.
Viewing Strictly by prior appointment only. Please contact our Aberaeron Office on or All properties are available to view on our Website – . Also on our facebook Page - .
Please 'like' our facebook Page for new listings, updates, property news and ‘Chat to Us’. To keep up to date please visit our Website, Facebook and Instagram Pages
Value & comps
No previous sales on record.
Returns
Set an offer; the calculator follows it.
We're still gathering serviced-accommodation data for this area.
Archie refurb estimate: a Pro feature
0.0% below asking
This is not financial or investment advice. Prop AI Deals is not authorised by the Financial Conduct Authority (FCA) to provide investment advice.
All investment calculators, property analyses, and AI-generated insights are for informational purposes only. Property investment carries risk and may result in financial loss. All calculations should be independently verified and you should consult with FCA-authorised financial advisers before making any investment decisions.
Past performance does not guarantee future results. Tax implications vary by individual circumstances.
Deal
Properties like this can earn 2–3x BTL yields when converted to HMO, with retrofit costs around £10k/room. Sign in to see the full tier, yield projection, and cost breakdown.
Commercial properties like this can earn 30-50% higher yields when converted to residential under Class MA / Q / P / PA, with prior approval costing ~GBP 96/unit. Sign in to see the recommended route, yield uplift, and cost breakdown.
BRRR-suited properties can recycle 80-100% of investor capital on refi, leaving a high-yielding rental with most of the money out. Sign in to see the refurb cost stack, ARV projection, and refinance maths.
Detached + large garden = sub-division play. Pro tier unlocks the tier badge, plot size, uplift estimate, and regional land benchmark.
Short-lease flats trade at deep discount, but extending under the 1993 Act often costs far less than the discount. Pro tier unlocks the tier badge, premium breakdown, long-lease ARV and arbitrage maths.
See projected short-stay revenue vs a vanilla BTL for this property.
See real sub-let margins (HMO room rates & SA nightly rates) vs the landlord rent.
Area
Agent & docs
FAQ
About 10, Clos Carrog, Llanrhystud
Explore nearby