4-bedroom house · SY23 5BJ
Listing removedListed 210 days
Opportunity summary
See Archie’s verdict, returns by strategy and what to check before viewing.
About
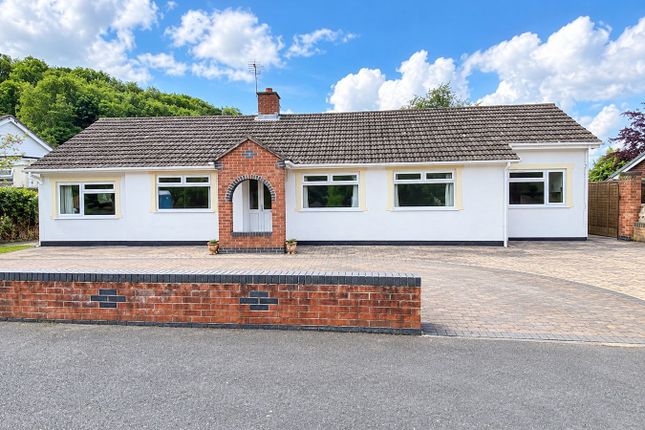
** chain free ** This delightful detached coastal bungalow offers a perfect blend of comfort and convenience.
With its well-proportioned rooms, having up to 4 bedrooms or a great home office leading to the rear south facing garden, this property is ideally suited for both family living and retirement.
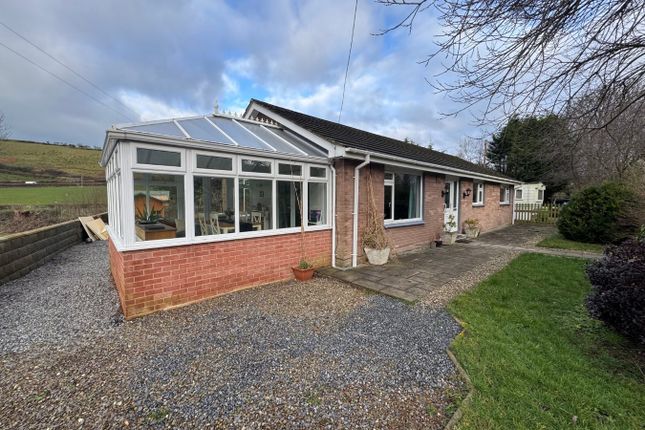
The bungalow features a lovely rear conservatory, which invites natural light and offers a space to unwind while enjoying views of the private gardens.
The gardens are not only easy to maintain but also provide an attractive outdoor retreat, perfect for those who appreciate a bit of greenery without the burden of extensive upkeep.
Equipped with a wood burner, oil-fired central heating and uPVC double glazing, this home ensures warmth and energy efficiency throughout the year.
Its proximity to the sea and the All Wales Coastal Path make it an ideal location for those who enjoy coastal walks and the beauty of nature.
The property is also conveniently located near the village centre, where you will find a local garage/convenience store, post office, a welcoming pub and the Penrhos Park complex providing hotel, restaurant, a championship golf course, swimming pool/spa and gym.
There is also a regular bus service connecting the village in a northerly direction to Aberystwyth plus in a southerly direction to Aberaeron and other major towns/villages.
Location Nestled along the stunning Ceredigion coastline, Llanrhystud offers an enviable seaside lifestyle where the rhythm of the waves is never far away.
This charming coastal village enjoys proximity to a wide, unspoilt pebble beach, perfect for morning walks, sunset views and year-round enjoyment of the fresh sea air.
Llanrhystud combines its idyllic setting with everyday convenience, offering local amenities including garage/convenience store, post office, a welcoming pub and the Penrhos Park complex providing hotel, restaurant, a championship golf course, swimming pool/spa and gym.
There is also a regular bus service connecting the village in a northerly direction to Aberystwyth plus in a southerly direction to Aberaeron and other major towns/villages.
Description This detached bungalow is deceptively spacious and offers well-proportioned accommodation, superbly presented and ready for immediate occupation, perfectly suited to a range of buyers.
The property has the benefit of oil fired central heating and uPVC double glazing and provides a welcoming living space, complete with a charming wood burner, creating a cosy focal point, alongside generous room sizes that provide both comfort and versatility.
A fourth bedroom is currently utilised as a home office, with a door to the rear garden, and benefits from its own en-suite cloakroom; ideal for remote working or guest use.
Externally, the property enjoys very private, easy-to-maintain gardens, offering a peaceful outdoor retreat, while a detached garage provides additional storage/workshop space or parking.
Reception Vestibule The property is accessed via an attractive reception vestibule, with double doors leading to an inviting entrance with an open vaulted ceiling.
Hallway With timber effect flooring, two built-in cupboards for airing and cloaks, and with doors leading to: Living Room (4.57m x 4.37m (15 x 14'4)) An inviting room having a fireplace with a wood burner inset on a slate hearth and timber surround being the focal point of the home with front window and fitted bookshelves.
Fireplace Kitchen/Dining Room (5.18m x 3.25m (17' x 10'8)) With tiled floor and a modern range of units having a sink unit, electric oven and hob with extractor hood over, integrated dishwasher and space for fridge/freezer.
Sliding patio doors leading to: Conservatory (5.18m x 2.64m (17' x 8'8)) A lovely, light space overlooking the rear garden with tiled floor, exposed brick plinth and rear door to garden.
Bedroom 1 (3.56m x 3.10m (11'8 x 10'2)) An attractive room with timber effect flooring, radiator and rear window. Bedroom 2 (3.12m x 2.95m (10'3 x 9'8)) With rear window and radiator.
Bedroom 3 (2.79m x 2.31m (9'2 x 7'7)) With front window and radiator.
Bathroom With part-tiled walls and floor having bath, separate shower enclosure, wash basin with mirrored cabinet over, toilet and radiator.
Inner Lobby Having built-in storage units, one with laundry baskets and also housing the oil fired boiler with shelving for additional airing.
Bedroom 4/Home Office/Study An adaptable room that is used by the current owner as a home office with bespoke fitted storage units, timber effect flooring and rear glazed door to garden.
Cloakroom With toilet, wash basin and heated towel rail.
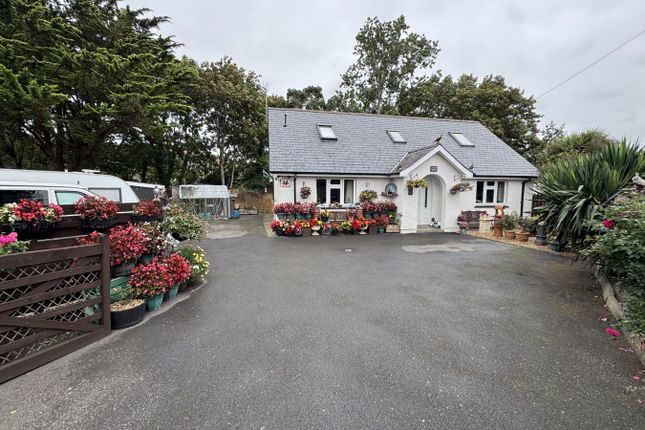
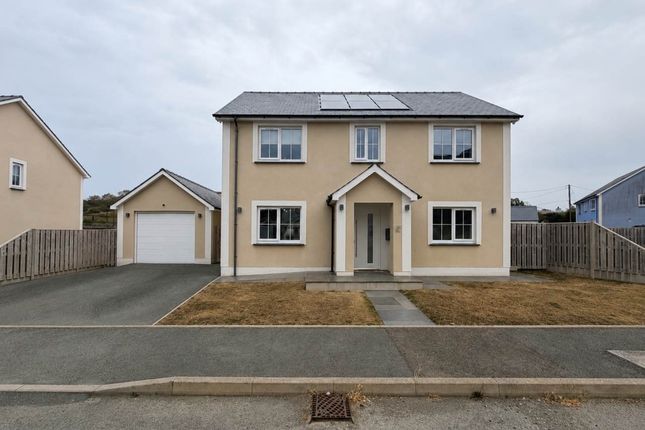
Externally The property has a tucked away location in the corner of a popular cul-de-sac with front driveway, having a pleasing approach with lawned area and flower borders.
Driveway The property has a front tarmacadamed driveway with parking for 2 or 3 vehicles, and leads to: Garage (5.89m x 2.84m (19'4 x 9'4)) A detached garage with up and over door; ideal for parking your pride and joy or as a workshop/hobby room.
Rear Gardens One of the owners favourite features of this home are the delightful yet private gardens to the rear where they have set up a "shade sail" with barbeque, corner pergola for sitting and enjoying the sunsets, and patio areas with an ornamental pond.
There are well stocked borders and flower beds with some lovely ornamental trees and the whole is contained within a secure fenced boundary.
Services The property benefits from connection to mains electricity, mains water and mains drainage with fibre broadband and oil fired central heating.
Directions From Aberaeron proceed towards Aberystwyth on the A487 coast road to the village of Llanrhystud.
As you enter the village, pass the filling station on the right hand side and carry on past the village hall, turning right into Heol Isfoel.
As you enter Heol Isfoel, take the 1st left into a small cul-de-sac where the property can be found in the right hand corner. Council Tax Band E The property is council tax band E.
Value & comps
No previous sales on record.
Returns
Set an offer; the calculator follows it.
We're still gathering serviced-accommodation data for this area.
Archie refurb estimate: a Pro feature
0.0% below asking
This is not financial or investment advice. Prop AI Deals is not authorised by the Financial Conduct Authority (FCA) to provide investment advice.
All investment calculators, property analyses, and AI-generated insights are for informational purposes only. Property investment carries risk and may result in financial loss. All calculations should be independently verified and you should consult with FCA-authorised financial advisors before making any investment decisions.
Past performance does not guarantee future results. Tax implications vary by individual circumstances.
Deal
Properties like this can earn 2–3x BTL yields when converted to HMO, with retrofit costs around £10k/room. Sign in to see the full tier, yield projection, and cost breakdown.
Commercial properties like this can earn 30-50% higher yields when converted to residential under Class MA / Q / P / PA, with prior approval costing ~GBP 96/unit. Sign in to see the recommended route, yield uplift, and cost breakdown.
BRRR-suited properties can recycle 80-100% of investor capital on refi, leaving a high-yielding rental with most of the money out. Sign in to see the refurb cost stack, ARV projection, and refinance maths.
Detached + large garden = sub-division play. Pro tier unlocks the tier badge, plot size, uplift estimate, and regional land benchmark.
Short-lease flats trade at deep discount, but extending under the 1993 Act often costs far less than the discount. Pro tier unlocks the tier badge, premium breakdown, long-lease ARV and arbitrage maths.
See projected short-stay revenue vs a vanilla BTL for this property.
See real sub-let margins (HMO room rates & SA nightly rates) vs the landlord rent.
Area
Agent & docs
FAQ
About 5, Heol Isfoel, Llanrhystud
Explore nearby