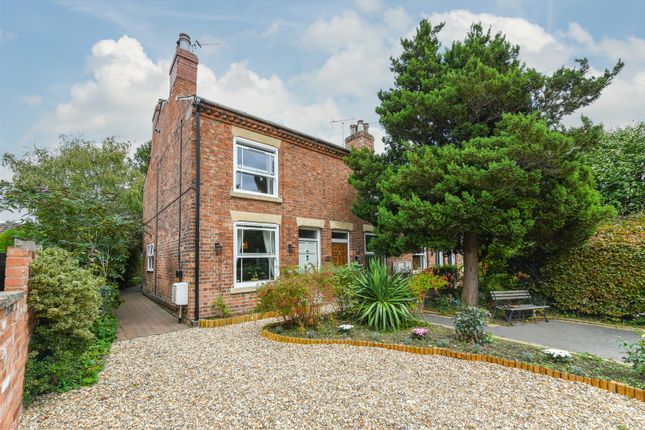
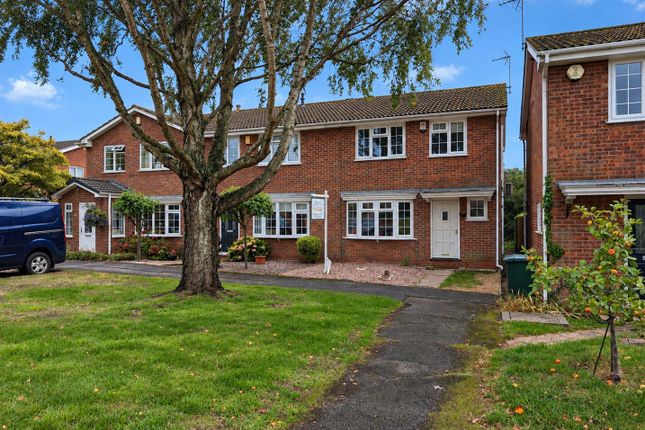
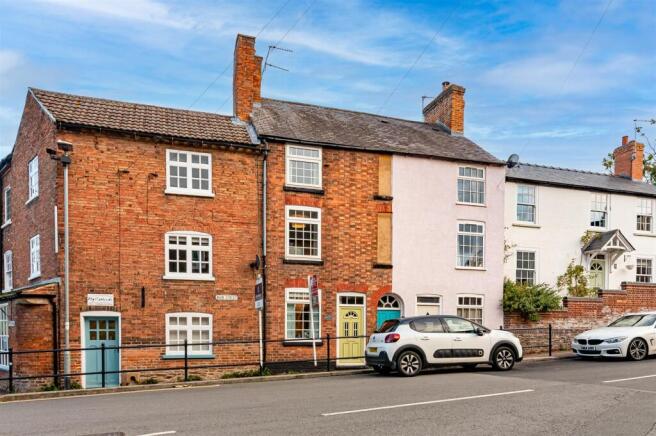
3-bedroom house · NG13 8PS
For saleReduced £10k (−3.3%) on 20 MayListed 209 days
Opportunity summary
See Archie’s verdict, returns by strategy and what to check before viewing.
About
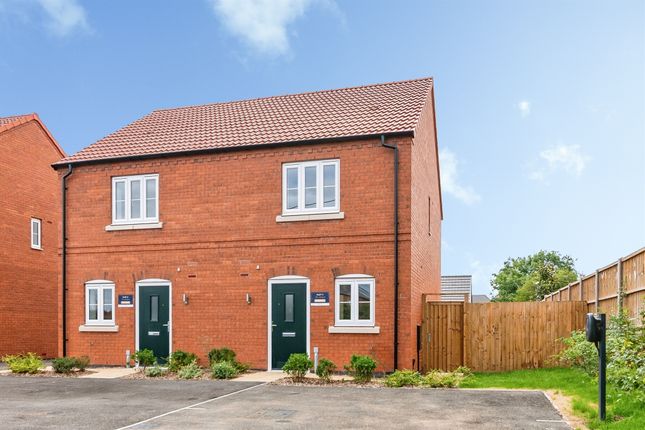
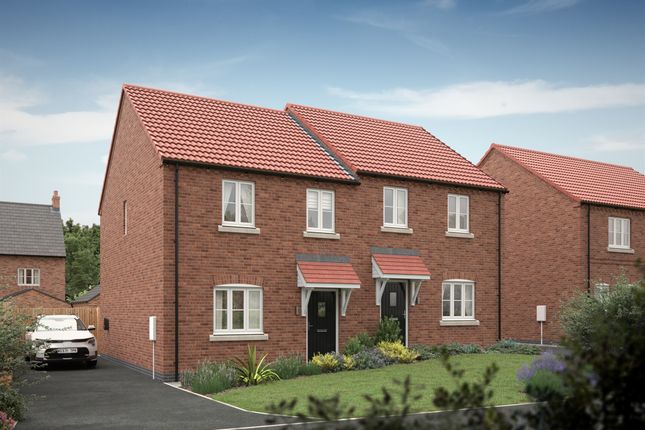
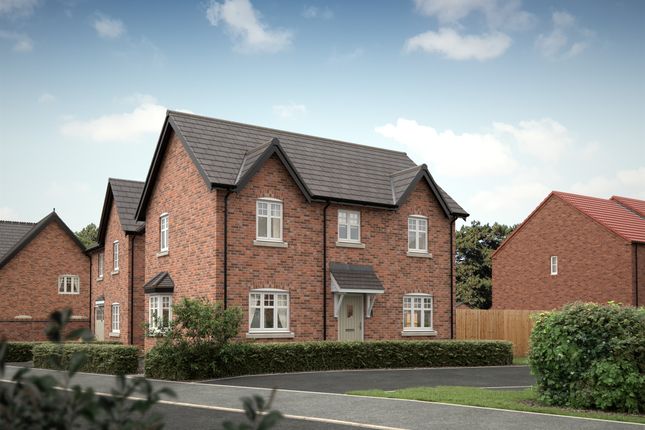
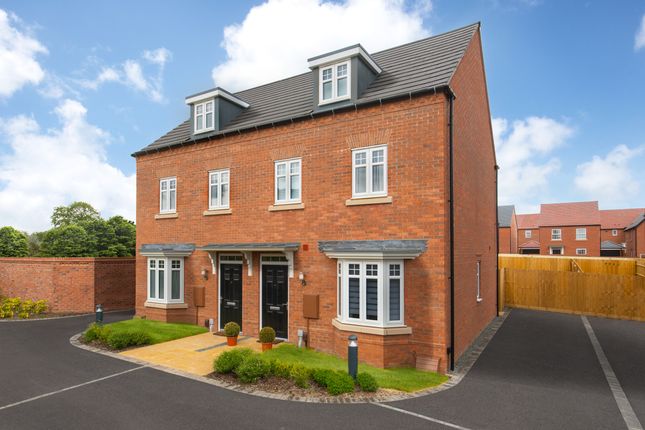
Set within a highly desirable village location, this beautifully styled three-bedroom end townhouse offers contemporary living with a touch of elegance.
Immaculately presented throughout, the home features a cosy living room and a striking open-plan dining kitchen, perfect for modern family life and entertaining.
The current owners have enhanced the property with quality finishes, including air conditioning units installed in three rooms.
Upstairs comprises two spacious double bedrooms, a well-proportioned single bedroom, and a sleek modern shower room, while a ground floor WC adds further practicality.
Externally, the south-east facing garden provides a private and sunny retreat, complemented by a separate garage block for secure parking and storage.
A turnkey home in a sought-after village setting, ideally positioned close to excellent local amenities and a highly regarded primary school.
Entrance Hall - 4.24m x 1.83m (13'10" x 6'0") - Entrance door to property, UPVC double glazed window to side, underfloor heating, doors through to WC, lounge and kitchen/diner and stairs to first floor.
Wc - 1.60m max x 0.91m max (5'2" max x 2'11" max) - Low level flush WC, wash hand basin with mixer tap in vanity unit, under floor heating and UPVC double glazed obscure window to front.
Lounge - 4.57m x 3.53m (14'11" x 11'6") - A central heating radiator, electric feature fire, Aircon and UPVC double glazed bay window to front.
Kitchen/Diner - 5.49m x 3.18m (18'0" x 10'5") - Variety of wall and base units, 1 1/2 bowl sink with mixer tap and work top drainer, integrated fridge/freezer, dishwasher and washing machine, induction hob and extractor fan, built-in oven and microwave, island with storage and pop-up plug sockets, under floor heating, UPVC double glazed window to rear and UPVC double glazed French doors to rear.
Landing - Doors through to Bedroom 1, 2, 3 and bathroom and a central heating radiator.
Bedroom 1 - 3.81m x 3.05m (12'5" x 10'0") - A central heating radiator, built-in storage, Aircon and UPVC double glazed window to front.
Bedroom 2 - 3.48m x 3.66m (11'5" x 12'0") - A central heating radiator, built-in storage cupboard, Aircon and UPVC double glazed window to rear.
Bedroom 3 - 2.74m x 2.44m (8'11" x 8'0") - A central heating radiator, built-in storage and UPVC double glazed window to front.
Bathroom - 2.26m x 1.63m (7'4" x 5'4") - Low level flush WC, wash hand basin with mixer tap, shower cubicle, heated towel rail, underfloor heating and UPVC double glazed obscure window to rear.
Outside - The rear garden features a paved patio area leading onto a well-maintained lawn with a variety of trees, shrubs and bushes, with gated access to the front, while the pebbled front garden offers a pathway leading to the entrance and gated access through to the rear.
Garage - 4.98m x 2.44m - With up and over door. This information was obtained through the direct gov website.
Emma Terry Homes offer no guarantee as to the accuracy of this information, we advise you to make further checks to confirm you are satisfied before entering into any agreement to purchase.
These particulars, whilst believed to be accurate are set out as a general outline only for guidance and do not constitute any part of an offer or contract.
Intending purchasers should not rely on them as statements of representation of fact, but must satisfy themselves by inspection or otherwise as to their accuracy.
No person in this firms employment has the authority to make or give any representation or warranty in respect of the property.
Any fixtures and fittings not mentioned in these details are excluded from the sale price.
No services or appliances which may have been included in these details have been tested by the selling agent and therefore cannot be guaranteed to be in good working order.
As part of the service we offer we may recommend ancillary services to you such as mortgage advice, solicitors and surveyors which we believe will help with your property transaction.
We wish to make you aware that should you decide to proceed we may receive a referral fee or equivalent. This could be a fee, commission, payment or other reward.
We will not refer your details unless you have provided consent for us to do so. You are not under any obligation to provide us with your consent or to use any of these services.
You are also free to choose an alternative provider.
Purchaser information -The Money Laundering, Terrorist Financing and Transfer of Funds(Information on the Payer) Regulations 2017(MLR 2017) came into force on 26 June 2017.
Emma Terry Homes require any successful purchasers proceeding with a property to provide two forms of identification i.e.
passport or photocard driving license and a recent utility bill or bank statement. We are also required to obtain proof of funds and provide evidence of where the funds originated from.
Once we are in receipt of these documents we will also carry out a AML check through a third party.
This evidence will be required prior to Emma Terry Homes removing a property from the market and instructing solicitors for your purchase.
Value & comps
No previous sales on record.
Returns
Set an offer; the calculator follows it.
We're still gathering serviced-accommodation data for this area.
Archie refurb estimate: a Pro feature
0.0% below asking
This is not financial or investment advice. Prop AI Deals is not authorised by the Financial Conduct Authority (FCA) to provide investment advice.
All investment calculators, property analyses, and AI-generated insights are for informational purposes only. Property investment carries risk and may result in financial loss. All calculations should be independently verified and you should consult with FCA-authorised financial advisors before making any investment decisions.
Past performance does not guarantee future results. Tax implications vary by individual circumstances.
Deal
Properties like this can earn 2–3x BTL yields when converted to HMO, with retrofit costs around £10k/room. Sign in to see the full tier, yield projection, and cost breakdown.
Commercial properties like this can earn 30-50% higher yields when converted to residential under Class MA / Q / P / PA, with prior approval costing ~GBP 96/unit. Sign in to see the recommended route, yield uplift, and cost breakdown.
BRRR-suited properties can recycle 80-100% of investor capital on refi, leaving a high-yielding rental with most of the money out. Sign in to see the refurb cost stack, ARV projection, and refinance maths.
Detached + large garden = sub-division play. Pro tier unlocks the tier badge, plot size, uplift estimate, and regional land benchmark.
Short-lease flats trade at deep discount, but extending under the 1993 Act often costs far less than the discount. Pro tier unlocks the tier badge, premium breakdown, long-lease ARV and arbitrage maths.
See projected short-stay revenue vs a vanilla BTL for this property.
See real sub-let margins (HMO room rates & SA nightly rates) vs the landlord rent.
Area
Agent & docs
FAQ
About Croft Rise, East Bridgford
Explore nearby