We've tightened what earns a Pursue. A home now needs a published valuation, a strategy that still makes money after real running costs and lender stress tests, and no listing problems that would stop a mortgage. You'll see fewer Pursues, and each one has been checked harder.
See how verdicts work5-bedroom house · SG8 6ET
Listing removedListed 161 days
Opportunity summary
See Archie’s verdict, returns by strategy and what to check before viewing.
About
Not familiar with melbourn? Watch our short video! Are you from out of area? Want to learn a little more about Melbourn?
On a phone or tablet you will find our 'Welcome To Melbourn Video' in the 'Video Tours' tab, on a desktop you will find the video within the photos. Prefer to read?
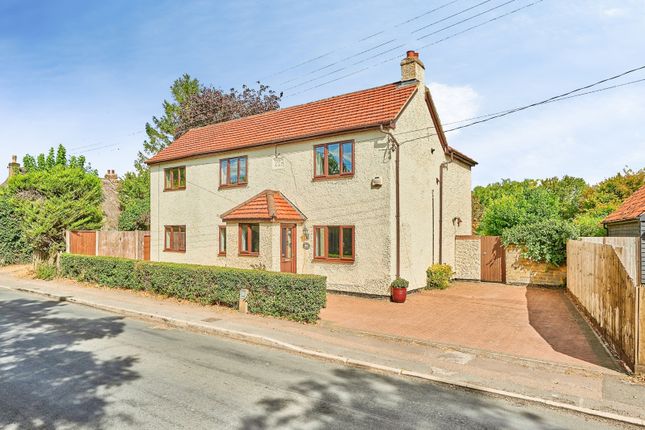
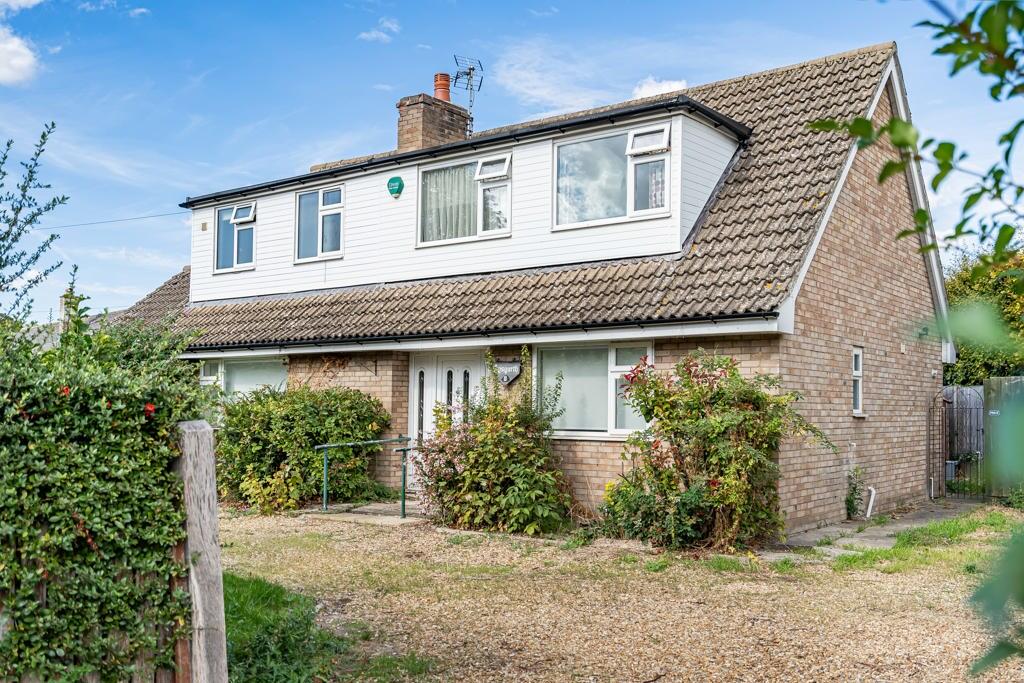
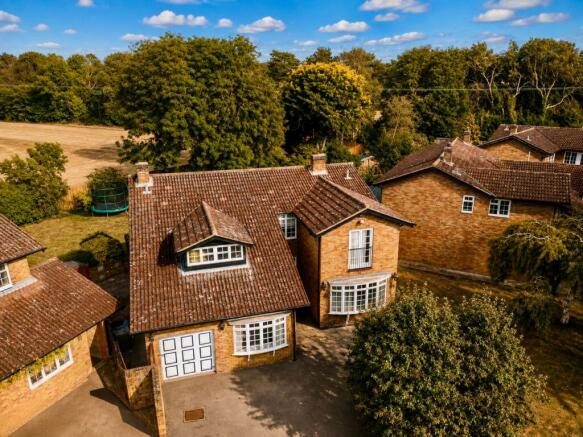
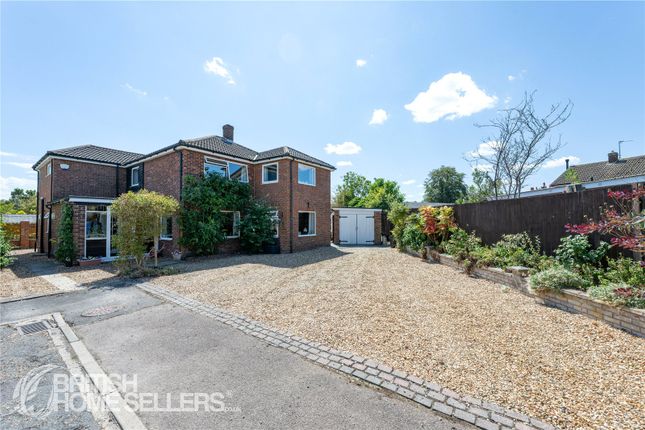
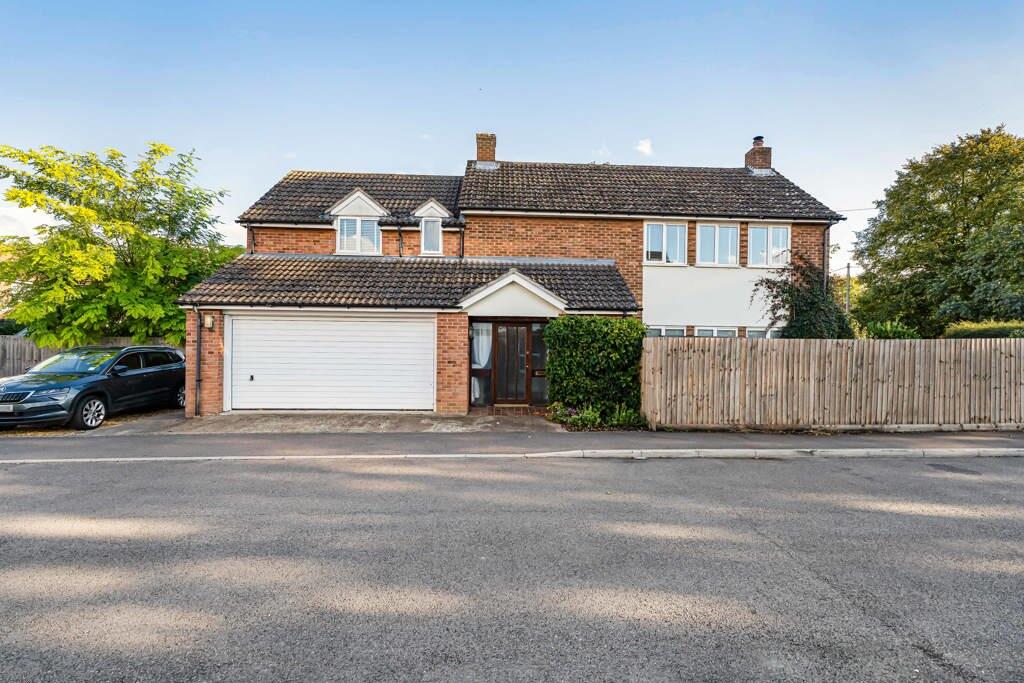
See our Melbourn location description below. Property Insight An extended and detached 5-bedroom detached family home set on a cul-de-sac in the highly popular village of Melbourn.
This well-presented property enjoys close proximity to Melbourn Science Park, with a large lounge, an open-plan kitchen/dining room, a utility room, a cloakroom WC, a partly converted garage which has become a gym, 5 well-proportioned bedrooms, a family bathroom, 2 en-suites, an enclosed rear garden, and driveway parking.
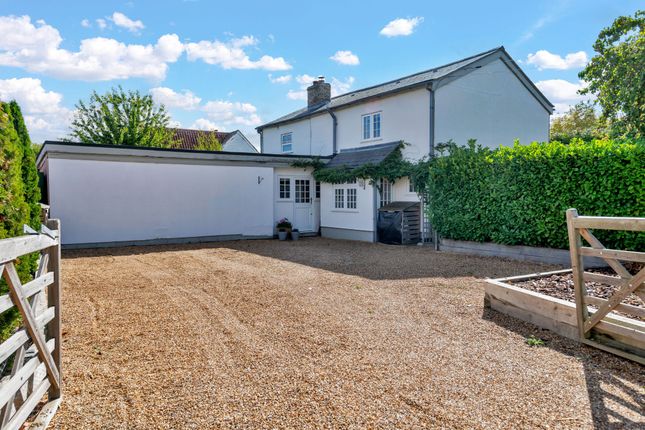
On approach, this property enjoys a tidy and well-maintained frontage, with plenty of space for potted plants, parking and gated side access to the rear.
Inside, the entrance hallway is bright, welcoming and nicely decorated, alluding to the high standard seen throughout.
It enjoys wood flooring, pendant lighting, space for coats and shoes, stairs to the first floor, and doors through to the downstairs living space.
The lounge is an excellent size, benefiting from a window to the front, double French doors to the rear garden, stylish decor, wood flooring, sconce and inset lighting, and ample space for a variety of lounge and storage furniture.
The kitchen/dining room is an open-plan and welcoming space, designed nicely with a range of modern base and wall units, composite worktops, inset spotlights, wood flooring, a range cooker and extractor fan, an integrated dishwasher, microwave and coffee machine, and space for a large dining setting and storage furniture.
The utility room provides further storage, access to the garden, access to a cloakroom WC, and space for large laundry appliances.
A door also leads through to the partially converted garage, where the current owners have created a gym. This could be used in a variety of ways, including a home office space if desired.
Upstairs, to the first floor, this attractive property continues to offer incredibly generous accommodation, including 5 well-proportioned bedrooms, excellent integrated storage and wardrobe space, and a family bathroom comprising a bath with an overhead shower, a WC and a hand wash basin.
The primary bedroom is particularly generous and enjoys a walk-in wardrobe and en-suite bath and shower room, while the second bedroom also enjoys its own en-suite shower room.
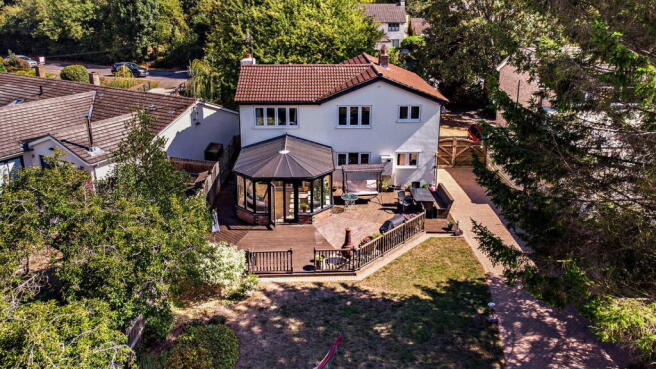
Outside, to the rear, the landscaped garden is a very good size, fully enclosed by fencing and offering a truly lovely space to relax after a busy day.
It is laid mainly to lawn with paved patio areas, perfect to place garden furniture, enjoy meals al fresco and entertain visitors.
There are raised flower borders on either side of the lawn, full of plants, trees and shrubs, and to the very back of the garden, there is access to a large shed.
Contact the team today to arrange a private viewing appointment. Online viewing & 3D virtual reality 360° tour Explore this property in full 360° reality.
On Rightmove, on a desktop click photos and you will find the 3D tour within the photos, on a tablet or phone click the virtual tour tab.
3D virtual reality marketing now comes as part of our standard marketing, don't hesitate to call us if we can help you.
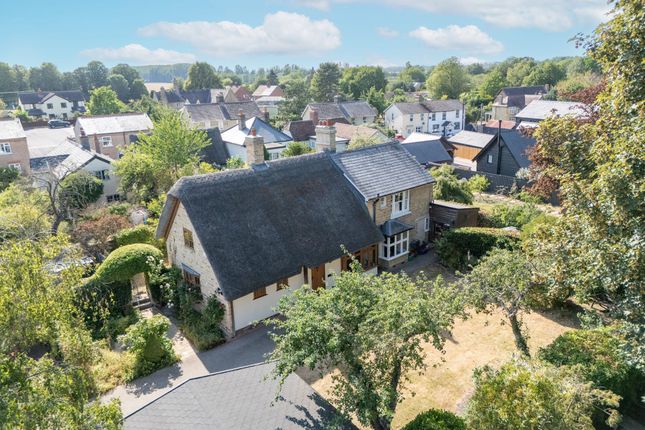
Location - melbourn Melbourn is a large English parish village, nestled in the far southwest of Cambridgeshire, just 3 miles from the town of Royston and 11 miles from the city of Cambridge.
The village has enjoyed a long history of occupation, stemming from the presence of springs and the River Mel, rising at Melbourn Bury.
The river is particularly attractive because it is often clear and shallow, displaying chalk and gravel through its glittering water.
There are many countryside walks to enjoy, including several ancient trackways that cross through the parish.
Melbourn is a bustling village, full of life, and offers residents all the amenities they could possibly need, including two village shops, a pharmacy, a doctor's and dentist surgery, two traditional village pubs, butchers, garage, the highly regarded Sheene Mill restaurant and hotel, as well as a spa just opposite.
There are a number of parks and endless groups and clubs for all age groups. In terms of schooling, you have a number of pre-school options, a primary and secondary school within the village.
There are three churches, including the All Saints' Church, which dates back to the 13th Century and offers regular services and activities for residents.
The village's proximity to Royston means that residents have access to the town's many other amenities, such as the mainline train station offering regular fast services to both Cambridge and London Kings Cross.
There is also a leisure centre, sports clubs, dentist's surgeries, and highly-regarded schools for all ages.
Also, from Melbourn, you can pick up the train line from the neighbouring village of Meldreth, and this is even within walking distance.
The A1M and M11 are within a 20-minute drive via the A10/A505, and London Stansted and Luton Airports are both 30-minutes away.
If you are looking for the benefits of a town while in a countryside location, we recommend visiting Melbourn to find your forever home. EPC Rating: C
Value & comps
No previous sales on record.
Returns
Set an offer; the calculator follows it.
We're still gathering serviced-accommodation data for this area.
Archie refurb estimate: a Pro feature
0.0% below asking
This is not financial or investment advice. Prop AI Deals is not authorised by the Financial Conduct Authority (FCA) to provide investment advice.
All investment calculators, property analyses, and AI-generated insights are for informational purposes only. Property investment carries risk and may result in financial loss. All calculations should be independently verified and you should consult with FCA-authorised financial advisers before making any investment decisions.
Past performance does not guarantee future results. Tax implications vary by individual circumstances.
Deal
Properties like this can earn 2–3x BTL yields when converted to HMO, with retrofit costs around £10k/room. Sign in to see the full tier, yield projection, and cost breakdown.
Commercial properties like this can earn 30-50% higher yields when converted to residential under Class MA / Q / P / PA, with prior approval costing ~GBP 96/unit. Sign in to see the recommended route, yield uplift, and cost breakdown.
BRRR-suited properties can recycle 80-100% of investor capital on refi, leaving a high-yielding rental with most of the money out. Sign in to see the refurb cost stack, ARV projection, and refinance maths.
Detached + large garden = sub-division play. Pro tier unlocks the tier badge, plot size, uplift estimate, and regional land benchmark.
Short-lease flats trade at deep discount, but extending under the 1993 Act often costs far less than the discount. Pro tier unlocks the tier badge, premium breakdown, long-lease ARV and arbitrage maths.
See projected short-stay revenue vs a vanilla BTL for this property.
See real sub-let margins (HMO room rates & SA nightly rates) vs the landlord rent.
Area
Agent & docs

FAQ
About 16a Hale Close, Royston
Explore nearby