We've tightened what earns a Pursue. A home now needs a published valuation, a strategy that still makes money after real running costs and lender stress tests, and no listing problems that would stop a mortgage. You'll see fewer Pursues, and each one has been checked harder.
See how verdicts work5-bedroom house · SG8 6EQ
Listing removedReduced £25k (−3.3%) on 21 JunListed 288 days
Opportunity summary
See Archie’s verdict, returns by strategy and what to check before viewing.
About
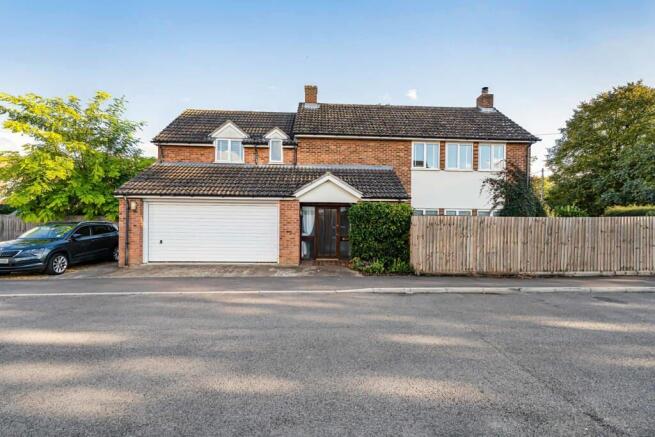
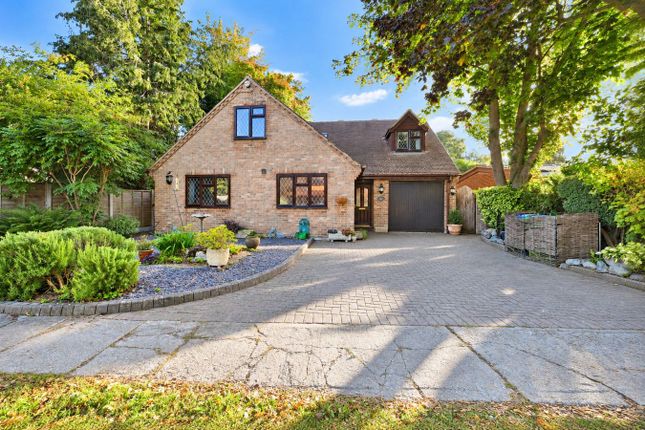
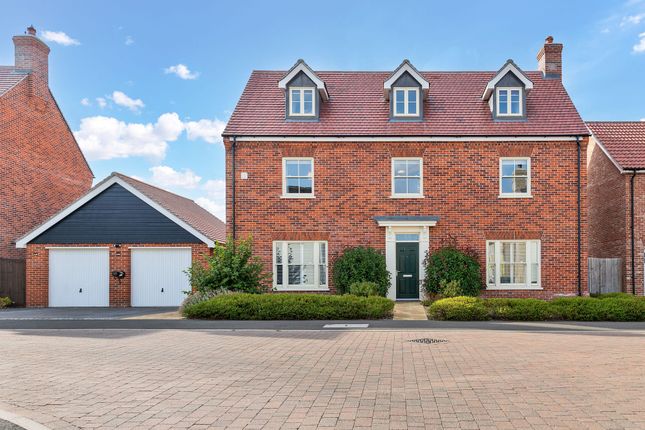
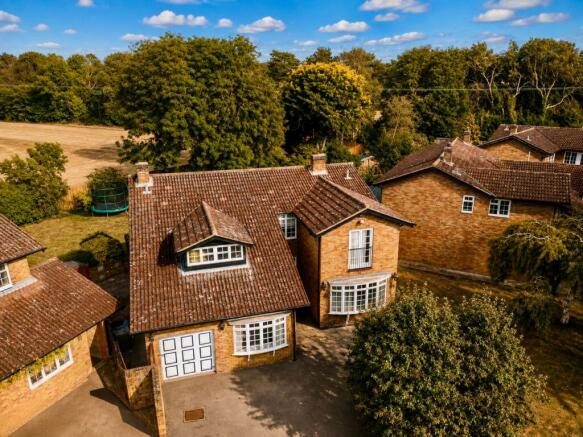
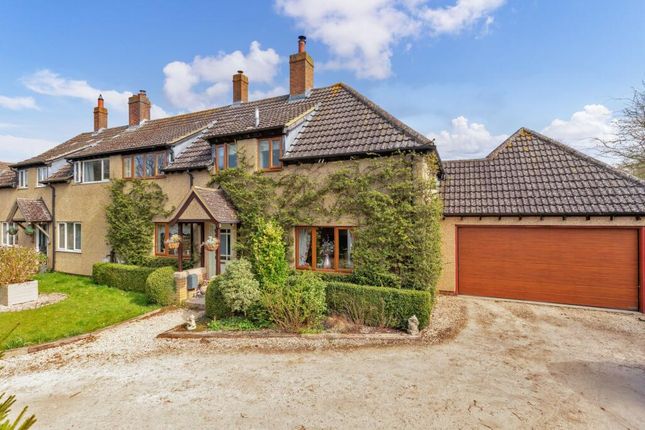
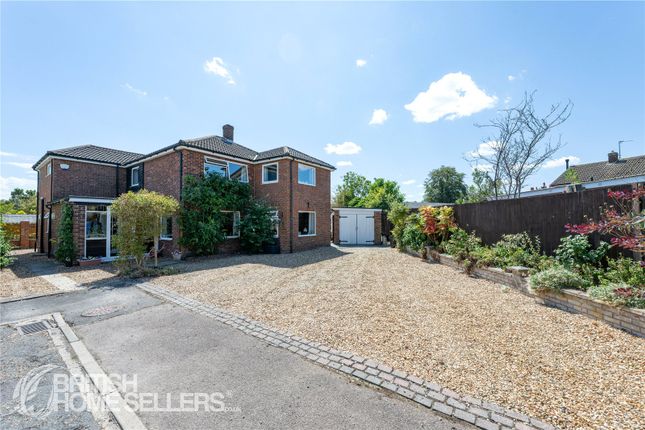
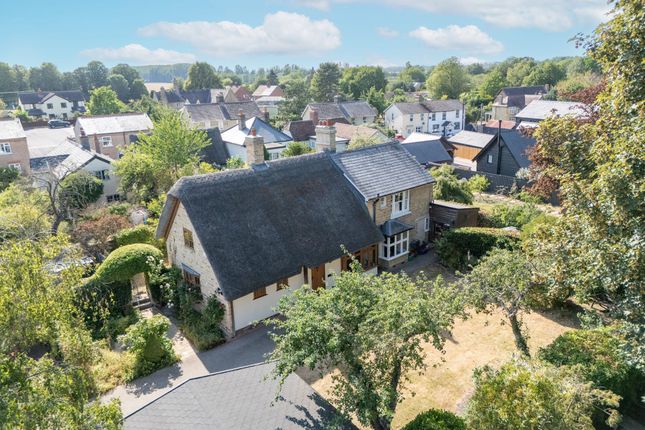
A substantial modern detached family residence, extended and beautifully presented, enjoying a tranquil tucked-away cul-de-sac position, in this highly desirable and well-served village.
The property enjoys a fabulous tucked away cul-de-sac position just a short walk from the village schooling and thriving village centre.
The current owners have greatly improved the property with a programme of expansion and refurbishment resulting in spacious, flexible and beautifully presented accommodation.
The garage has been converted and enlarged and could easily be utilised as a self-contained annexe should such accommodation be required.
The accommodation comprises a welcoming reception hall with stairs to first floor accommodation, Karndean flooring and a cloakroom/WC just off.
There are three reception rooms including a bay-windowed sitting room with a feature gas-fire, a bay-windowed dining room with wood panelling and a garden room.
The generous kitchen/breakfast/family room has been fitted with modern cabinetry, quartz work surfaces with inset one and a half sink unit with boiling water tap and bevel drainer, a plate warming/proving drawer, a five-ring gas hob, twin ovens, one of which is a combination microwave, extractor, a full height fridge, and a separate full height freezer and a side door out to the workshop and storage room, which the current owners use as a gym.
The garage conversion/extension comprises a utility room, shower room, bedroom and a study, which is currently used as a playroom.
Upstairs off the half galleried landing are four further good sized bedrooms, a luxury ensuite to the master bedroom and family bathroom.
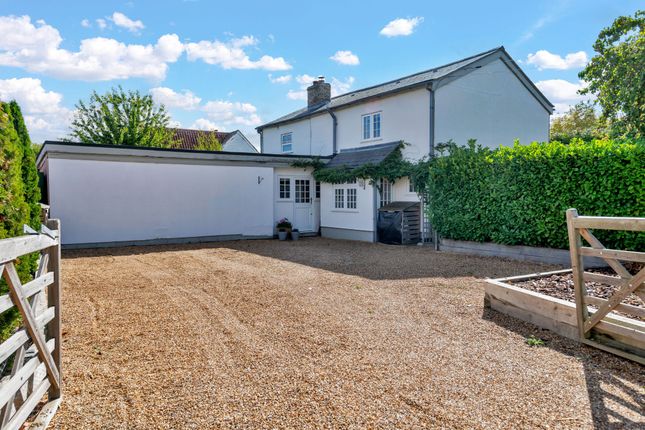
Outside, there is off road parking for several vehicles with access to the workshop and storage room.
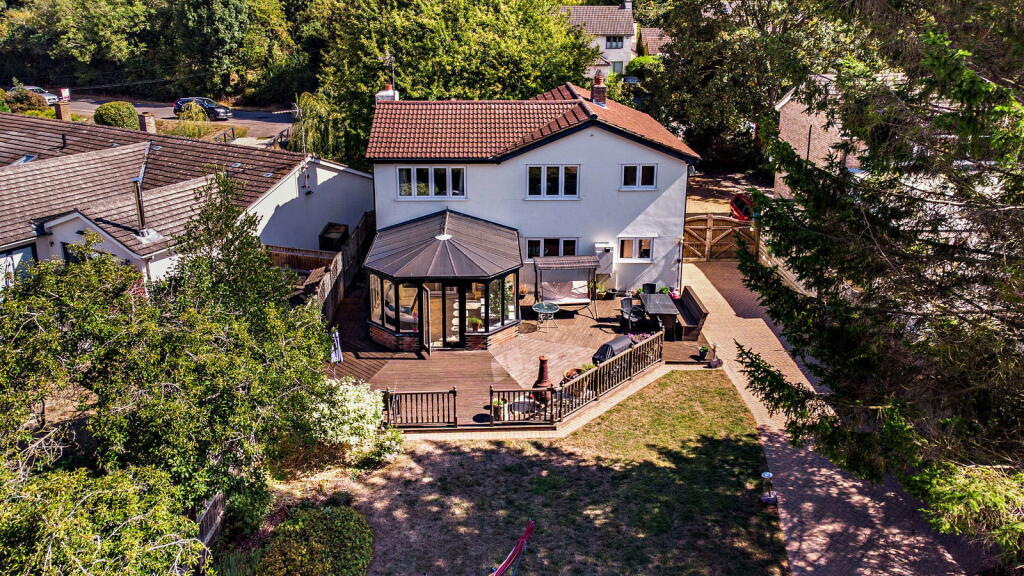
The rear garden is laid mainly to lawn with flower and shrub borders, a generous decked area with pergola over accommodates a seating and dining area plus an outside kitchen, which includes a domed pizza oven and open fronted barbeque.
The property has been recently re-fenced and enjoys good levels of privacy.
Location Melbourn is an historic village with the Icknield Way running along its southern boundary, now bypassed, lying about 10 miles south of Cambridge and 3 miles north of Royston.
The Parish Church of All Saints dates from the 13th century and the village is noted for its fine old cottages.
Usual local facilities are readily available and the village has a wide range of local shops.
Communications are excellent and Meldreth mainline station is close by which can provide a link to London King's Cross in under one hour.
Education facilities are good and includes Melbourn Primary School and the well known Melbourn Village College nearby.
Tenure Freehold Services Mains services connected include: Gas, electricity, water and mains drainage.
Statutory Authorities South Cambridgeshire District Council Council tax band - F Fixtures And Fittings Unless specifically mentioned in these particulars all fixtures and fittings are expressly excluded from the sale of the freehold interest.
Viewing Strictly by appointment through the vendor’s sole agents, Redmayne Arnold and Harris
Value & comps
No previous sales on record.
Returns
Set an offer; the calculator follows it.
We're still gathering serviced-accommodation data for this area.
Archie refurb estimate: a Pro feature
0.0% below asking
This is not financial or investment advice. Prop AI Deals is not authorised by the Financial Conduct Authority (FCA) to provide investment advice.
All investment calculators, property analyses, and AI-generated insights are for informational purposes only. Property investment carries risk and may result in financial loss. All calculations should be independently verified and you should consult with FCA-authorised financial advisers before making any investment decisions.
Past performance does not guarantee future results. Tax implications vary by individual circumstances.
Deal
Properties like this can earn 2–3x BTL yields when converted to HMO, with retrofit costs around £10k/room. Sign in to see the full tier, yield projection, and cost breakdown.
Commercial properties like this can earn 30-50% higher yields when converted to residential under Class MA / Q / P / PA, with prior approval costing ~GBP 96/unit. Sign in to see the recommended route, yield uplift, and cost breakdown.
BRRR-suited properties can recycle 80-100% of investor capital on refi, leaving a high-yielding rental with most of the money out. Sign in to see the refurb cost stack, ARV projection, and refinance maths.
Detached + large garden = sub-division play. Pro tier unlocks the tier badge, plot size, uplift estimate, and regional land benchmark.
Short-lease flats trade at deep discount, but extending under the 1993 Act often costs far less than the discount. Pro tier unlocks the tier badge, premium breakdown, long-lease ARV and arbitrage maths.
See projected short-stay revenue vs a vanilla BTL for this property.
See real sub-let margins (HMO room rates & SA nightly rates) vs the landlord rent.
Area
Agent & docs

FAQ
About 6, Chalkhill Barrow, Melbourn, Royston
Explore nearby