We've tightened what earns a Pursue. A home now needs a published valuation, a strategy that still makes money after real running costs and lender stress tests, and no listing problems that would stop a mortgage. You'll see fewer Pursues, and each one has been checked harder.
See how verdicts work3-bedroom house · HP23 4BW
For saleReduced £50k (−7.1%) on 3 JulListed 236 days
Opportunity summary
See Archie’s verdict, returns by strategy and what to check before viewing.
About
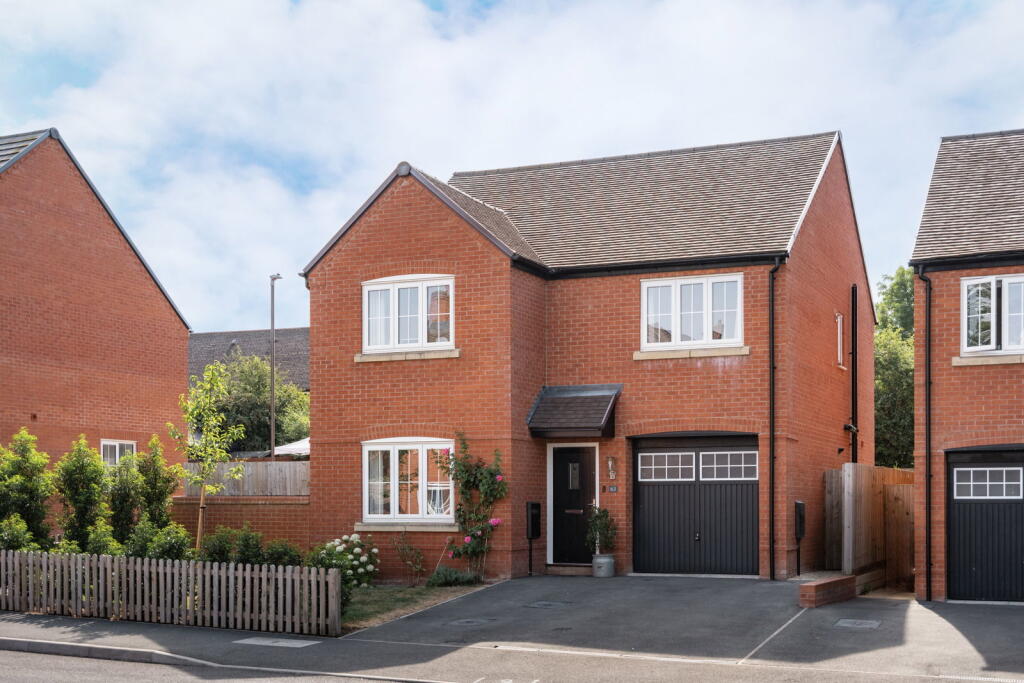
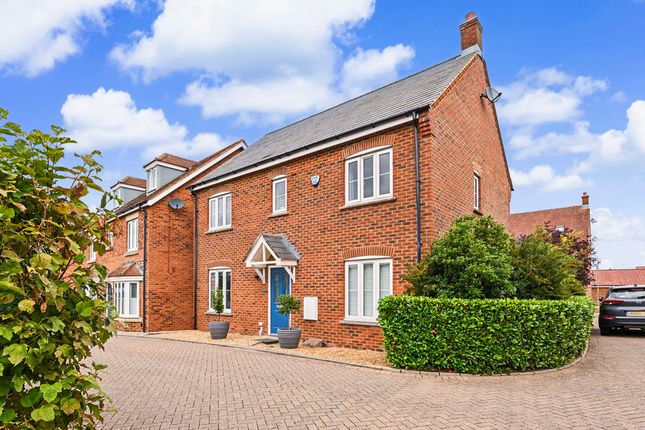
A contemporary home providing modern, open plan living with a light and spacious feel, located in a highly sought after private canal side development.
Description Marsworth Wharf is a small development of 13 houses set in a conservation area on a triangular site at the junction of the Grand Union Canal and the Aylesbury Arm.
The house takes full advantage of the canal side context, with views to the front over attractive communal gardens to both canal arms and to the rear over garden, paddock and fields beyond.
The accommodation has been designed with a modern pared back aesthetic, with extensive glazing maximising the benefit of the waterside location and allowing light to flood in to the rooms.
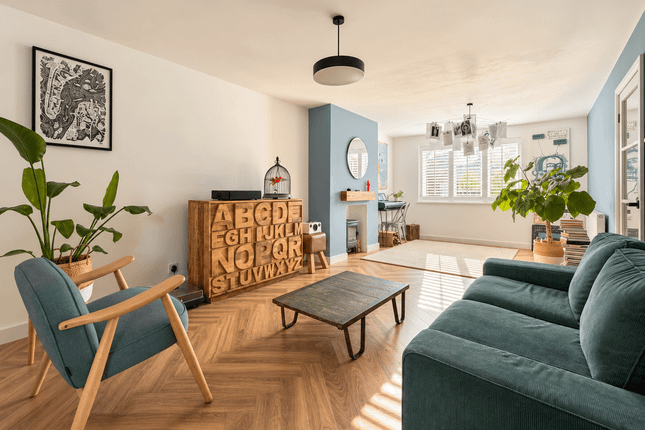
The ground floor has an open plan design with an offset entrance giving access to the oak faced staircase and guest cloakroom and then leading into a large living space with engineered oak flooring and a substantial storage cupboard.
Large patio doors frame the view of the small but private garden.
The kitchen has integrated Bosch appliances with ceramic hob, double oven, fridge freezer, dishwasher and washer dryer and quartz work surfaces and ceramic tiled floor.
The first floor landing has double doors to a storage cupboard which also houses the Vaillant lpg boiler.
The main bedroom has patio doors leading to a balcony with glazed balustrade ideal for enjoying morning sun.
A small dressing area with fitted cupboards leads through to the en suite bathroom with Villeroy and Boch tiling and sanitary ware.
The second bedroom has a range of fitted wardrobes and views to rear over paddock and fields. The third bedroom has fitted wardrobes and desk, useful as either a home work station or dressing table.
The family bathroom also has Villeroy and Boch tiles and sanitary ware.
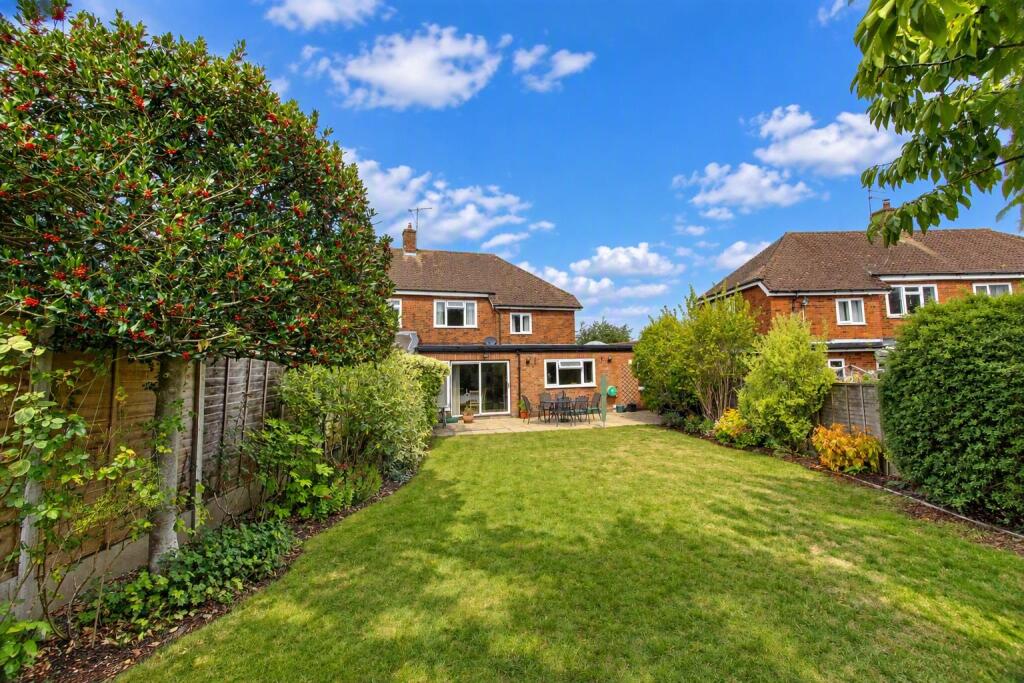
The rear garden has been landscaped with low maintenance Indian sandstone paving and the high hedges give a good degree of privacy in which to enjoy the afternoon sunshine.
To the front there is a driveway with parking for two cars, an electric car charger and a storage cupboard by the front door. There is also a bike/bin store located away from the house.
A refurbished crane, a relic of the developments history as a British Waterways depot sits within the communal garden area, a private space for the residents to use for social gatherings or simply to sit next to the canal to enjoy the ambience.
The location of the development is great for those who wish to walk the canal towpaths or the footpaths that lead from them, or to use the village recreation ground with it's children's play area, which is just over the canal bridge.
The property has the benefit of an NHBC warranty that expires in November 2026. The exterior of all the houses were repainted in 2024.
Location The pretty village of Marsworth offers quintessential village life yet is only about two miles from the more comprehensive facilities of Tring where the station offers a mainline commuter service into London Euston.
The village offers two public houses and a cafe located by the reservoir and there are local stores and a farm shop in the neighbouring villages of Pitstone and Wilstone.
The property is well situated for access to a network of public footpaths and towpaths. The A41 at Tring connects with the M25 (J18).
Other nearby towns include Berkhamsted (about 7 miles), Hemel Hempstead (about 14 miles) and Aylesbury (about 8 miles). Square Footage: 1,409 sq ft Leasehold with approximately 990 years remaining.
Additional Info We wish to inform prospective buyers of this property that the seller is an employee of Savills
Value & comps
No previous sales on record.
Returns
Set an offer; the calculator follows it.
We're still gathering serviced-accommodation data for this area.
Archie refurb estimate: a Pro feature
0.0% below asking
This is not financial or investment advice. Prop AI Deals is not authorised by the Financial Conduct Authority (FCA) to provide investment advice.
All investment calculators, property analyses, and AI-generated insights are for informational purposes only. Property investment carries risk and may result in financial loss. All calculations should be independently verified and you should consult with FCA-authorised financial advisers before making any investment decisions.
Past performance does not guarantee future results. Tax implications vary by individual circumstances.
Deal
Properties like this can earn 2–3x BTL yields when converted to HMO, with retrofit costs around £10k/room. Sign in to see the full tier, yield projection, and cost breakdown.
Commercial properties like this can earn 30-50% higher yields when converted to residential under Class MA / Q / P / PA, with prior approval costing ~GBP 96/unit. Sign in to see the recommended route, yield uplift, and cost breakdown.
BRRR-suited properties can recycle 80-100% of investor capital on refi, leaving a high-yielding rental with most of the money out. Sign in to see the refurb cost stack, ARV projection, and refinance maths.
Detached + large garden = sub-division play. Pro tier unlocks the tier badge, plot size, uplift estimate, and regional land benchmark.
Short-lease flats trade at deep discount, but extending under the 1993 Act often costs far less than the discount. Pro tier unlocks the tier badge, premium breakdown, long-lease ARV and arbitrage maths.
See projected short-stay revenue vs a vanilla BTL for this property.
See real sub-let margins (HMO room rates & SA nightly rates) vs the landlord rent.
Area
Agent & docs

FAQ
About 11, Marsworth Wharf, Tring
Explore nearby