We've tightened what earns a Pursue. A home now needs a published valuation, a strategy that still makes money after real running costs and lender stress tests, and no listing problems that would stop a mortgage. You'll see fewer Pursues, and each one has been checked harder.
See how verdicts work5-bedroom detached house · BH18 8LT
Under offerListed 232 days
Opportunity summary
See Archie’s verdict, returns by strategy and what to check before viewing.
About
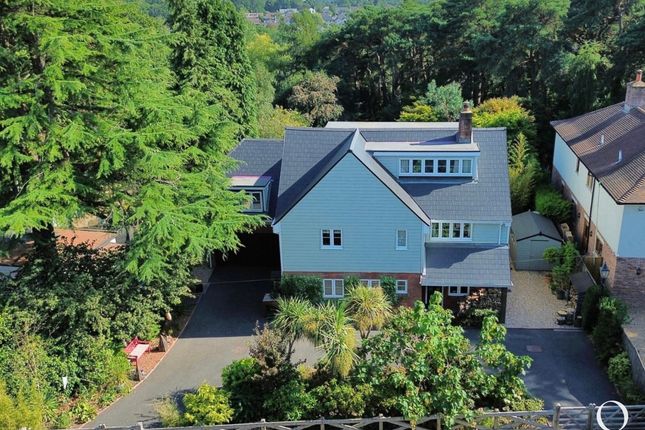
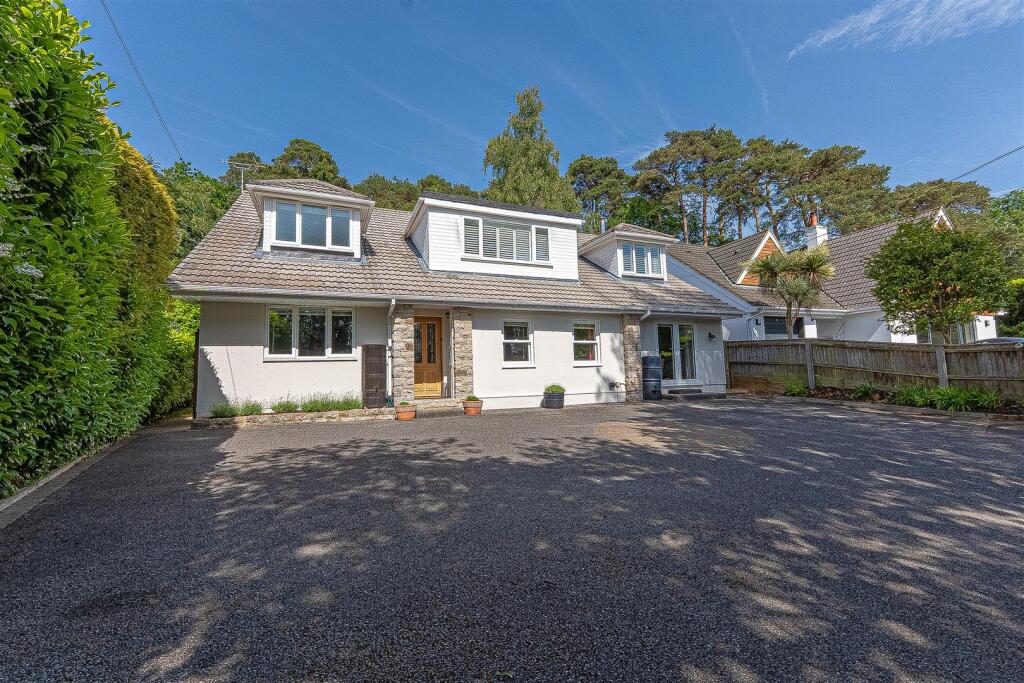
A five bedroom detached architect designed home offering 2,930 square foot of accommodation over three floors, including a wonderful one bedroom annexe, standing on a generous plot of 0.45 acres.
Situated on Laurel Gardens, one of Broadstone's most sought-after and rarely available roads, this impressive family home enjoys a peaceful position backing directly onto a nature reserve, while remaining within half a mile of the village centre.
Broadstone offers a wide range of amenities including independent shops, restaurants, bakeries, butchers and a leisure centre, alongside a championship golf club and excellent schooling, including sought-after grammar and highly regarded private schools.
The property provides almost 3,000 sq ft of versatile accommodation arranged over three floors, making it ideal for modern family living or multi-generational use, with the lower ground floor offering exceptional annexe potential.
A spacious vaulted entrance hall forms an impressive first impression, providing access to all principal reception rooms and staircases leading to both the first and lower ground floors.
The sitting room is a generously proportioned, dual-aspect space featuring a large picture window overlooking the substantial plot and woodland backdrop.
A feature fireplace with gas fire creates a warm focal point. Oak doors lead to the kitchen/dining/family room; the true heart of the home.
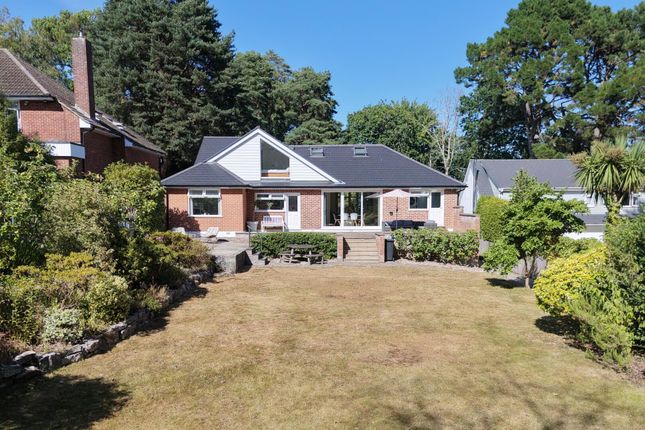
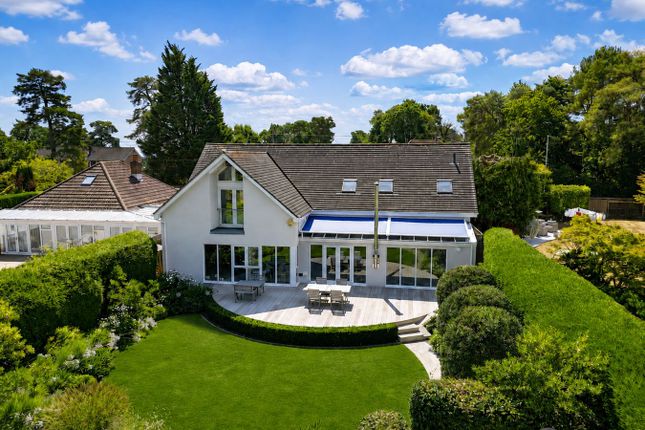
This contemporary open-plan space is perfect for entertaining, with two sets of sliding doors opening onto a raised terrace that enjoys a secluded, tree-lined outlook.
The kitchen is fitted with a range of base and eye-level units, a large central island with breakfast bar, granite worktops and integrated appliances including a dishwasher, oven, sink with waste disposal and five-ring gas hob with extractor.
A separate utility room offers additional storage, space for an American-style fridge/freezer, washing machine and tumble dryer, a sink with drainer, and an external door providing side access.
Completing the ground floor is a separate study with a quiet front aspect and a cloakroom with WC and wash basin. The first floor features a generous galleried landing overlooking the entrance hall.
The principal bedroom is a spacious double room with bespoke shutters, fitted wardrobes and furniture, and elevated views across the grounds.
The reconfigured en-suite bathroom offers a luxurious finish with a double shower, bath with handheld shower, dual vanity unit and WC.
Bedrooms two and three are both generous doubles with newly fitted Velux window glazing, fitted wardrobes and attractive tree-lined views.
Bedroom four is also a well-proportioned double with space for freestanding furniture.
The family bathroom has been newly redecorated in neutral tones and comprises a modern suite including a large steam shower, vanity basin and WC.
The lower ground floor offers approximately 660 sq ft of flexible accommodation, ideal as additional reception space or a self-contained annexe for multi-generational living or additional income potential.
Currently arranged as a living room with log burning stove, large double bedroom, newly installed kitchen with combination oven and sink, and a modern bathroom with WC, basin and bath with shower over, this level also provides direct access to the garden.
Positioned at the end of Laurel Gardens, the property enjoys a private and secluded setting.
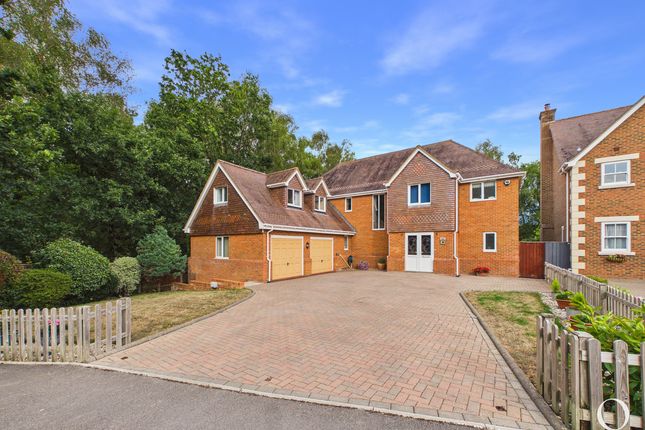
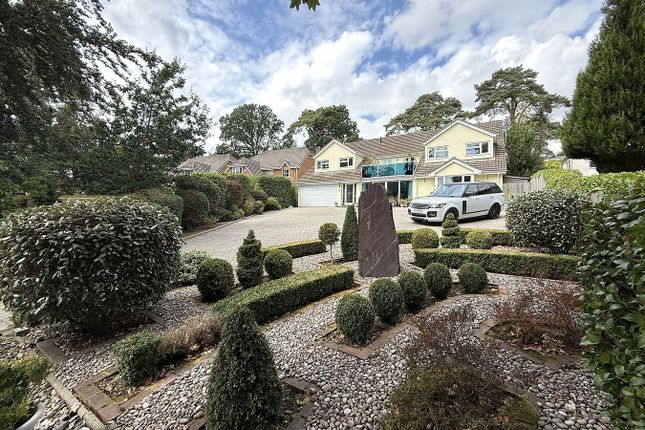
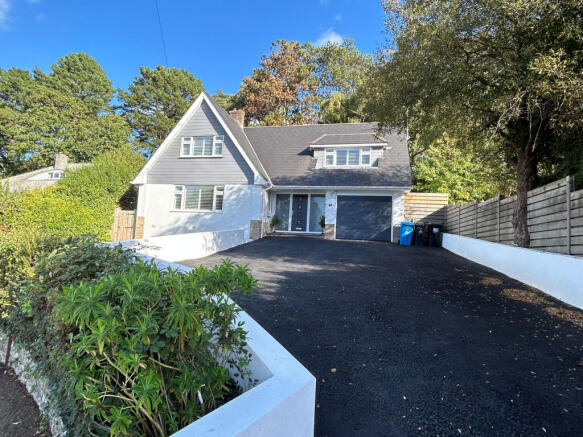
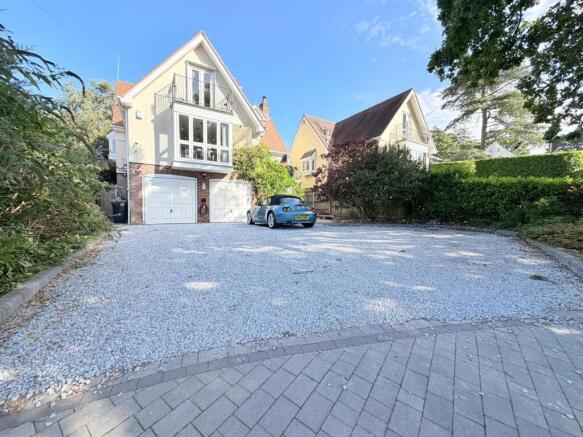
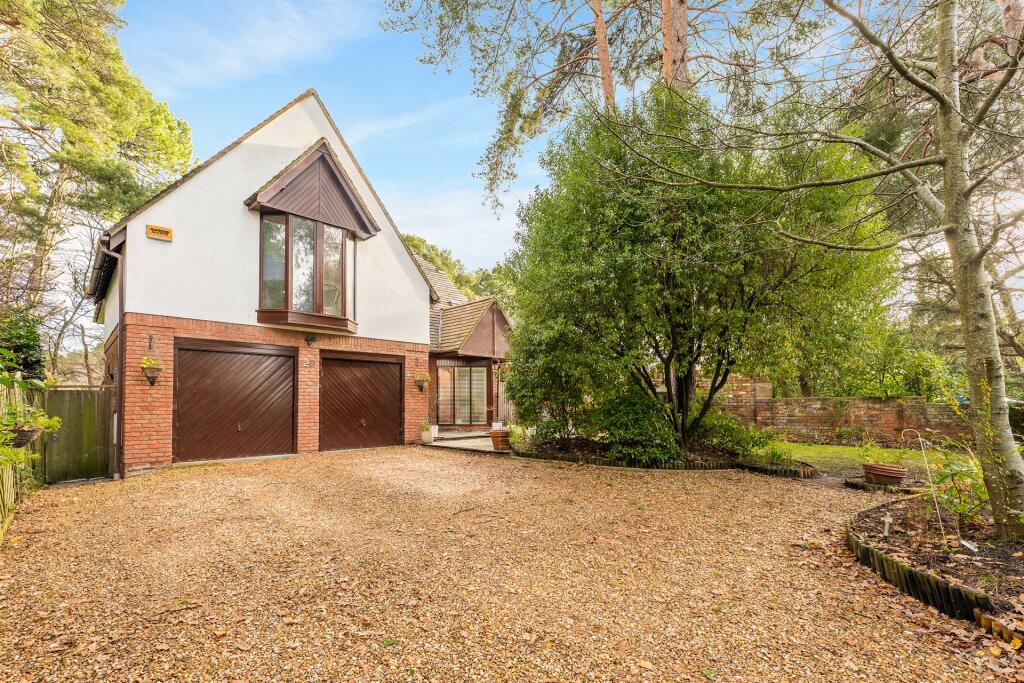
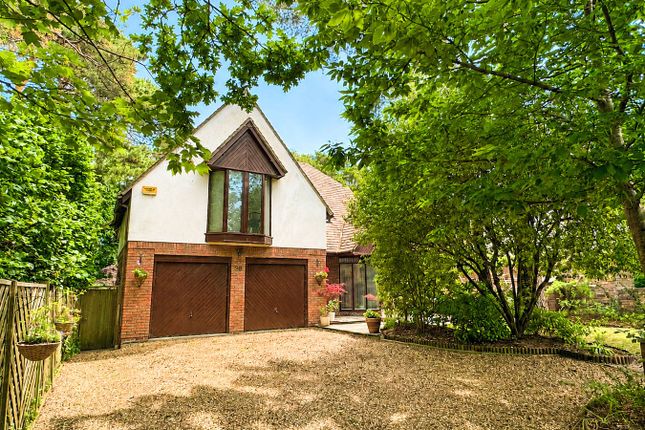
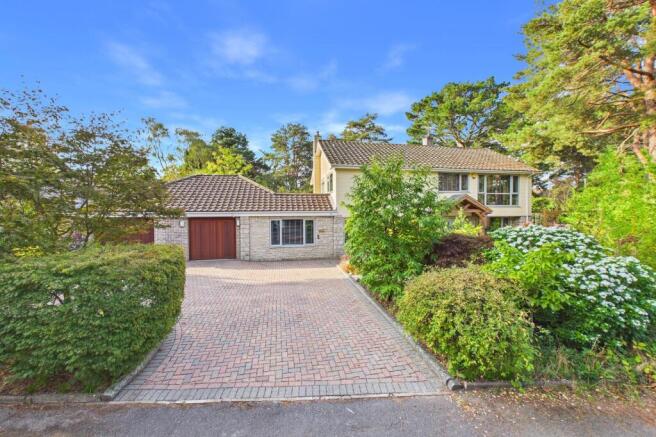
A block-paved driveway provides ample off-road parking, complemented by a detached double garage offering further parking and storage.
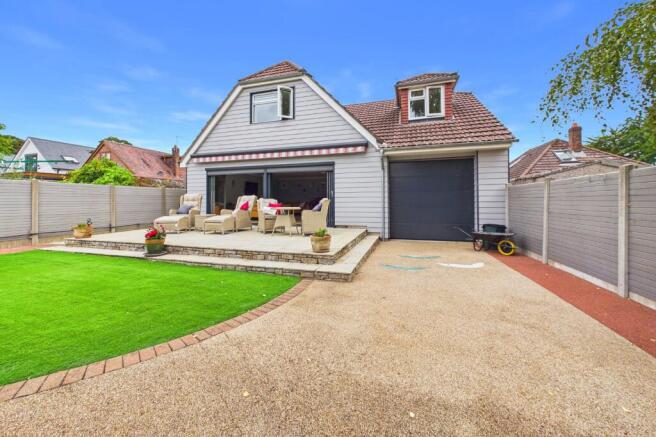
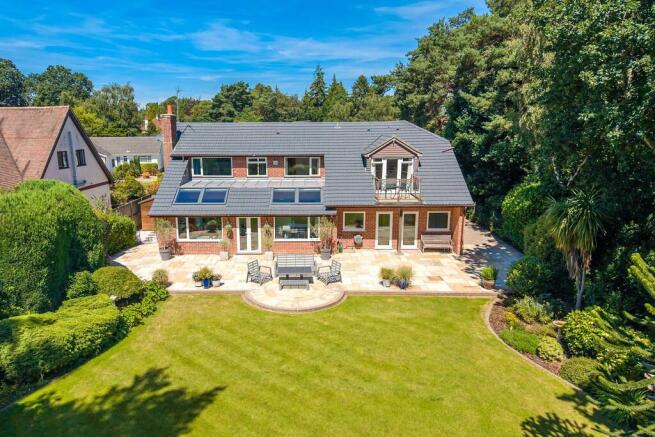
The plot extends to approximately 0.45 acres, with a well-maintained lawned garden, multiple seating and entertaining areas, a large patio and raised terrace with steps down to the main garden.
A substantial area of woodland offers a wonderful natural play space for children, with private gated access directly onto the nature reserve, providing scenic walks and a truly special backdrop - making this a 'one of a kind' home that is not to be missed.
Additional Information Tenure: Freehold Council Tax Band G Parking: Double Garage and Driveway Utilities: Mains Electricity Mains Gas Mains Water Drainage: Mains Drainage Broadband: Refer to ofcom website Mobile Signal: Refer to ofcom website Flood Risk: For more information refer to gov.uk, check long term flood risk ALL MEASUREMENTS QUOTED ARE APPROX.
AND FOR GUIDANCE ONLY. THE FIXTURES, FITTINGS & APPLIANCES HAVE NOT BEEN TESTED AND THEREFORE NO GUARANTEE CAN BE GIVEN THAT THEY ARE IN WORKING ORDER.
YOU ARE ADVISED TO CONTACT THE LOCAL AUTHORITY FOR DETAILS OF COUNCIL TAX. PHOTOGRAPHS ARE REPRODUCED FOR GENERAL INFORMATION AND IT CANNOT BE INFERRED THAT ANY ITEM SHOWN IS INCLUDED.
These particulars are believed to be correct but their accuracy cannot be guaranteed and they do not constitute an offer or form part of any contract.
Solicitors are specifically requested to verify the details of our sales particulars in the pre-contract enquiries, in particular the price, local and other searches, in the event of a sale.
VIEWING Strictly through the vendors agents Goadsby
Value & comps
No previous sales on record.
Returns
Set an offer; the calculator follows it.
We're still gathering serviced-accommodation data for this area.
Archie refurb estimate: a Pro feature
0.0% below asking
This is not financial or investment advice. Prop AI Deals is not authorised by the Financial Conduct Authority (FCA) to provide investment advice.
All investment calculators, property analyses, and AI-generated insights are for informational purposes only. Property investment carries risk and may result in financial loss. All calculations should be independently verified and you should consult with FCA-authorised financial advisers before making any investment decisions.
Past performance does not guarantee future results. Tax implications vary by individual circumstances.
Deal
Properties like this can earn 2–3x BTL yields when converted to HMO, with retrofit costs around £10k/room. Sign in to see the full tier, yield projection, and cost breakdown.
Commercial properties like this can earn 30-50% higher yields when converted to residential under Class MA / Q / P / PA, with prior approval costing ~GBP 96/unit. Sign in to see the recommended route, yield uplift, and cost breakdown.
BRRR-suited properties can recycle 80-100% of investor capital on refi, leaving a high-yielding rental with most of the money out. Sign in to see the refurb cost stack, ARV projection, and refinance maths.
Detached + large garden = sub-division play. Pro tier unlocks the tier badge, plot size, uplift estimate, and regional land benchmark.
Short-lease flats trade at deep discount, but extending under the 1993 Act often costs far less than the discount. Pro tier unlocks the tier badge, premium breakdown, long-lease ARV and arbitrage maths.
See projected short-stay revenue vs a vanilla BTL for this property.
See real sub-let margins (HMO room rates & SA nightly rates) vs the landlord rent.
Area
Agent & docs

FAQ
About Broadstone
Explore nearby