4-bedroom house · NW7 1FW
For saleListed 110 days
Opportunity summary
See Archie’s verdict, returns by strategy and what to check before viewing.
About
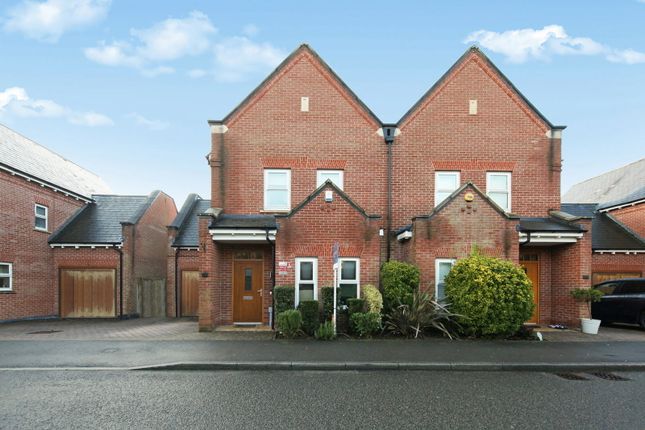
Set within the prestigious Millbrook Park development, this exceptional contemporary residence extends to approximately 2,164 sq ft and has been thoughtfully arranged across four beautifully designed floors, offering an outstanding balance of contemporary design, generous living space and everyday practicality.
Purchased by the current owners off plan and beautifully enhanced over the past nine years, this is far more than simply a contemporary home.
It is a place where a family has grown, lifelong friendships have been formed and countless memories have been created, all within one of North West London’s most sought after residential communities.
The welcoming entrance level creates an immediate sense of quality.
A beautifully appointed formal living room enjoys an abundance of natural light through impressive floor to ceiling sliding doors, which open onto an elegant Juliet balcony, creating a seamless connection with the outdoors.
Enhanced by bespoke wall panelling and contemporary finishes, this sophisticated space is ideal for entertaining guests, relaxing with family or enjoying a quiet evening.
An integral garage and guest cloakroom complete this floor. Descending to the lower ground floor reveals the true heart of the home.
The spectacular 29 ft open plan kitchen, dining and family room has been designed around modern family life, bringing together cooking, dining and entertaining within one impressive space.
The contemporary kitchen features quartz worktops, a substantial central island, integrated appliances and extensive storage, while full width glazed doors open directly onto the landscaped rear garden.
From the kitchen, parents can enjoy uninterrupted views across the garden, creating an ideal environment where children can play safely while remaining within sight.
The first floor offers three beautifully proportioned bedrooms, including a generous guest bedroom with its own en suite shower room and private balcony.
The remaining bedrooms are served by a stylish contemporary family bathroom, creating comfortable and flexible accommodation for family members, guests or those working from home.
Occupying the entire top floor, the magnificent principal suite provides a luxurious private sanctuary.
Measuring over 25 ft in length, this exceptional space benefits from impressive ceiling heights, extensive fitted wardrobes, a beautifully appointed en suite bathroom and direct access onto a substantial private roof terrace.
Whether enjoying a quiet morning coffee or entertaining friends on a summer evening, this elevated retreat has become one of the owners’ favourite spaces within the home.
Externally, the landscaped rear garden has been designed for low maintenance enjoyment, providing an attractive space for outdoor dining, entertaining and family life.
Finished with a generous terrace and artificial lawn, it offers an ideal environment for children to play while remaining easy to maintain throughout the year.
The integral garage and allocated parking further enhance the practicality of this exceptional residence.
Millbrook Park has established itself as one of North West London’s most desirable residential communities, offering an exceptional lifestyle for families and professionals alike.
Positioned within a peaceful cul-de-sac, the property enjoys a genuine sense of community where neighbours know one another and children grow up together.
Mill Hill East Underground Station is approximately a five minute walk away, providing direct Northern Line services into Central London, while excellent schools, cafés, parks, sports facilities and everyday amenities are all within easy reach.
Beautifully presented throughout, this outstanding home offers far more than exceptional accommodation.
It presents a rare opportunity to become part of a welcoming community where modern family living, outstanding connectivity and lasting memories come together effortlessly
Value & comps
No previous sales on record.
Returns
Set an offer; the calculator follows it.
Short-let restrictions apply
We're still gathering serviced-accommodation data for this area.
Archie refurb estimate: a Pro feature
0.0% below asking
This is not financial or investment advice. Prop AI Deals is not authorised by the Financial Conduct Authority (FCA) to provide investment advice.
All investment calculators, property analyses, and AI-generated insights are for informational purposes only. Property investment carries risk and may result in financial loss. All calculations should be independently verified and you should consult with FCA-authorised financial advisers before making any investment decisions.
Past performance does not guarantee future results. Tax implications vary by individual circumstances.
Deal
Properties like this can earn 2–3x BTL yields when converted to HMO, with retrofit costs around £10k/room. Sign in to see the full tier, yield projection, and cost breakdown.
Commercial properties like this can earn 30-50% higher yields when converted to residential under Class MA / Q / P / PA, with prior approval costing ~GBP 96/unit. Sign in to see the recommended route, yield uplift, and cost breakdown.
BRRR-suited properties can recycle 80-100% of investor capital on refi, leaving a high-yielding rental with most of the money out. Sign in to see the refurb cost stack, ARV projection, and refinance maths.
Detached + large garden = sub-division play. Pro tier unlocks the tier badge, plot size, uplift estimate, and regional land benchmark.
Short-lease flats trade at deep discount, but extending under the 1993 Act often costs far less than the discount. Pro tier unlocks the tier badge, premium breakdown, long-lease ARV and arbitrage maths.
See projected short-stay revenue vs a vanilla BTL for this property.
See real sub-let margins (HMO room rates & SA nightly rates) vs the landlord rent.
Area
Agent & docs

FAQ
About 18, Nicoll Circus, London
Explore nearby