4-bedroom detached house · CR3 0AJ
Sold STCListed 47 days
Opportunity summary
See Archie’s verdict, returns by strategy and what to check before viewing.
About
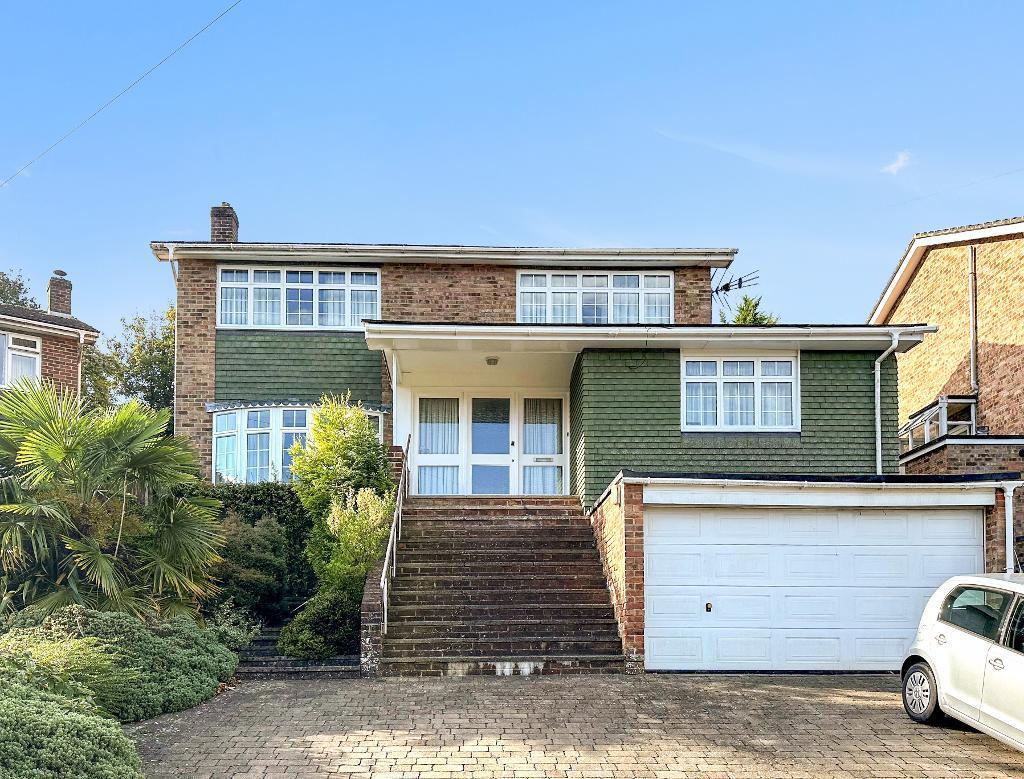
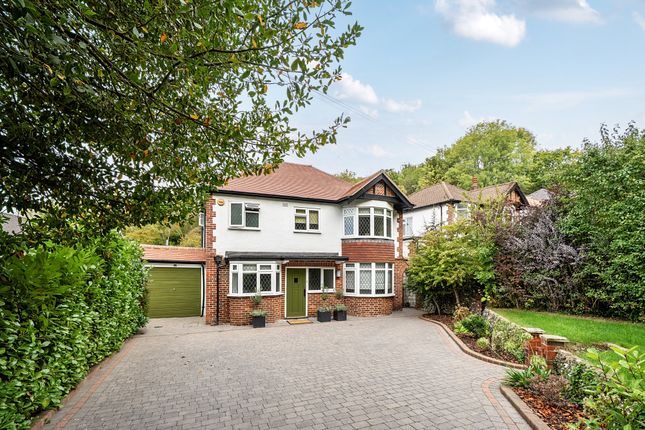
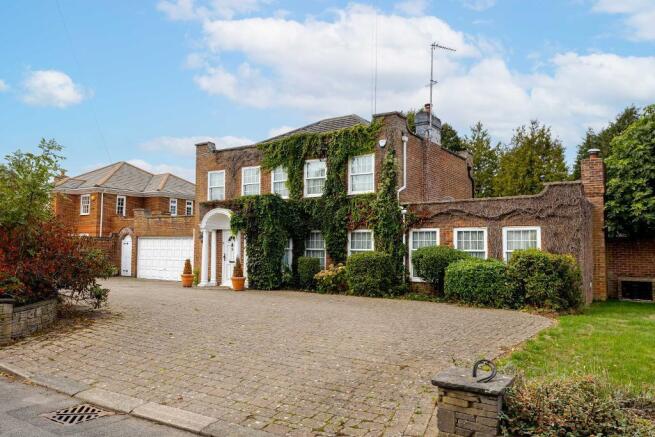
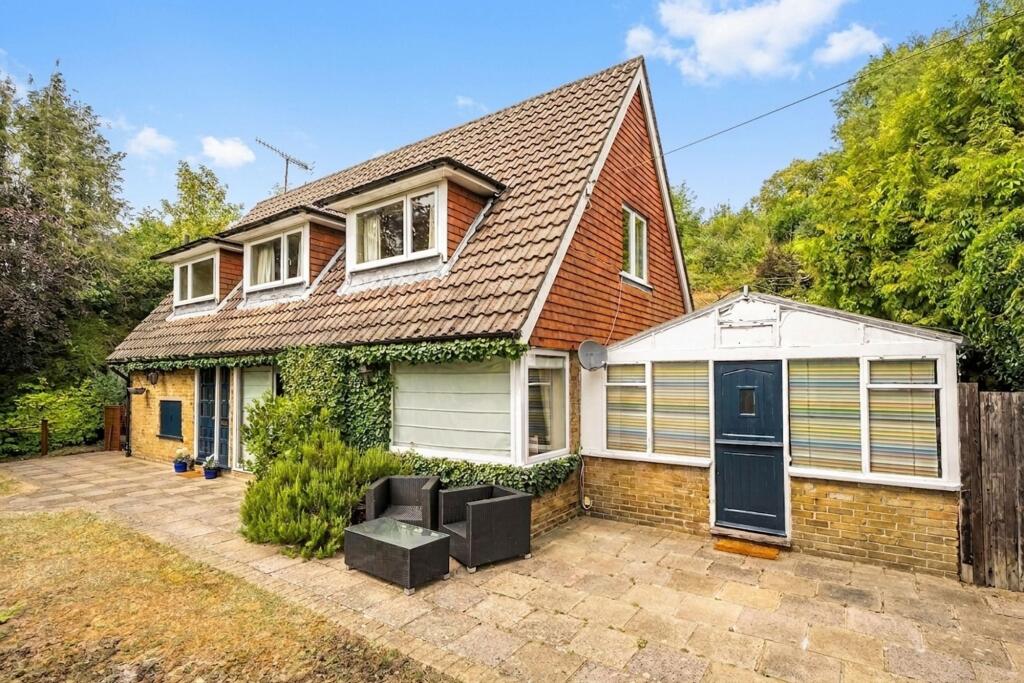
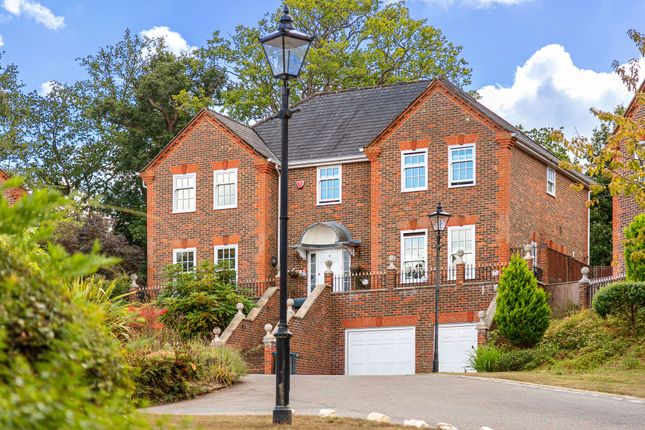
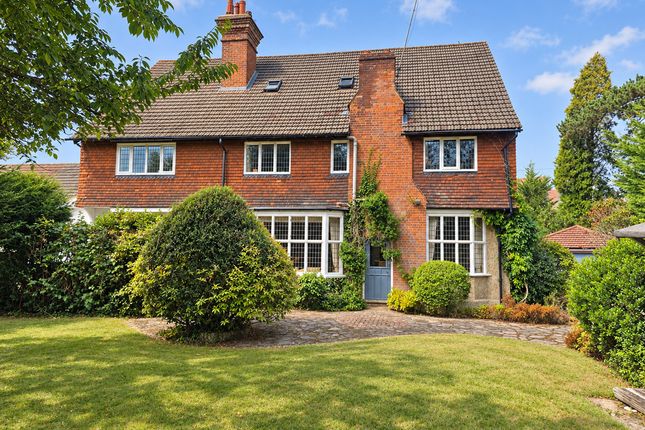
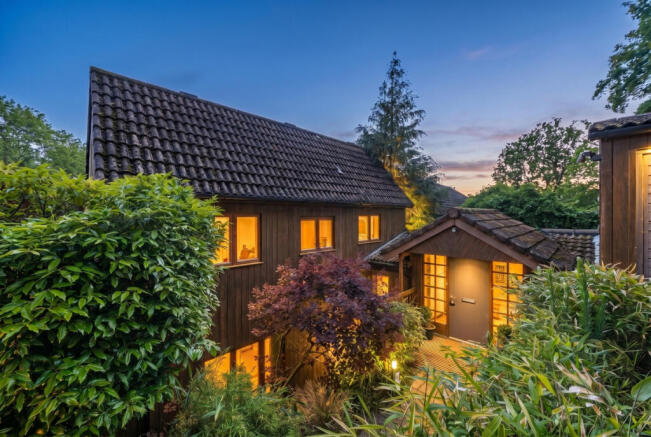
Property Reference number : 736923 Substantial Edwardian Family Home | Adjoining Kenley Common on Two Sides | 4/5 Bedrooms | 3 Bathrooms | Carriage Drive | Home Gym • Five bedrooms (including ground floor guest bedroom) • Three bathrooms plus downstairs WC • Stunning kitchen/dining room • Three reception rooms • Direct access to Kenley Common • Extensive rear garden with covered terrace • Home gym/garage • Carriage driveway with ample parking • Excellent schools and transport links • Over 2,500 sq ft of accommodation A substantial and beautifully presented Edwardian detached family home, occupying an exceptional position adjoining Kenley Common to both the side and rear.
Surrounded by mature trees and protected green space, the house has a wonderfully private, semi-rural feel, yet is within easy reach of excellent schools, two railway stations and local amenities.
The house offers generous and exceptionally versatile accommodation, combining the proportions and character of an Edwardian home with the open, sociable spaces that work so well for modern family life.
A welcoming entrance porch opens into a spacious hallway. To the front are two separate reception rooms: A cosy snug with log burner and a further room currently used as a home office/playroom.
At the heart of the house is the impressive open-plan kitchen and dining room.
A large central island with granite worktops provides a natural gathering place, while the kitchen includes a Rangemaster cooker, integrated dishwasher and generous storage.
Bi-fold doors open directly onto the covered terrace and garden, creating a lovely connection between indoors and out.
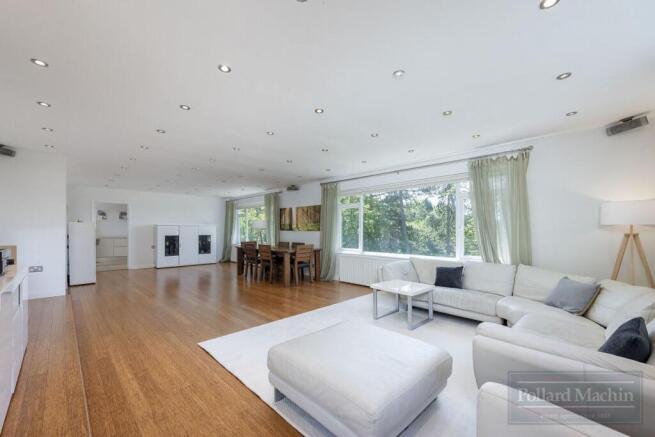
The kitchen and dining space flows naturally through to a large separate family living room, with plenty of space for relaxed family seating and further doors overlooking and opening onto the garden.
Together, these spaces create a fantastic hub for everyday family life and entertaining, while retaining the benefit of clearly defined rooms.
Also on the ground floor is an additional highly versatile room, currently arranged as a second home office and occasional guest bedroom.
Generously proportioned and separate from the main living areas, it could equally work as a fifth bedroom, playroom, hobby room, teenage den or dedicated home office, allowing the house to adapt as a family’s needs change.
A generous utility room and downstairs WC complete the ground-floor accommodation. Upstairs are four genuine double bedrooms.
The bright dual-aspect principal bedroom features an attractive bay window and modern en-suite shower room.
A second double bedroom also has its own en-suite, while the remaining two double bedrooms are served by the family bathroom and separate WC.
The spacious landing has a large picture window looking out towards the surrounding trees. Outside The setting is one of the home’s most special features.
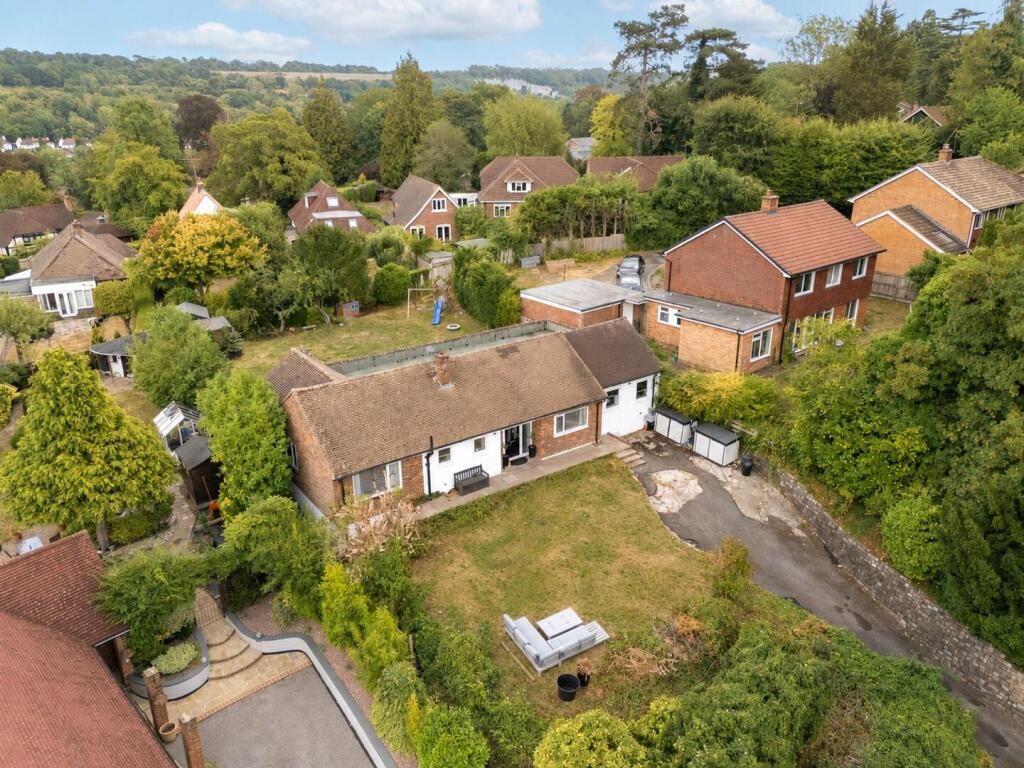
Kenley Common borders the property to both the side and rear, giving the house and garden an unusually green and secluded outlook and a real sense of being surrounded by countryside.
The extensive rear garden offers generous lawn, mature trees and planting, with plenty of space for children, entertaining and relaxing.
A covered terrace immediately outside the kitchen/dining room provides an excellent all-weather outdoor seating and dining area.
At the end of the garden, a private gate opens directly onto Kenley Common, putting woodland and countryside walks literally on the doorstep.
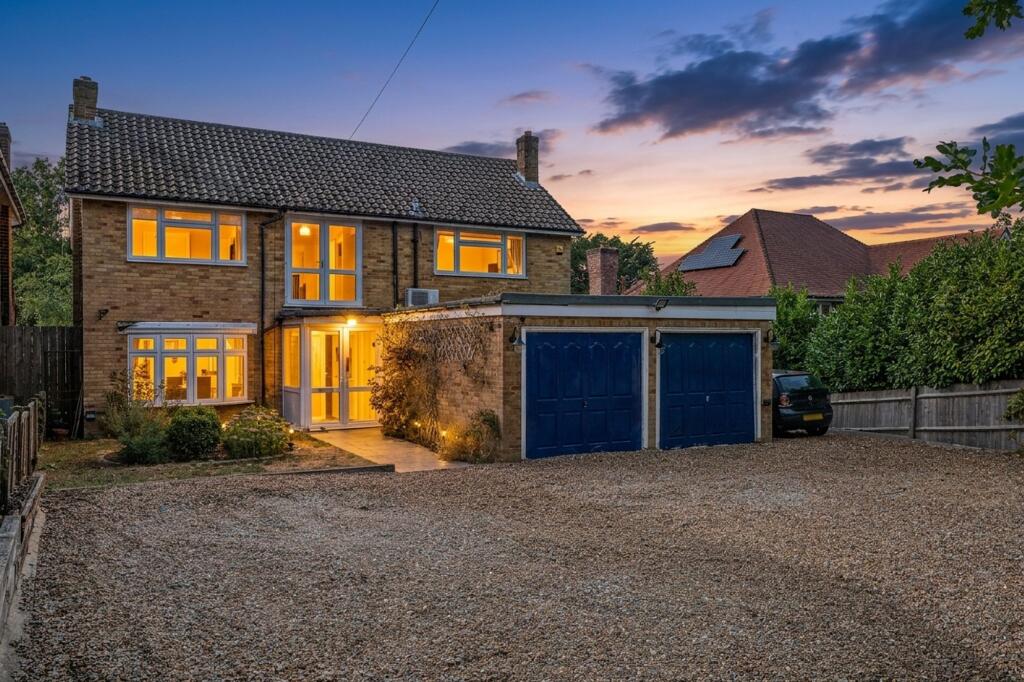
To the front, an attractive carriage driveway provides ample off-street parking for several vehicles.
The garage is currently arranged as a home gym, while retaining the flexibility to be used as a traditional garage or storage space.
Location Whyteleafe Hill is a sought-after residential road, combining excellent connectivity with immediate access to open countryside.
Both Whyteleafe and Upper Warlingham railway stations are within easy reach, providing services towards London, while the M25 is accessible at Junction 6.
The area is particularly well placed for families, with a choice of well-regarded state and independent schools nearby, including Whyteleafe Primary School, Warlingham School and Caterham School.
Local shops, cafés and amenities can be found in Whyteleafe and Caterham, while Kenley Common provides acres of open green space immediately beyond the garden.
Offering substantial accommodation, four double bedrooms, multiple reception spaces, the flexibility of a potential fifth bedroom, extensive parking and an exceptional position adjoining Kenley Common on two sides, this is a rare opportunity to enjoy a genuinely spacious family home with countryside on the doorstep and London within easy reach.
Council Tax: G Warning: Never transfer funds to a property owner before viewing the property in person. If in doubt contact the marketing agent or the Citizens Advice Bureau.
Gdpr: Submitting a viewing request for the above property means you are giving us permission to pass your contact details to the vendor or landlord for further communication related to viewing arrangement, or more information related to the above property.
If you disagree, please write to us within the message field so we do not forward your details to the vendor or landlord or their managing company.
Viewing disclaimer: Quicklister endeavour to ensure the sales particulars of properties advertised are fair, accurate and reliable, however they are not exhaustive and viewing in person is highly recommended.
If there is any point which is of particular importance to you, please contact Quicklister and we will be pleased to check the position for you, especially if you are contemplating traveling some distance to view the property.
Property Reference number : 736923
Value & comps
No previous sales on record.
Returns
Set an offer; the calculator follows it.
We're still gathering serviced-accommodation data for this area.
Archie refurb estimate: a Pro feature
0.0% below asking
This is not financial or investment advice. Prop AI Deals is not authorised by the Financial Conduct Authority (FCA) to provide investment advice.
All investment calculators, property analyses, and AI-generated insights are for informational purposes only. Property investment carries risk and may result in financial loss. All calculations should be independently verified and you should consult with FCA-authorised financial advisers before making any investment decisions.
Past performance does not guarantee future results. Tax implications vary by individual circumstances.
Deal
Properties like this can earn 2–3x BTL yields when converted to HMO, with retrofit costs around £10k/room. Sign in to see the full tier, yield projection, and cost breakdown.
Commercial properties like this can earn 30-50% higher yields when converted to residential under Class MA / Q / P / PA, with prior approval costing ~GBP 96/unit. Sign in to see the recommended route, yield uplift, and cost breakdown.
BRRR-suited properties can recycle 80-100% of investor capital on refi, leaving a high-yielding rental with most of the money out. Sign in to see the refurb cost stack, ARV projection, and refinance maths.
Detached + large garden = sub-division play. Pro tier unlocks the tier badge, plot size, uplift estimate, and regional land benchmark.
Short-lease flats trade at deep discount, but extending under the 1993 Act often costs far less than the discount. Pro tier unlocks the tier badge, premium breakdown, long-lease ARV and arbitrage maths.
See projected short-stay revenue vs a vanilla BTL for this property.
See real sub-let margins (HMO room rates & SA nightly rates) vs the landlord rent.
Area
Agent & docs

FAQ
About 87, Whyteleafe Hill, Whyteleafe, Whyteleafe Hill, Whyteleafe, Whyteleafe
Explore nearby