We've tightened what earns a Pursue. A home now needs a published valuation, a strategy that still makes money after real running costs and lender stress tests, and no listing problems that would stop a mortgage. You'll see fewer Pursues, and each one has been checked harder.
See how verdicts work4-bedroom detached house · CO10 5PE
Sold STCListed 401 days
Opportunity summary
See Archie’s verdict, returns by strategy and what to check before viewing.
About
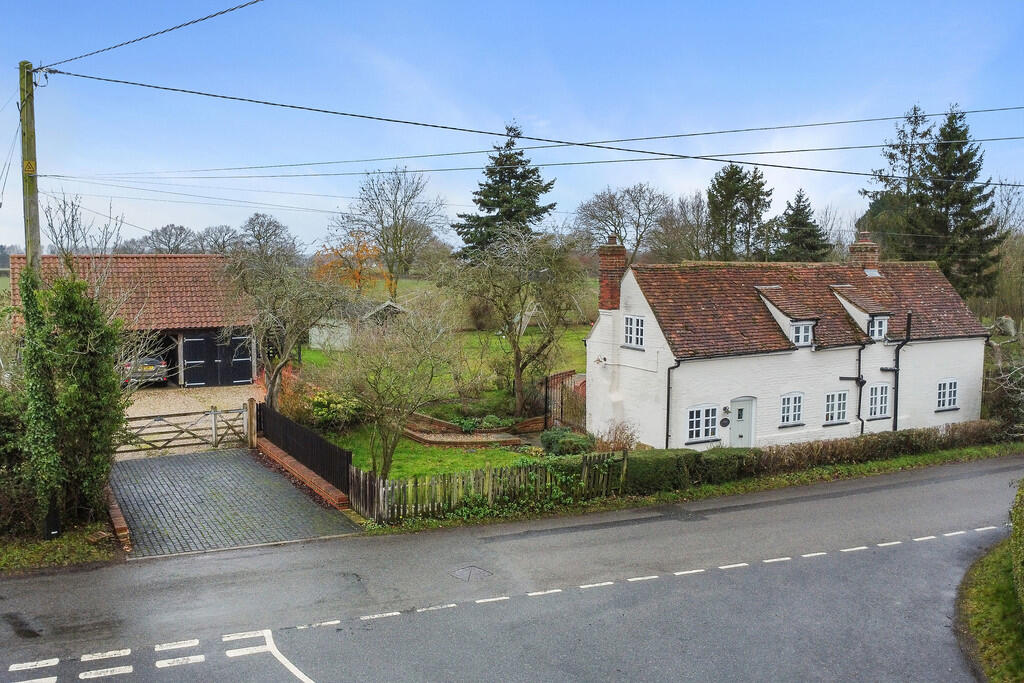
Built in 1954 with later additions, St Johns is four-bedroom family house which occupies a fabulous private setting along a minor country lane.
Surrounded almost entirely by countryside, the property’s tranquil setting is accentuated by far-reaching panoramic views over rolling countryside, giving immense appeal.
The house is well proportioned, where a welcoming entrance hall leads through to the rear of the house, with the two main reception rooms each provide bay windows that overlook the southern part of the garden and adjacent field.
The sitting room also provides French windows leading onto a side terrace (east).
The formal dining room has an open fire with marble surround, and this room gives good scope to be incorporated into the front kitchen, by the removal of the dividing wall.
The kitchen is comprehensively fitted with numerous worksurfaces, a Rangemaster cooker, base and eye level units with integral appliances.
The kitchen leads through to the snug, with a vaulted ceiling and twin aspect views over the front and rear gardens.
The remaining ground floor space comprises a spacious utility room which offers additional worksurfaces and cupboards, with an oil-fired boiler. Beyond is the shower room and wc.
Set around a central landing are the four bedrooms, with bedrooms one and two set to the rear giving further delightful rural views, and bedroom one provides an ensuite shower room to one corner.
The remaining front bedrooms give similarly pleasing views over the northern part of garden and rural scenes beyond. The three bedrooms are served by the front family bathroom.
Set centrally it is 0.57-acre plot, the property is approached via a sweeping shingle drive giving an imposing look of the house with part brick and composite cladding to its façade.
The gardens are a key attribute, which surround the house to all sides.
Defined by an established box hedging, the front parts comprises an orchard with areas of lawn extending to the south, with a rear patio and seating area taking full advantage of the field views.
The garden extends to the eastern side, with further expanse of lawn, interspersed with silver birch trees.
Beyond the northern side of the drive lies a further area of garden which tapers off, with a summer house set to the far boundary.
Outbuildings include a detached garage with two equally sized bays measuring 6.15m x 3.10m respectively, each having power and light.
Beyond is a large timber shed / store (8.13m x 3.22m) which also provides power and lighting.
Location St Johns is located along Shebourne Street, a desirable area which lies within the rural parish of Edwardstone, and the property itself is equidistant between the main village and Boxford to the south.
Boxford offers a wide range of everyday facilities including local stores, post office, butcher, pubs, general practitioners surgery and primary school.
The market town of Sudbury, with its commuter rail service, is about 7 miles and Colchester, with its mainline rail link to London Liverpool St Station, is about 12 miles.
EPC Rating Current E (41 ) Potential B (87 ) Services Mains water, electricity and drainage are connected. Oil-fired heating.
Local Authority and Council Tax Band Babergh with Mid Suffolk District Council Band F (2023) What3Words: ///caused.thuds.most
Value & comps
No previous sales on record.
Returns
Set an offer; the calculator follows it.
We're still gathering serviced-accommodation data for this area.
Archie refurb estimate: a Pro feature
0.0% below asking
This is not financial or investment advice. Prop AI Deals is not authorised by the Financial Conduct Authority (FCA) to provide investment advice.
All investment calculators, property analyses, and AI-generated insights are for informational purposes only. Property investment carries risk and may result in financial loss. All calculations should be independently verified and you should consult with FCA-authorised financial advisers before making any investment decisions.
Past performance does not guarantee future results. Tax implications vary by individual circumstances.
Deal
Properties like this can earn 2–3x BTL yields when converted to HMO, with retrofit costs around £10k/room. Sign in to see the full tier, yield projection, and cost breakdown.
Commercial properties like this can earn 30-50% higher yields when converted to residential under Class MA / Q / P / PA, with prior approval costing ~GBP 96/unit. Sign in to see the recommended route, yield uplift, and cost breakdown.
BRRR-suited properties can recycle 80-100% of investor capital on refi, leaving a high-yielding rental with most of the money out. Sign in to see the refurb cost stack, ARV projection, and refinance maths.
Detached + large garden = sub-division play. Pro tier unlocks the tier badge, plot size, uplift estimate, and regional land benchmark.
Short-lease flats trade at deep discount, but extending under the 1993 Act often costs far less than the discount. Pro tier unlocks the tier badge, premium breakdown, long-lease ARV and arbitrage maths.
See projected short-stay revenue vs a vanilla BTL for this property.
See real sub-let margins (HMO room rates & SA nightly rates) vs the landlord rent.
Area
Agent & docs

FAQ
About St Johns, Edwardstone
Explore nearby