We've tightened what earns a Pursue. A home now needs a published valuation, a strategy that still makes money after real running costs and lender stress tests, and no listing problems that would stop a mortgage. You'll see fewer Pursues, and each one has been checked harder.
See how verdicts work3-bedroom semi-detached house · FY8 4LP
For saleListed 30 days
Opportunity summary
See Archie’s verdict, returns by strategy and what to check before viewing.
About
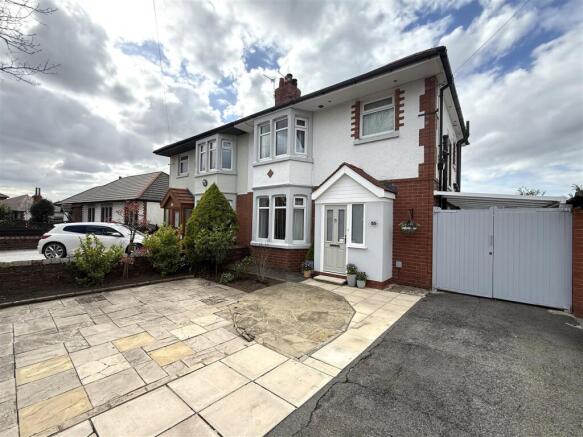
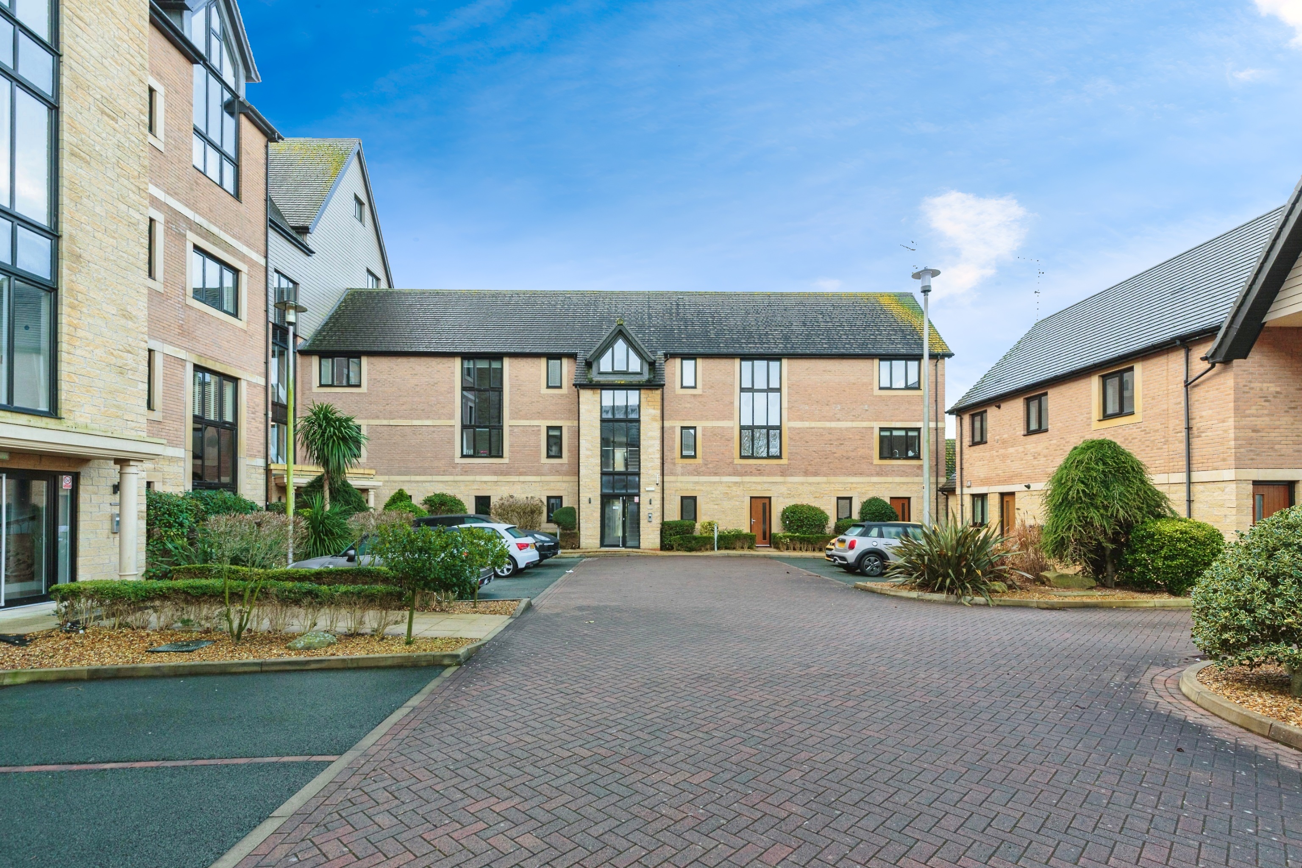
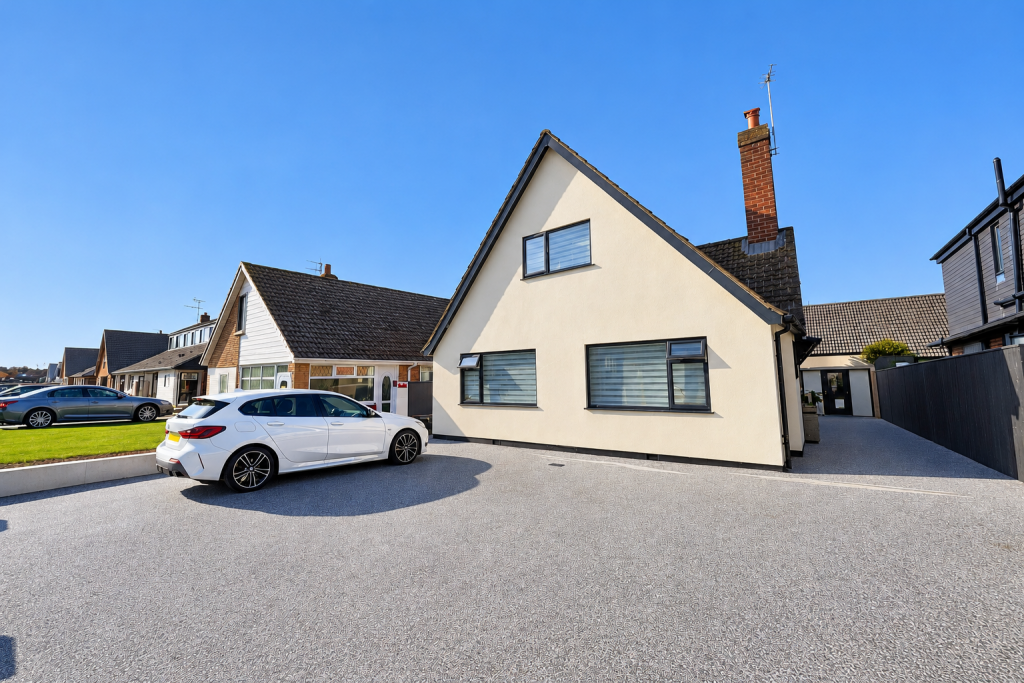
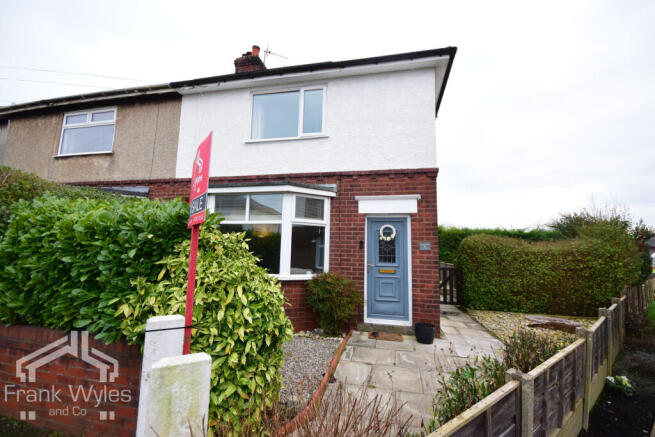
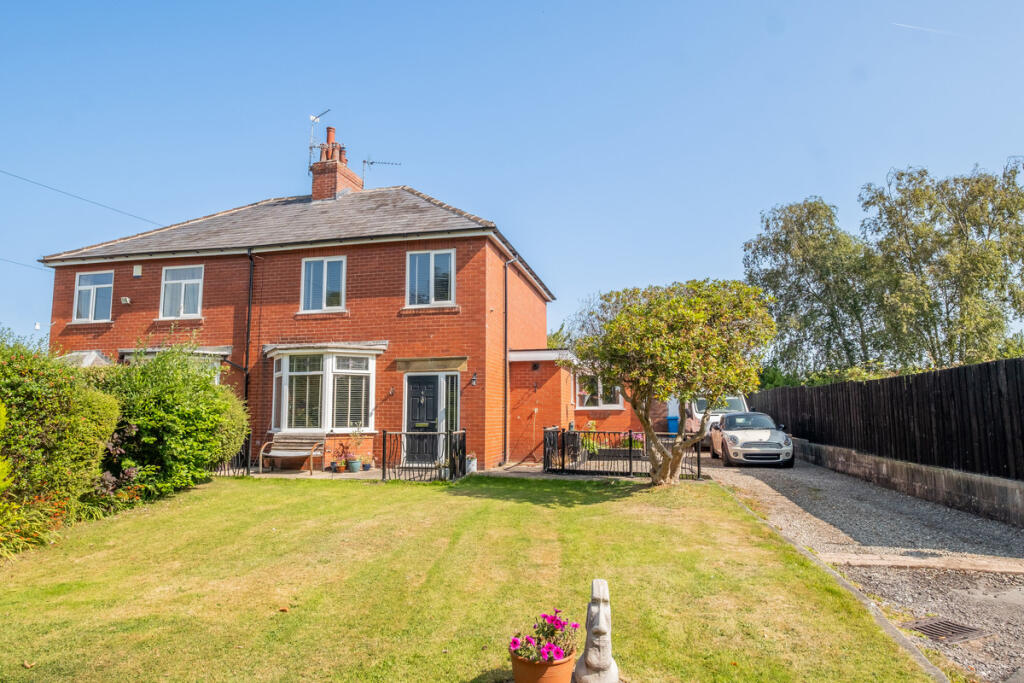
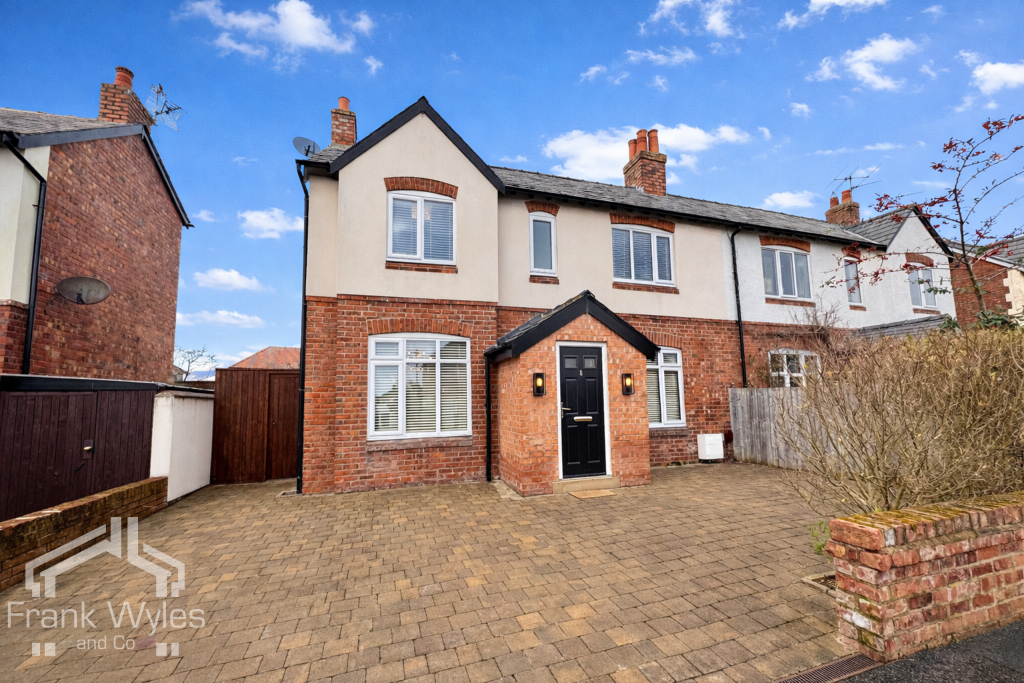
This completely modernised (from 2023) semi detached chalet house has the benefit of three reception rooms and three/four bedrooms dependant on family needs.
It's situated in a quiet close adjoining Tewkesbury Drive within walking distance to local store on Saltcotes Bridge and being very close to schools and transport services running along Mythop Road directly into Lytham centre.
An internal and external inspection is strongly recommended to appreciate the very well presented family accommodation.
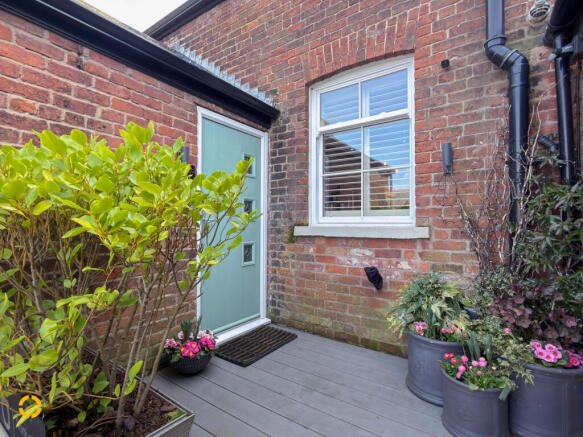
Ground Floor - Vestibule Entrance - 0.97m x 0.84m (3'2 x 2'9) - Approached through a recently fitted outer door with upper double glazed obscure and leaded light panel.
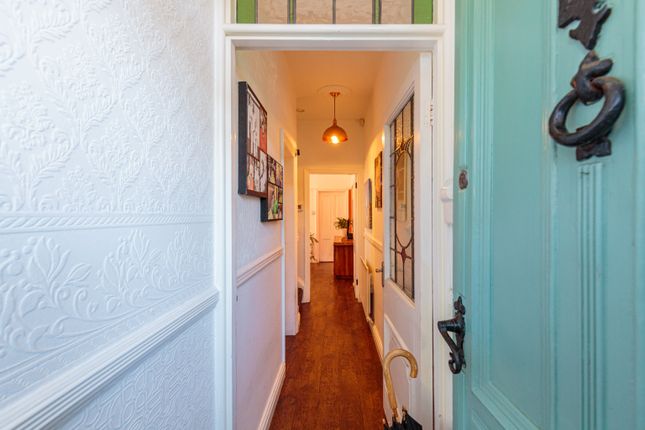
Entrance Hall - 2.67m x 2.51m (8'9 x 8'3) - Well appointed and modernised entrance hall with turned staircase with spindled balustrade and under stair store cupboard. Modern ground floor doors.
Panel radiator. Cloaks/Wc - 1.68m x 0.66m (5'6 x 2'2) - With a modern two piece white suite comprising: fixture wash hand basin with mixer tap and cupboard beneath. Low level 'Trafalger' WC.
Period style radiator. Double glazed obscure opening outer window.
Lounge - 5.08m x 3.53m (16'8 x 11'7) - Extremely well presented principal reception room with deep double glazed picture window with side opening lights overlooks the front garden.
Double panel radiator. Modern fire surround with raised tiled hearth together with pebble effect electric fire. Second panel radiator on the inner wall. Wood laminate floor.
Second Reception Room - 3.96m x 3.53m (13' x 11'7) - Very useful second reception room with wood laminate floor. Picture window with side opening lights overlooks the rear garden. Panel radiator.
Corniced ceiling with halogen downlights. Third Reception Room/Bedroom - Double glazed window with two opening lights overlooks the front garden. Panel radiator. Wood laminate floor. Corniced ceiling.
This room was originally intended as a ground floor bedroom but can be used as a children's play room/study etc...
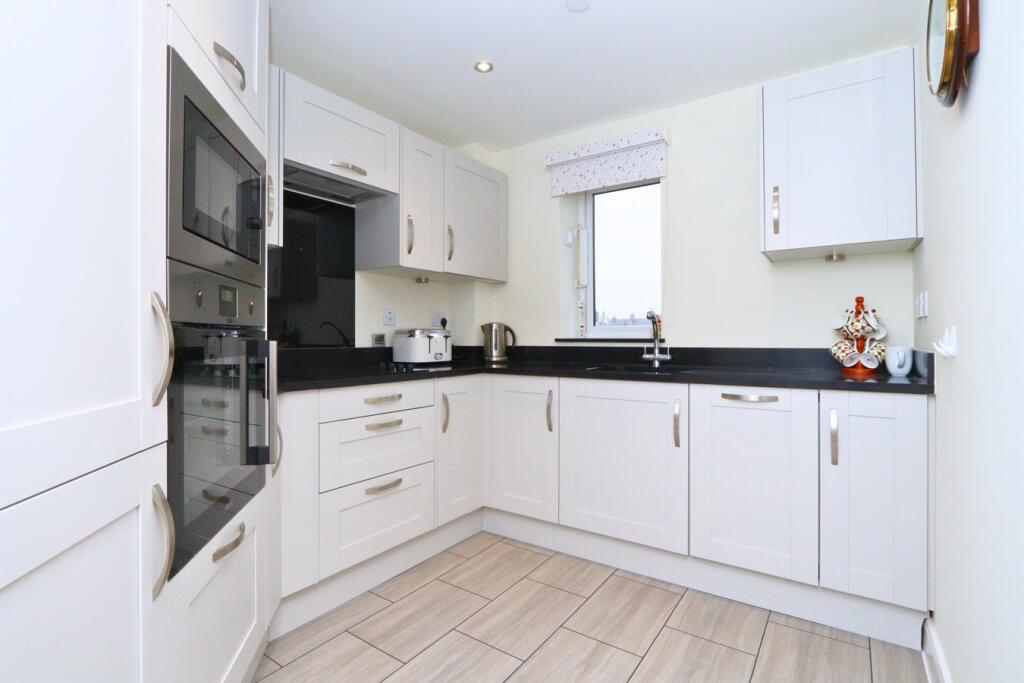
Kitchen - 3.43m x 2.97m (11'3 x 9'9) - Extremely well fitted modern kitchen with wood laminate floor. Double opening, double glazed doors overlook and give access onto the side driveway.
Excellent range of wall and floor mounted cupboards and drawers. Marble effect laminate working surfaces with discreet downlights.
Built in AEG appliances comprise: fan assisted automatic electric double oven. Four ring ceramic induction hob. Illuminated extractor canopy above.
Inset one & a half bowl single drainer sink unit with chrome mixer tap. Built in Beko dishwasher. Integrated Neff fridge and freezer.
Double glazed window overlooks the rear garden and has fitted shutters. Utility Porch - 2.03m x 1.65m (6'8 x 5'5) - With ceramic tiled floor. uPVC outer door with upper obscure double glazed panel.
Plumbing facilities for automatic washing/tumble dryer. Wall mounted Worcester combi gas central heating boiler (3 yrs old). Side cupboard contains the circuit breaker fuse box.
First Floor - Approached from the previously described staircase leading to the upper central landing with matching spindled balustrade.
Landing - 3.20m x 2.64m (10'6 x 8'8) - Replacement double glazed obscure picture window with two opening lights. Side linen store cupboard.
Access to the loft via a folding ladder and the loft is fully boarded. Matching modern doors to all rooms.
Bedroom One - 3.99m x 3.53m (13'1 x 11'7 ) - Spacious principal double bedroom with wood laminate floor. Double glazed window with two side opening lights overlooks the front garden. Panel radiator.
Corniced ceiling. Bedroom Two - 3.53m x 3.18m (11'7 x 10'5) - Second well appointed double room with double glazed window with two opening lights overlooks the rear garden. Panel radiator.
Wood laminate floor. Corniced ceiling. Dressing Room - 3.18m x 2.31m (10'5 x 7'7) - With pitched ceiling and downlights. Fitted wardrobe with sliding doors. Wood laminate floor. Panel radiator.
Bathroom/Wc - 3.15m x 2.03m (10'4 x 6'8) - Superb modern white four piece suite comprises: freestanding bath with adjoining shower and mixer taps.
Walk in double shower with fixed screen and having over head rain drop shower and separate hand shower. Illuminated wall niche. Part tiled walls.
Vanity wash hand basin with cupboard beneath and 'antique brass' mixer tap. Wall mounted shaving point. The suite is completed by a low level WC.
Replacement double glazed obscure window with side opening light. Ceiling halogen downlights. Wall mounted antique brass ladder heated towel rail.
Central Heating (Combi) - The property enjoys the benefit of gas fired central heating from a Worcester combi boiler (2023) serving panel radiators and giving instantaneous domestic hot water.
Double Glazing - Where previously described the windows have the benefit of DOUBLE GLAZED including the double opening patio doors.
Outside - To the front of the property there is a lawned garden with flower and shrub borders. Stone flagged driveway and pathways. External electric car charging point.
Central modern double gates give further access down the side of the property with external gas and electric meters.
To the immediate rear there is a delightful slightly larger than average family garden with individual lawns and paved pathways.
The garden has mature trees and shrubs and extends to the rear of the garage with artificial grass. Semi secluded sunny patio.
Outside - Garage - Brick constructed garage approached through an electric up & over door. Side glazed window giving natural light.
Location - This completely modernised (from 2023) semi detached chalet house has the benefit of three reception rooms and three/four bedrooms dependant on family needs.
It's situated in a quiet close adjoining Tewkesbury Drive within walking distance to local store on Saltcotes Bridge and being very close to schools and transport services running along Mythop Road directly into Lytham centre.
An internal and external inspection is strongly recommended to appreciate the very well presented family accommodation. Tenure Freehold/Council Tax - The site of the property is held Freehold.
Council Tax Band D.
Internet & Email Address - All properties being sold through John Ardern & Company can be accessed and full colour brochures printed in full, with coloured photographs, on the internet: rightmove.com, onthemarket.com, Email Address: The Guild - John Ardern & Company are proud to announce that we have been appointed as the only Estate Agent practice in the South Fylde to be appointed as members of 'The Guild of Property Professionals'.
As well as a network of carefully chosen independent Estate Agents throughout the UK, we now have an associated London office, 121 Park Lane, Mayfair with our own dedicated telephone number: - .
Outside the office, there are four touch screens enabling interested clients to access all our displayed properties.
The website address is Viewing The Property - Strictly by appointment through 'John Ardern & Company'.
Digital Markets, Competition & Consumers Act 2024 - John Ardern & Company for themselves and their clients declare that they have exercised all due diligence in the preparation of these details but can give no guarantee as to their veracity or correctness.
Any electrical or other appliances included have not been tested, neither have drains, heating, plumbing and electrical installations.
All purchasers are recommended to carry our their own investigations before contract. Details Prepared September 2026
Value & comps
No previous sales on record.
Returns
Set an offer; the calculator follows it.
We're still gathering serviced-accommodation data for this area.
Archie refurb estimate: a Pro feature
0.0% below asking
This is not financial or investment advice. Prop AI Deals is not authorised by the Financial Conduct Authority (FCA) to provide investment advice.
All investment calculators, property analyses, and AI-generated insights are for informational purposes only. Property investment carries risk and may result in financial loss. All calculations should be independently verified and you should consult with FCA-authorised financial advisers before making any investment decisions.
Past performance does not guarantee future results. Tax implications vary by individual circumstances.
Deal
Properties like this can earn 2–3x BTL yields when converted to HMO, with retrofit costs around £10k/room. Sign in to see the full tier, yield projection, and cost breakdown.
Commercial properties like this can earn 30-50% higher yields when converted to residential under Class MA / Q / P / PA, with prior approval costing ~GBP 96/unit. Sign in to see the recommended route, yield uplift, and cost breakdown.
BRRR-suited properties can recycle 80-100% of investor capital on refi, leaving a high-yielding rental with most of the money out. Sign in to see the refurb cost stack, ARV projection, and refinance maths.
Detached + large garden = sub-division play. Pro tier unlocks the tier badge, plot size, uplift estimate, and regional land benchmark.
Short-lease flats trade at deep discount, but extending under the 1993 Act often costs far less than the discount. Pro tier unlocks the tier badge, premium breakdown, long-lease ARV and arbitrage maths.
See projected short-stay revenue vs a vanilla BTL for this property.
See real sub-let margins (HMO room rates & SA nightly rates) vs the landlord rent.
Area
Agent & docs

FAQ
About Bredon Close, Lytham
Explore nearby