4-bedroom detached house · LN4 3ED
For saleListed 36 days
Opportunity summary
See Archie’s verdict, returns by strategy and what to check before viewing.
About
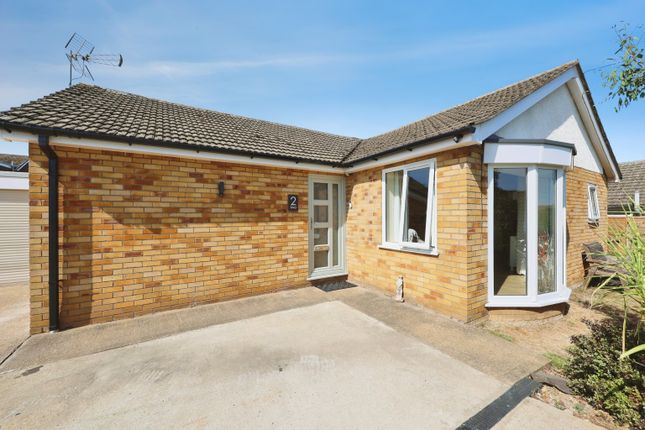
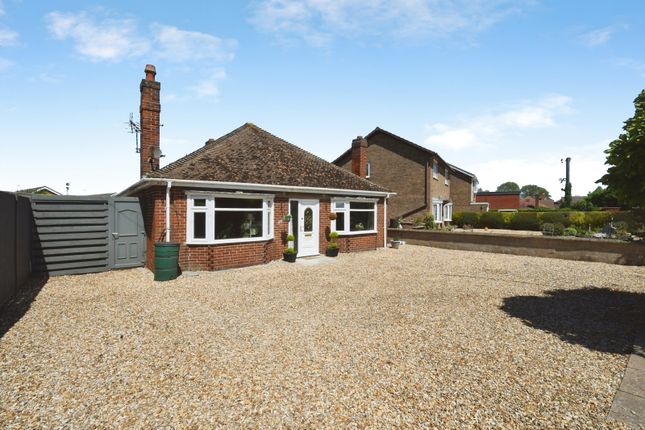
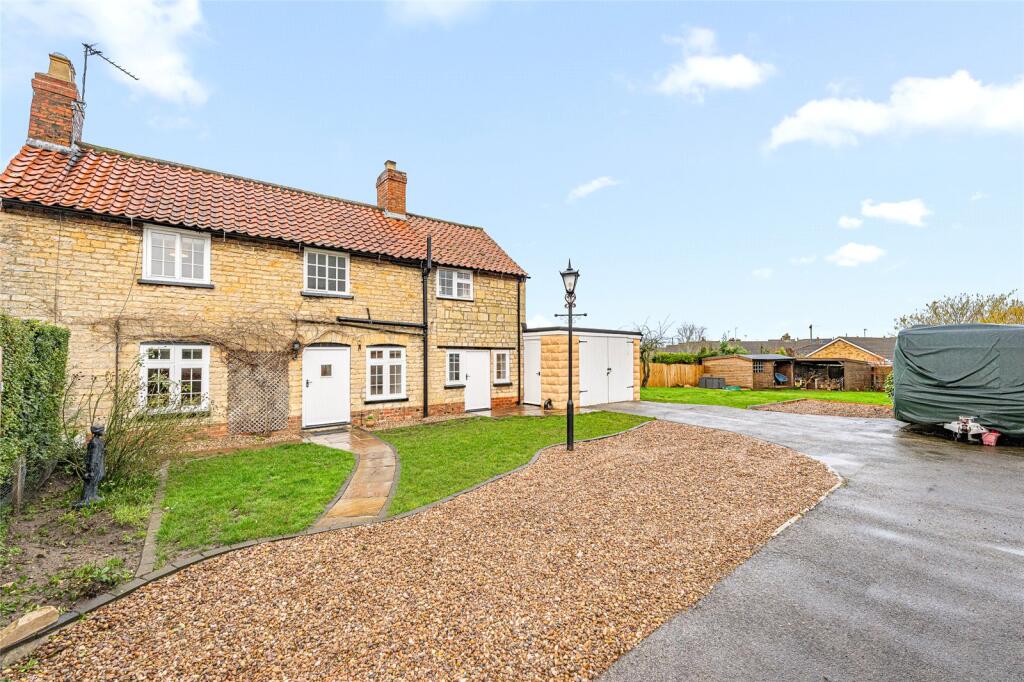
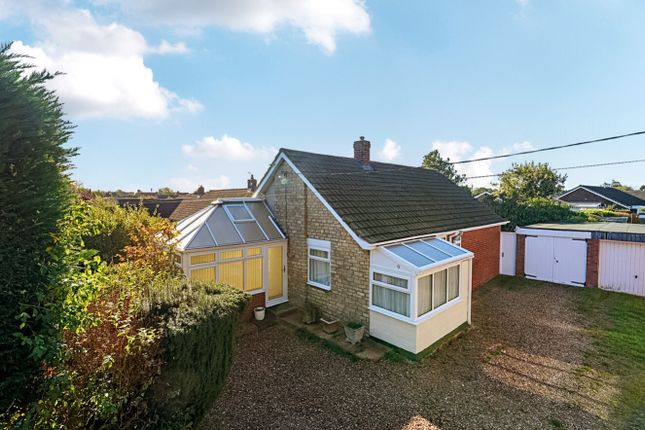
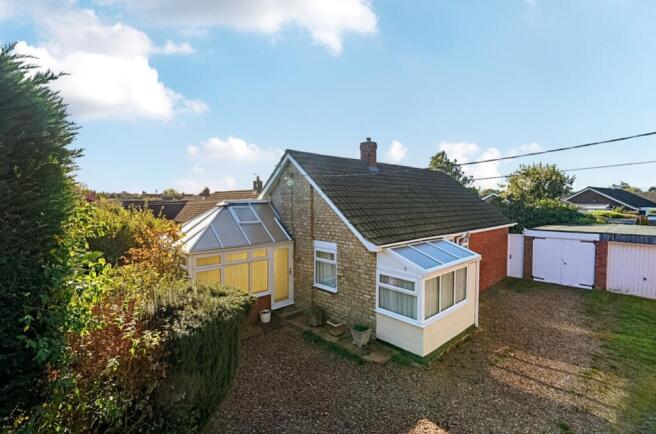
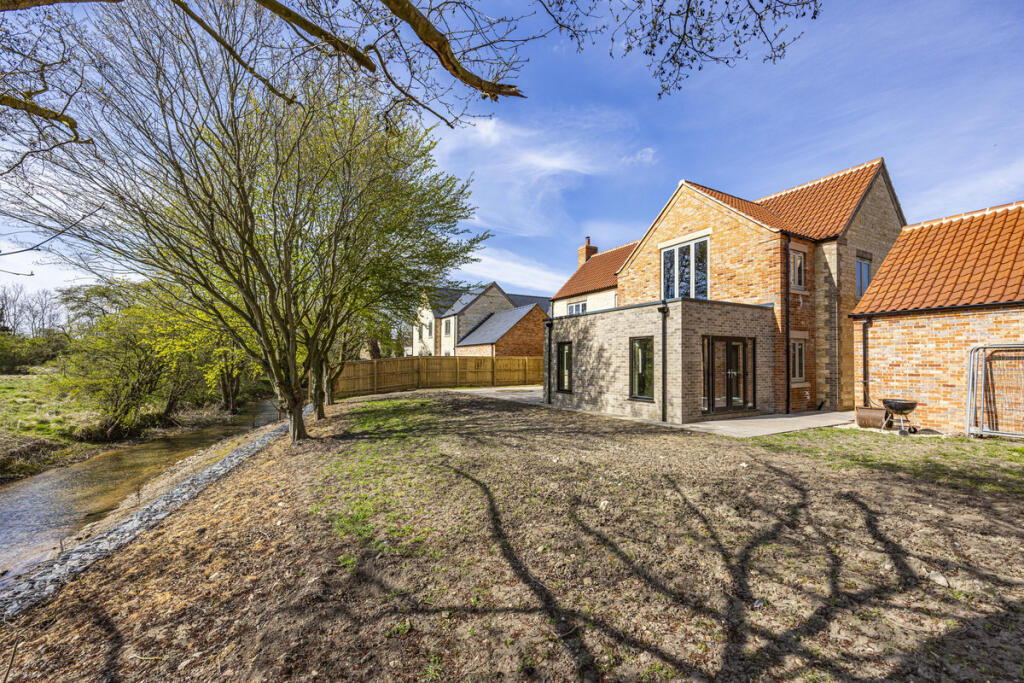
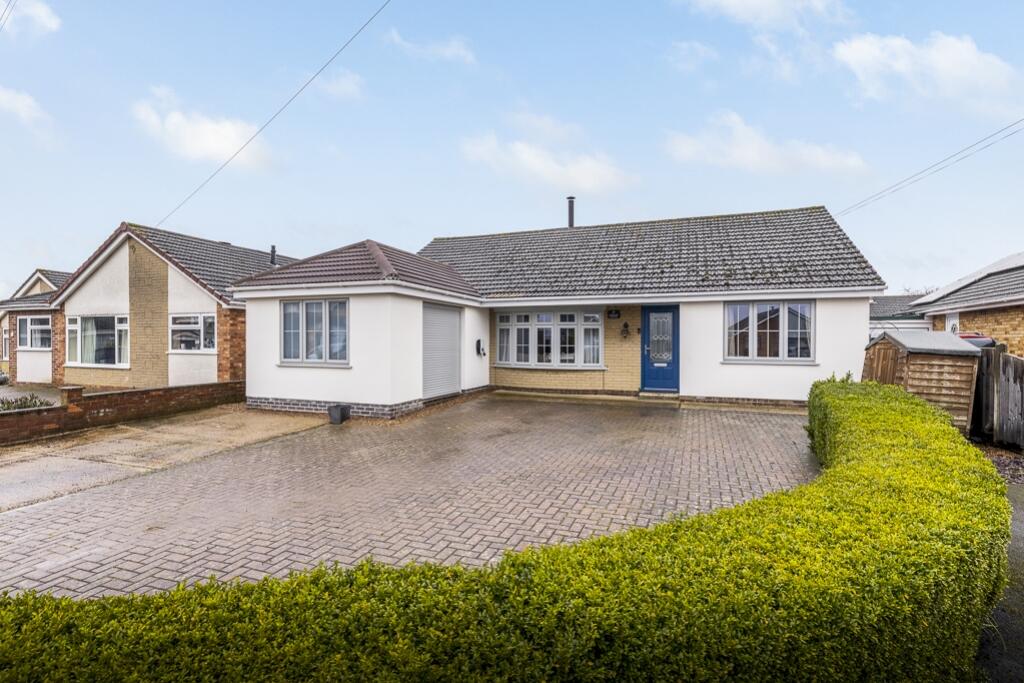
Ref - RM0870 A beautifully presented and spacious family home situated on Dunston Road in Metheringham.
This dormer-style property offers flexible living accommodation, including four large double bedrooms, with the option to use some of the rooms as additional living or reception space if required.
The real heart of the home is the open-plan kitchen, living and dining area. This is a fantastic family space with a lovely flow throughout, with plenty of room for cooking, dining and relaxing.
A log burner provides a focal point to the living area, while bi-fold doors open directly onto the rear garden.
Whether hosting friends and family, entertaining or simply enjoying everyday family life, this is a space that really works.
The flexible layout provides four generously sized double bedrooms, giving buyers plenty of options depending on their needs. With two modern bathrooms, the property is well suited to family living.
The rear garden is another real highlight of the home and flows beautifully from the open-plan kitchen, living and dining area through the bi-fold doors.
There is an expansive Indian sandstone patio providing plenty of space for outdoor furniture and entertaining, alongside a laid to lawn area.
Also within the garden is a purpose-built outside room, complete with double-glazed windows, air conditioning and an electric supply.
Currently offering an ideal home office setup, the space could equally be used as a gym, garden room or outside bar depending on the buyer's requirements.
To the front of the property there is parking for multiple vehicles, and the home has a lovely feel from the moment you arrive.
Situated close to the local amenities Metheringham has to offer, this is a beautifully presented home with generous room sizes, flexible accommodation and fantastic living and outside space.
The property really does need to be viewed to appreciate the space and layout on offer.
EPC rating - C Kitchen / Living / Diner - 7.85m x 6.98m (25'9" x 22'11") Bedroom 1 - 3.88m x 5.64m (12'9" x 18'6") Bedroom 2 - 4.64m x 4.49m (15'3" x 14'9") Bedroom 3 - 4.09m x 4.49m (13'5" x 14'9") Bedroom 4 - 3.85m x 3.28m (12'7" x 10'9") Ground Floor Bathroom - 1.77m x 2.26m (5'10" x 7'5") First Floor Bathroom - 3.66m x 1.88m (12'0" x 6'2") max Outside Office - 2.77m x 4.72m (9'1" x 15'6") anti-money laundering regulations - We are required by law to conduct Anti-Money Laundering (aml) checks on all parties involved in the sale or purchase of a property.
We take the responsibility of this seriously in line with hmrc guidance, and in ensuring the accuracy and continuous monitoring of these checks.
Our partner, Movebutler, will carry out the initial checks on our behalf.
They will contact you once your offer has been accepted, to conclude, where possible, a biometric check with you electronically.
As an applicant, you will be charged a non-refundable fee of £30 (inclusive of VAT) per buyer for these checks. The fee covers data collection, manual checking, and monitoring.
You will need to pay this amount directly to Movebutler and complete all Anti-Money Laundering (aml) checks before your offer can be formally accepted.
Agents note - Please be advised that the property details may be subject to change and must not be relied upon as an accurate description of this home.
Although these details are considered materially correct, the accuracy cannot be guaranteed, and they do not form part of any contract.
Where a title plan map image is available, we will use this in all marketing, but if it is not, we will add lines to what we believe are the boundaries of the subject property.
All services and appliances must be considered 'untested', and a buyer should ensure their appointed solicitor collates any relevant information or service/warranty documentation.
Please note that all dimensions are approximate/maximums and should not be relied upon for floor coverings.
Value & comps
No previous sales on record.
Returns
Set an offer; the calculator follows it.
We're still gathering serviced-accommodation data for this area.
Archie refurb estimate: a Pro feature
0.0% below asking
This is not financial or investment advice. Prop AI Deals is not authorised by the Financial Conduct Authority (FCA) to provide investment advice.
All investment calculators, property analyses, and AI-generated insights are for informational purposes only. Property investment carries risk and may result in financial loss. All calculations should be independently verified and you should consult with FCA-authorised financial advisers before making any investment decisions.
Past performance does not guarantee future results. Tax implications vary by individual circumstances.
Deal
Properties like this can earn 2–3x BTL yields when converted to HMO, with retrofit costs around £10k/room. Sign in to see the full tier, yield projection, and cost breakdown.
Commercial properties like this can earn 30-50% higher yields when converted to residential under Class MA / Q / P / PA, with prior approval costing ~GBP 96/unit. Sign in to see the recommended route, yield uplift, and cost breakdown.
BRRR-suited properties can recycle 80-100% of investor capital on refi, leaving a high-yielding rental with most of the money out. Sign in to see the refurb cost stack, ARV projection, and refinance maths.
Detached + large garden = sub-division play. Pro tier unlocks the tier badge, plot size, uplift estimate, and regional land benchmark.
Short-lease flats trade at deep discount, but extending under the 1993 Act often costs far less than the discount. Pro tier unlocks the tier badge, premium breakdown, long-lease ARV and arbitrage maths.
See projected short-stay revenue vs a vanilla BTL for this property.
See real sub-let margins (HMO room rates & SA nightly rates) vs the landlord rent.
Area
Agent & docs

FAQ
About 4, Dunston Road, Lincoln
Explore nearby