We've tightened what earns a Pursue. A home now needs a published valuation, a strategy that still makes money after real running costs and lender stress tests, and no listing problems that would stop a mortgage. You'll see fewer Pursues, and each one has been checked harder.
See how verdicts work4-bedroom detached house · LN4 2ET
No longer listedListed 129 days
Opportunity summary
See Archie’s verdict, returns by strategy and what to check before viewing.
About
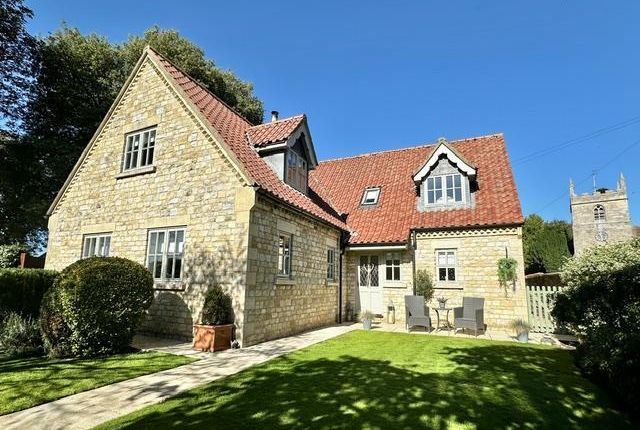
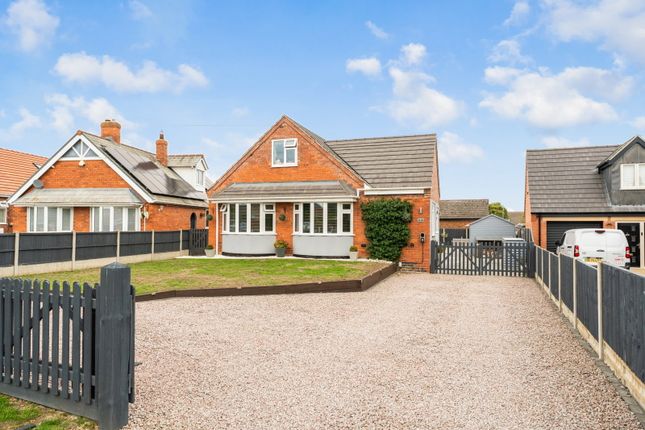
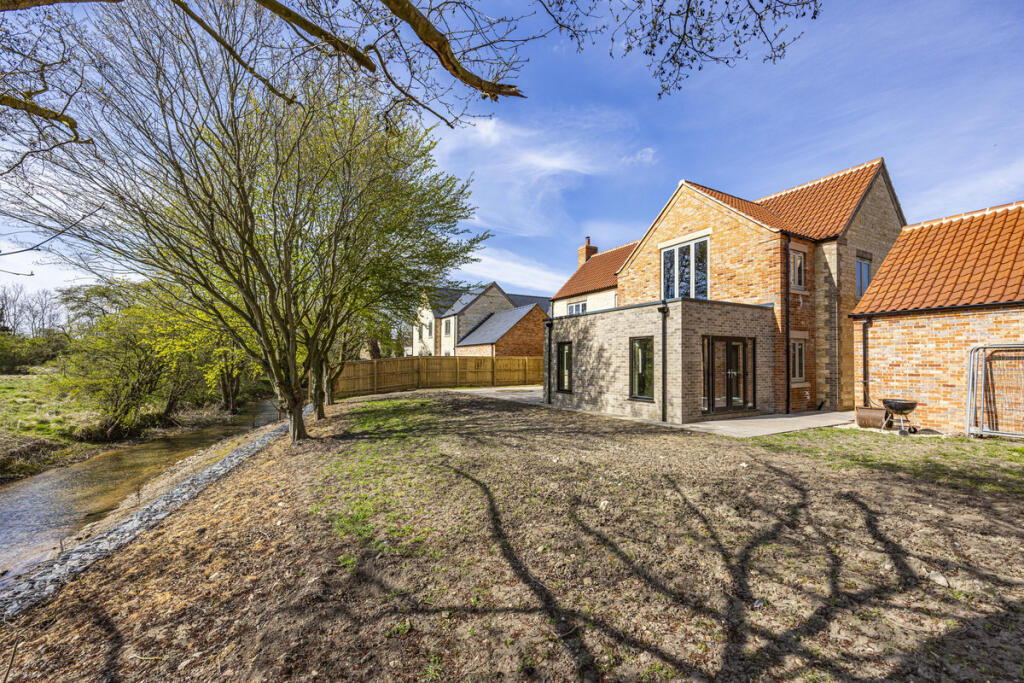
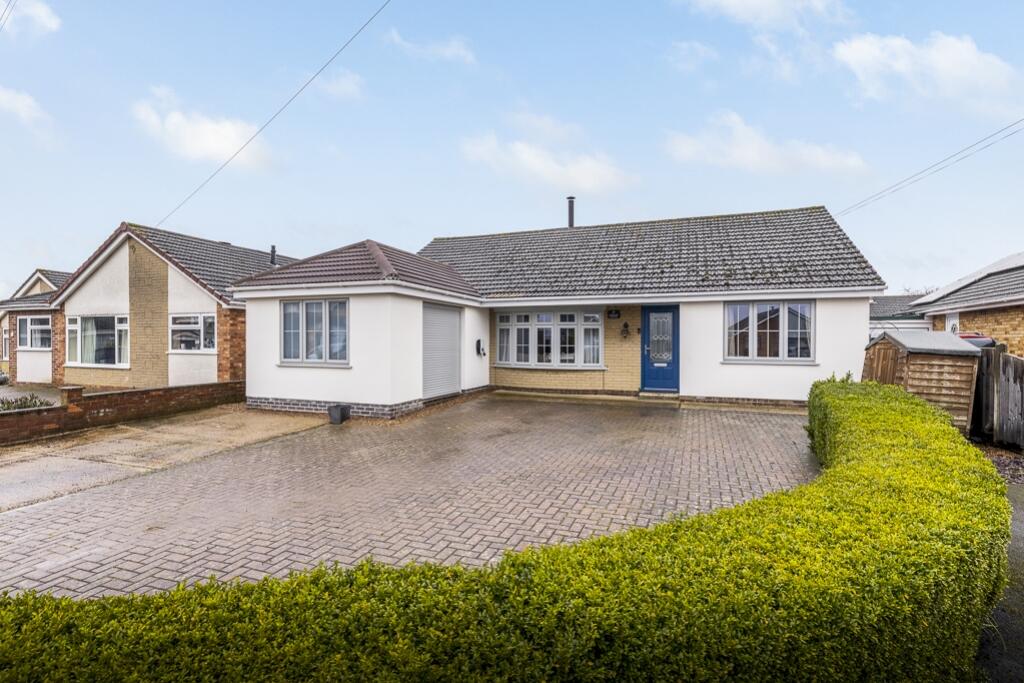
Chapel Lane, Dunston Exceptional Village Living on a Remarkable Plot Substantial Detached Family Home with Extensive Gardens, Double Garage & Solar Panels A rare opportunity to acquire a substantial detached family home occupying an impressive mature plot within the highly desirable village of Dunston, Meadowcroft offers the perfect balance between spacious family living, exceptional outdoor space and a peaceful village lifestyle.
Having been lovingly owned by the same family since its construction in 1983, the property has evolved over the years to create a wonderfully versatile home extending far beyond the traditional detached house.
Set behind an expansive lawned frontage with mature trees, shrubs and established planting, Meadowcroft immediately creates a sense of arrival.
The extensive driveway provides parking for numerous vehicles, whilst a double garage and twin carports ensure practicality for modern family life including caravan storage area with electric hook-up.
To the rear, beautifully established gardens provide a private sanctuary rarely found within village settings, offering space to entertain, grow produce, relax and enjoy the outdoors throughout the seasons.
Internally, the property offers multiple reception spaces, four generous bedrooms, three bathrooms, a stunning open-plan kitchen family area and versatile accommodation ideally suited to growing families, home working, multi-generational living or those simply seeking more space both inside and out.
For buyers seeking a forever home in one of Lincolnshire's most desirable villages, Meadowcroft presents an opportunity that is increasingly difficult to find.
What Kinetic Estate Agents Love About This Property "The gardens are absolutely fantastic.
Properties with plots of this size within a village setting are becoming increasingly rare and create a lifestyle opportunity that's difficult to replicate." – Rob Webb, Director "The kitchen, family room and garden connection work beautifully together.
It's a home that has clearly been adapted over the years to suit modern family living." – Nina Sharpe, Sales & Lettings Director "The combination of the extensive parking, double garage, multiple reception rooms and four genuine double bedrooms makes this an incredibly practical family home." – George Hope, New Homes Relationship Manager Step Inside The property is approached via a welcoming glazed entrance porch, creating the perfect transition between outdoors and in.
With tiled flooring, windows overlooking the front gardens and patio doors opening onto the driveway, it provides an ideal space for coats, muddy boots, dog leads and everyday family essentials.
Beyond, the spacious entrance hall creates an immediate sense of space.
Stairs rise to the first floor with its galleried landing, whilst useful understairs storage and access to the principal reception rooms ensure excellent practicality.
The lounge is a wonderfully inviting dual-aspect room, flooded with natural light and centred around a feature fireplace with inset log-burning stove.
Sliding doors open directly onto the rear garden, creating a seamless connection between inside and out, whilst the open-plan layout flows naturally into the adjoining dining room.
The dining room offers an excellent entertaining space, comfortably accommodating larger family gatherings and celebrations whilst benefitting from patio doors opening onto the rear terrace.
At the heart of the home sits the impressive kitchen and family living space.
Fitted with a comprehensive range of wall and base units, quartz worktops, integrated fridge and microwave oven, Rangemaster cooker with extractor, the kitchen has been designed to combine practicality with style.
A central island creates a natural focal point and provides additional preparation and social space.
Open-plan access leads directly into the superb family room, arguably one of the property's standout spaces.
With multiple windows overlooking the gardens, Velux roof windows flooding the room with natural light and patio doors opening onto the terrace, this room offers exceptional versatility.
Whether used as an informal sitting room, garden room, entertaining space or everyday family hub, it perfectly captures the relationship between the house and its beautiful surroundings.
The ground floor accommodation continues with a generous utility and laundry room providing extensive storage, additional work surfaces, appliance space, sink and direct access to both the side of the property and the integral double garage.
A separate study provides the perfect work-from-home environment but could equally function as a playroom, hobby room or additional reception space depending upon a buyer's requirements.
Completing the ground floor is a convenient WC. To the first floor, the principal bedroom enjoys views over the front gardens and benefits from fitted wardrobes and a private ensuite shower room.
Bedroom Two is another excellent double room overlooking the rear garden and also benefits from its own ensuite shower room.
Bedrooms Three and Four are both generous doubles, with Bedroom Three benefitting from fitted wardrobes.
The accommodation is completed by a beautifully appointed four-piece family bathroom, featuring a freestanding bath, separate corner shower cubicle, WC, wash basin and contemporary finishes throughout.
Whilst the internal accommodation is impressive, it is the outside space that truly elevates Meadowcroft into something special.
The property occupies a substantial mature plot with extensive lawned gardens to both front and rear.
The front garden creates an outstanding first impression, with mature trees, established planting and sweeping lawns combining to create a wonderful sense of privacy and exclusivity.
A large driveway provides parking for approximately eight vehicles and leads to an attached double garage, together with two covered carport areas offering further parking or storage options.
To the rear, the gardens have been beautifully maintained and provide a peaceful oasis for family life.
Expansive lawns are complemented by mature trees including fruit trees, shrubs, borders and established planting, creating year-round interest and privacy.
Two large patio areas provides the ideal setting for summer entertaining, whilst the summer house offers a wonderful retreat for relaxing, hobbies or home working.
Additional practical features include a greenhouse, storage sheds and dedicated areas for gardening enthusiasts. A modern tractor mower is included in the purchase..
This is the sort of garden where children can explore, families can entertain and owners can genuinely enjoy a slower pace of life.
Life in Dunston Dunston has long been regarded as one of the most desirable villages on the outskirts of Lincoln, offering the perfect balance between rural tranquillity and everyday convenience.
Surrounded by beautiful Lincolnshire countryside, the village enjoys a strong sense of community whilst remaining within easy reach of Lincoln city centre, the A15 and wider transport links.
Excellent local schools, nearby village amenities and a range of countryside walks all contribute to the area's enduring popularity with families and professionals alike.
For buyers seeking a village lifestyle without feeling isolated, Dunston represents an exceptional place to call home.
Material Information (Provided by the Seller) Part A – Key Facts Tenure: Freehold Council Tax Band: F Property Type: Detached House Bedrooms: 4 Bathrooms: 3 Parking: Private Driveway, Double Garage, Two Carports (Parking for approximately 8 vehicles) Management Fee: None Part B – Utilities & Services Electricity: Mains Connected (Octopus Energy) Water: Mains Connected (Anglian Water) Drainage: Mains Drainage Heating: Oil Fired Central Heating (Combi Boiler located in Utility Room) Boiler Age: Approximately 10 years old, last serviced November 2024 Solar Panels: Owned outright.
Average annual income since installation approximately £1,670 according to the seller.
Glazing: Double Glazing Throughout Broadband: Superfast Broadband Available Mobile Coverage: Vodafone currently used by the sellers Part C – Other Information Construction: Traditional Construction Loft: Partially boarded with fitted ladder.
Insulated using a mixture of glass fibre and rockwool insulation. Flood Risk: The seller has advised there have been no flooding incidents or water damage in the lifetime of this property.
Rights & Easements: The seller is unaware of any rights or easements affecting the property.
Covenants: Restriction relating to building works corresponding with the rear of the adjacent property known as The Grange.
Planning Permissions: The seller is unaware of any planning applications affecting the property or surrounding area. Accessibility: No specialist accessibility adaptations installed.
EPC Rating: C Property Improvements The sellers have advised the following improvements have been carried out during their ownership: Updated bathrooms Installation of log burner and fireplace Construction of two carports Kitchen extension and utility room addition Summer house Additional ensuite bathroom Solar panel installation Glazed entrance porch Disclaimer These particulars are intended to give a fair and accurate description of the property but their accuracy cannot be guaranteed and they do not form part of any contract.
All measurements, floor areas and distances are approximate and provided for guidance only.
Kinetic Estate Agents have not tested any services, systems or appliances and therefore cannot verify that they are in working order.
Prospective purchasers should rely on their own inspections, surveys and legal enquiries prior to purchase.
Value & comps
No previous sales on record.
Returns
Set an offer; the calculator follows it.
We're still gathering serviced-accommodation data for this area.
Archie refurb estimate: a Pro feature
0.0% below asking
This is not financial or investment advice. Prop AI Deals is not authorised by the Financial Conduct Authority (FCA) to provide investment advice.
All investment calculators, property analyses, and AI-generated insights are for informational purposes only. Property investment carries risk and may result in financial loss. All calculations should be independently verified and you should consult with FCA-authorised financial advisers before making any investment decisions.
Past performance does not guarantee future results. Tax implications vary by individual circumstances.
Deal
Properties like this can earn 2–3x BTL yields when converted to HMO, with retrofit costs around £10k/room. Sign in to see the full tier, yield projection, and cost breakdown.
Commercial properties like this can earn 30-50% higher yields when converted to residential under Class MA / Q / P / PA, with prior approval costing ~GBP 96/unit. Sign in to see the recommended route, yield uplift, and cost breakdown.
BRRR-suited properties can recycle 80-100% of investor capital on refi, leaving a high-yielding rental with most of the money out. Sign in to see the refurb cost stack, ARV projection, and refinance maths.
Detached + large garden = sub-division play. Pro tier unlocks the tier badge, plot size, uplift estimate, and regional land benchmark.
Short-lease flats trade at deep discount, but extending under the 1993 Act often costs far less than the discount. Pro tier unlocks the tier badge, premium breakdown, long-lease ARV and arbitrage maths.
See projected short-stay revenue vs a vanilla BTL for this property.
See real sub-let margins (HMO room rates & SA nightly rates) vs the landlord rent.
Area
Agent & docs

FAQ
About Meadowcroft, Chapel Lane, Lincoln
Explore nearby