4-bedroom detached house · HU7 3NG
Sold STCListed 45 daysAuction 28 Sep · ended
Opportunity summary
See Archie’s verdict, returns by strategy and what to check before viewing.
About
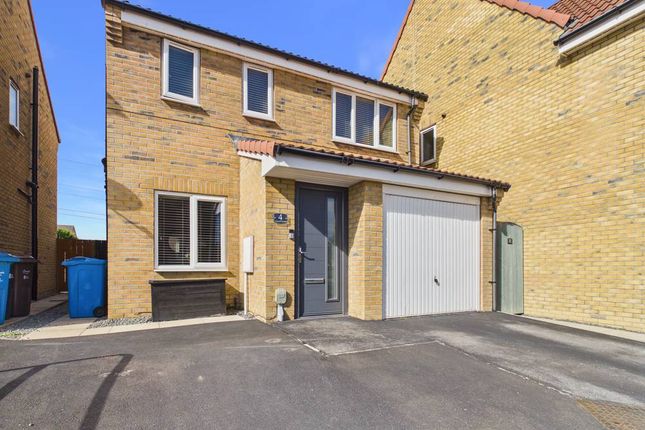
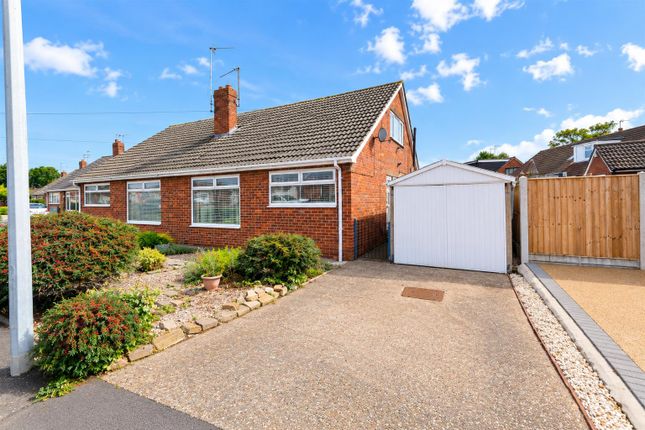
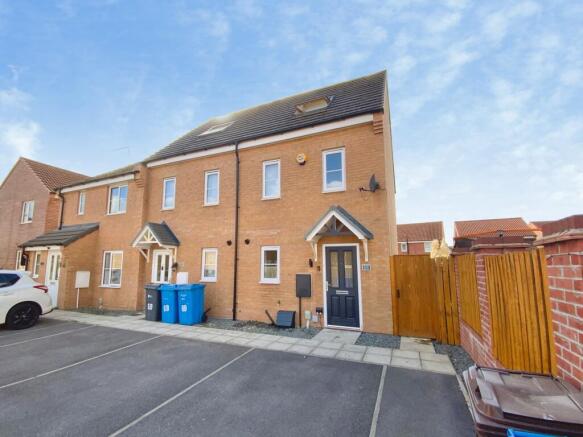
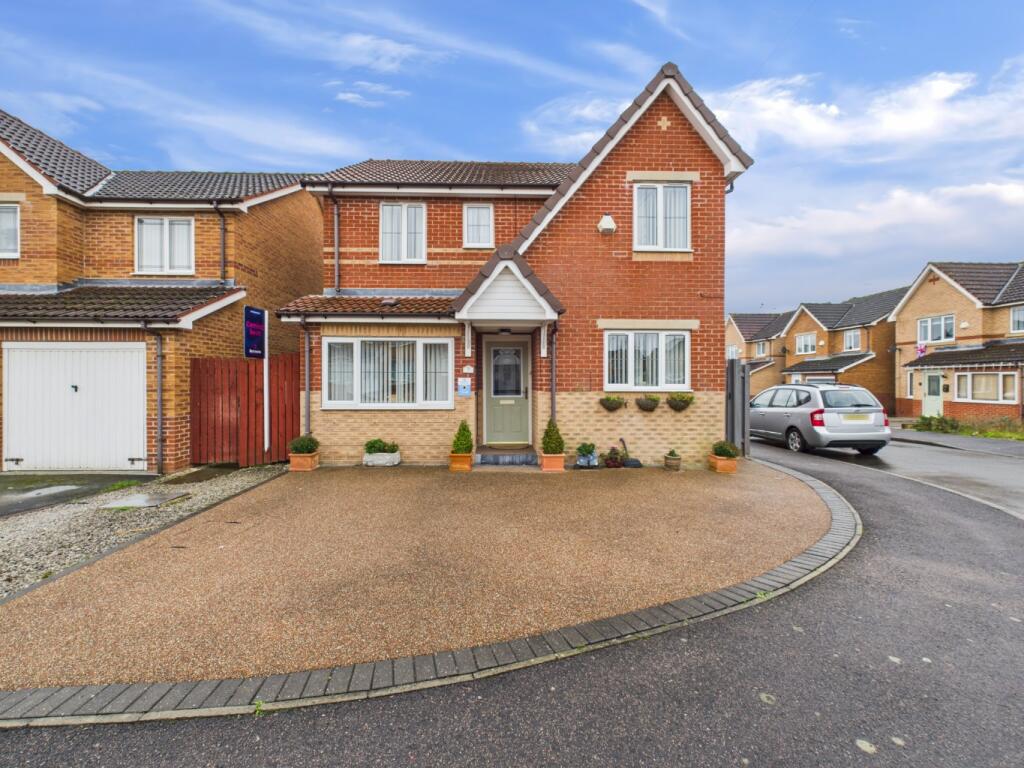
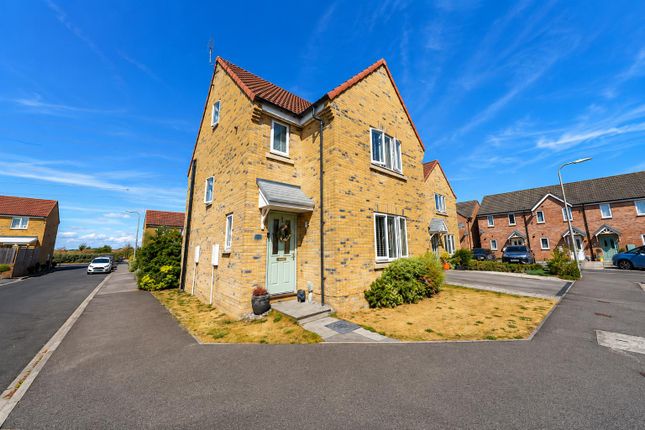
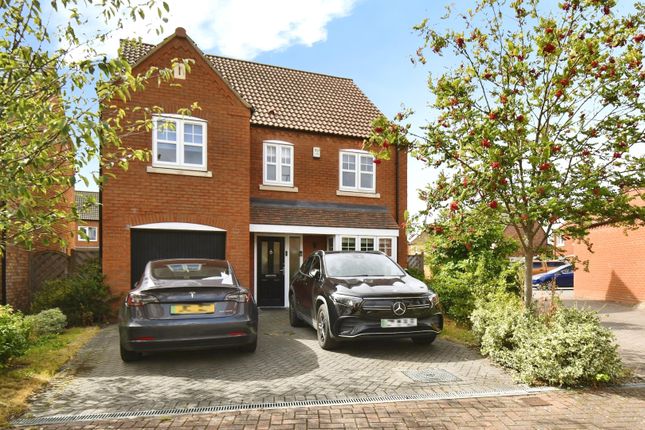
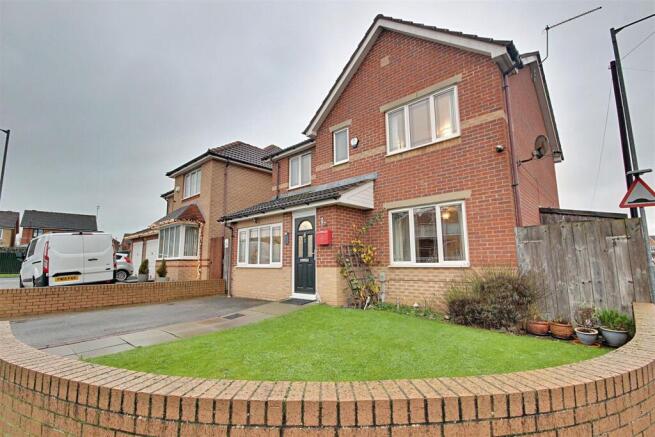
A detached family home, situated in the highly sought-after area of Kingswood.
The property offers discerning investors and cash buyers the opportunity to purchase a modern family home, previously let for £1,500 pcm, and vacant on completion.
This represents a yield of just over 8% at the maximum level that a reserve can be set (excluding purchase costs).
The centrally heated and double-glazed accommodation has been the home to the current owners but more recently has been let.
The vendors now want to move on, and the property is therefore being offered at an extremely attractive guide price to encourage a quick sale.
Additional benefits include driveway parking for multiple vehicles, ensuring ample off-road parking, and walking distance to schools and Kingswood Leisure Park.
This is a rare opportunity to secure an excellent family home in a sought-after location. Early viewing is highly recommended!
Location The property is situated in a pleasant residential position within the popular Kingswood development on the northern outskirts of Hull.
Kingswood offers an excellent range of local amenities, including extensive shopping facilities at Kingswood Retail Park, supermarkets, restaurants, leisure facilities and primary schooling, all within easy reach.
The location provides convenient access to Hull city centre, together with good road links to Beverley and the wider East Riding.
The area has proved particularly popular with families and commuters, combining modern residential surroundings with a broad range of everyday services and amenities close at hand.
Accommodation Ground Floor Entrance Hall Living Room 14' 6" max x 11' 4" max ( 4.42m max x 3.45m max ) Dining Room 11' 9" max x 10' 6" max ( 3.58m max x 3.20m max ) Kitchen 13' 4" max x 12' max ( 4.06m max x 3.66m max ) Conservatory Utility Area Cloakroom On the First Floor Landing Bedroom 1 11' 6" max x 11' 2" max ( 3.51m max x 3.40m max ) Ensuite shower room Bedroom 2 12' 7" max x 8' 5" max ( 3.84m max x 2.57m max ) Bedroom 3 9' 9" max x 8' 6" max ( 2.97m max x 2.59m max ) Bedroom 4 11' 4" max x 7' 6" max ( 3.45m max x 2.29m max ) Bathroom 8' 1" max x 6' 3" max ( 2.46m max x 1.91m max ) Garage 15' 3" max x 8' 9" max ( 4.65m max x 2.67m max ) Outside: Front and rear gardens, patio and tarmac drive for parking one vehicle off-street.
Services It is understood that mains water, gas, drainage and electricity are connected to the property. None of the services or associated appliances have been checked or tested.
Council Tax Hull City Council and the property is listed in Council Tax Band D. Energy Efficiency Rating (EPC) D(68) Viewings Strictly by appointment with the auctioneers on .
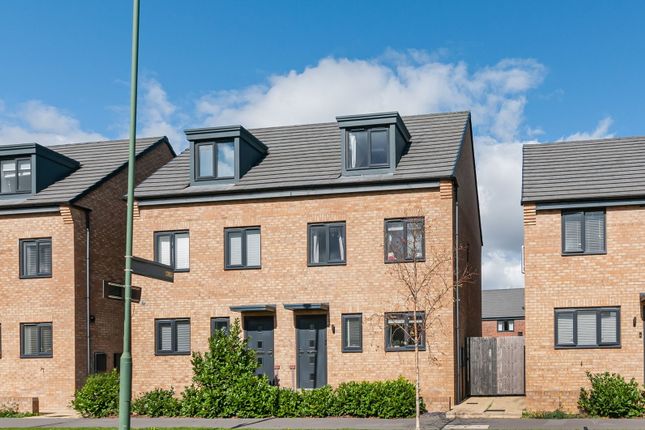
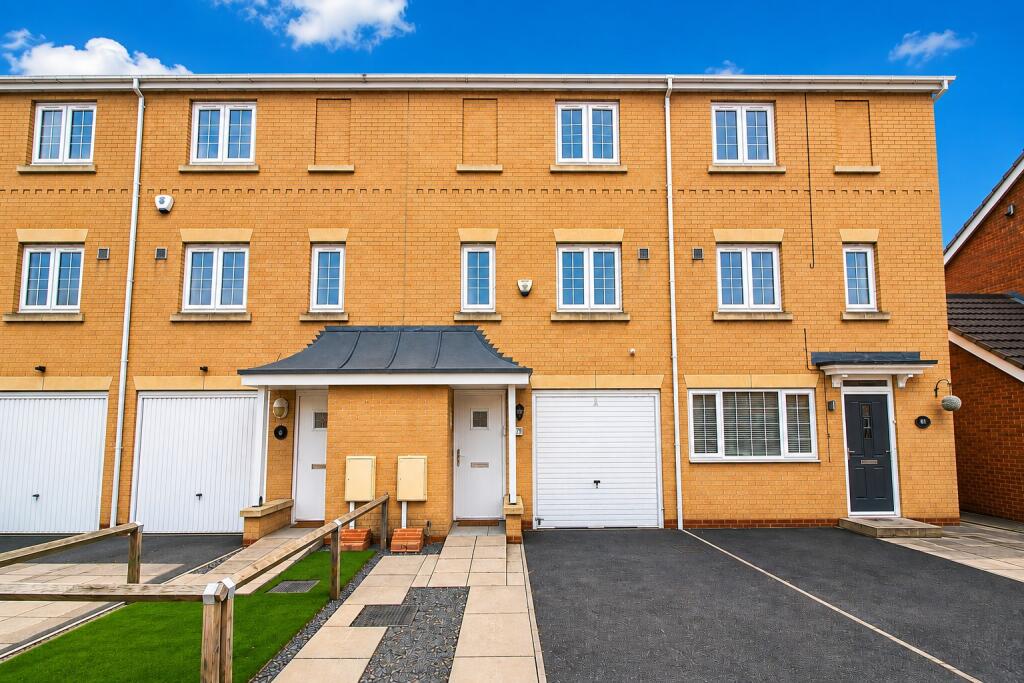
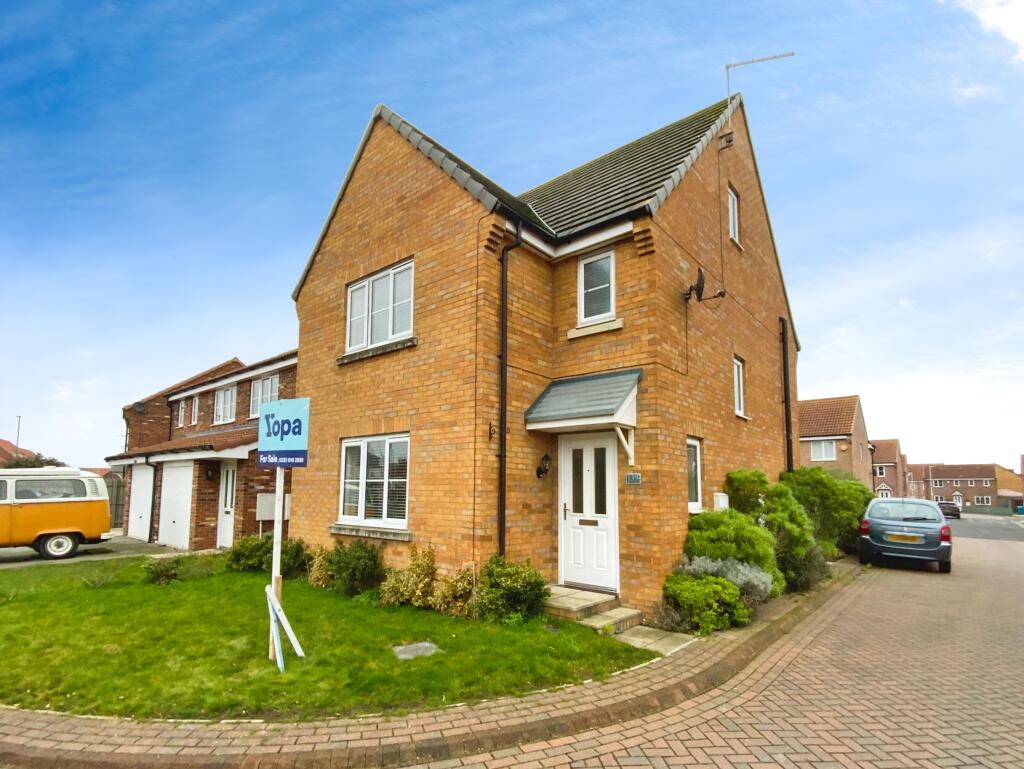
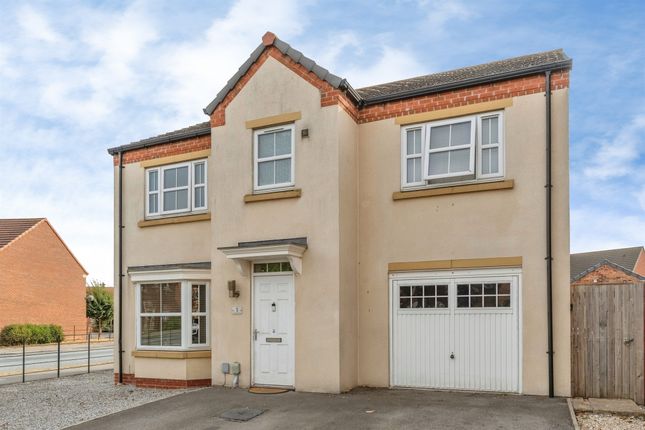
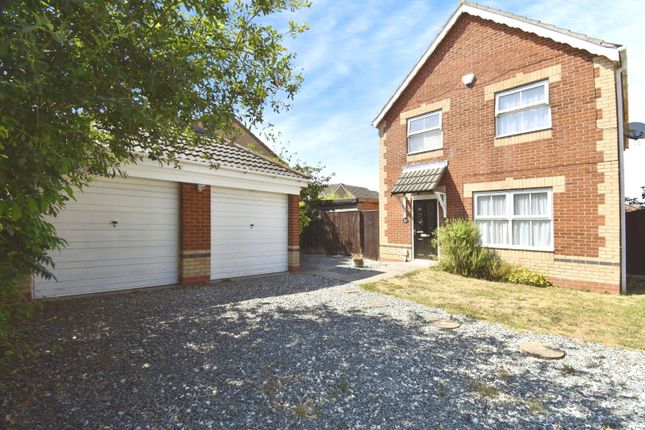
Floor Plan and Photographs Please note that the photographs shown are historical images and may not accurately represent the current condition, appearance or contents of the property.
They are provided for general illustrative purposes only. The floorplan is also provided for general guidance and is not to scale.
All dimensions, areas and layouts shown are approximate and should not be relied upon as statements of fact.
Prospective purchasers should satisfy themselves as to the current condition, layout and dimensions of the property by inspection and/or through their own enquiries.
Solicitors HNW Law, Suite 17, The Cadcam Centre, High Force Road, Riverside Park, Middlesbrough, TS2 1RH, Ref: Rachel Williamson, Tel: Method of Sale The property will be offered for sale by online auction with bidding commencing at 12 noon on Monday 28th September 2026 and closing on Wednesday 30th September 2026 at 1.00pm.
For further legal information relating to this lot please log on to auctionhouse.co.uk/hullandeastyorkshire.
Conditions of Sale The property will be sold subject to conditions of sale, copies of which will be available for inspection at the auctioneer’s offices, with the solicitors and online at auctionhouse.co.uk/hullandeastyorkshire prior to the date of the auction.
Additional Fees The purchaser will be required to pay an administration charge of 0.3% inc.
VAT is subject to a minimum of £900 (£750 plus VAT), and a buyer's premium of £1,200 (£1,000 plus VAT) in addition to the purchase price of the property.
Guide Price Guides are provided as an indication of each seller's minimum expectation. They are not necessarily figures that a property will sell for and may change at any time prior to the auction.
Each property will be offered subject to a Reserve (a figure below which the Auctioneer cannot sell the property during the auction), which we expect will be set within the Guide Range or no more than 10% above a single figure Guide.
Disbursements Please see the legal pack for any disbursements listed that may become payable by the purchaser on completion. Roof type: Concrete roof tiles. Flooded in the last 5 years: No.
Construction materials used: Brick and block. Water source: Direct mains water. Electricity source: National Grid. Sewerage arrangements: Standard UK domestic.
Heating Supply: Central heating (electric).
Value & comps
No previous sales on record.
See the independent valuation, upside vs guide, and per-strategy max bid for this lot. Sign in to see it.
Returns
Set an offer; the calculator follows it.
We're still gathering serviced-accommodation data for this area.
Archie refurb estimate: a Pro feature
0.0% below starting price
This is not financial or investment advice. Prop AI Deals is not authorised by the Financial Conduct Authority (FCA) to provide investment advice.
All investment calculators, property analyses, and AI-generated insights are for informational purposes only. Property investment carries risk and may result in financial loss. All calculations should be independently verified and you should consult with FCA-authorised financial advisors before making any investment decisions.
Past performance does not guarantee future results. Tax implications vary by individual circumstances.
Deal
Properties like this can earn 2–3x BTL yields when converted to HMO, with retrofit costs around £10k/room. Sign in to see the full tier, yield projection, and cost breakdown.
Commercial properties like this can earn 30-50% higher yields when converted to residential under Class MA / Q / P / PA, with prior approval costing ~GBP 96/unit. Sign in to see the recommended route, yield uplift, and cost breakdown.
BRRR-suited properties can recycle 80-100% of investor capital on refi, leaving a high-yielding rental with most of the money out. Sign in to see the refurb cost stack, ARV projection, and refinance maths.
Detached + large garden = sub-division play. Pro tier unlocks the tier badge, plot size, uplift estimate, and regional land benchmark.
Short-lease flats trade at deep discount, but extending under the 1993 Act often costs far less than the discount. Pro tier unlocks the tier badge, premium breakdown, long-lease ARV and arbitrage maths.
See projected short-stay revenue vs a vanilla BTL for this property.
See real sub-let margins (HMO room rates & SA nightly rates) vs the landlord rent.
Area
Agent & docs
FAQ
About Chancewaters, Kingswood, Hull, HU7 3NG
Explore nearby