We've tightened what earns a Pursue. A home now needs a published valuation, a strategy that still makes money after real running costs and lender stress tests, and no listing problems that would stop a mortgage. You'll see fewer Pursues, and each one has been checked harder.
See how verdicts work3-bedroom house · PL30 3ET
For saleReduced £25k (−4.4%) on 26 OctListed 111 days
Opportunity summary
See Archie’s verdict, returns by strategy and what to check before viewing.
About
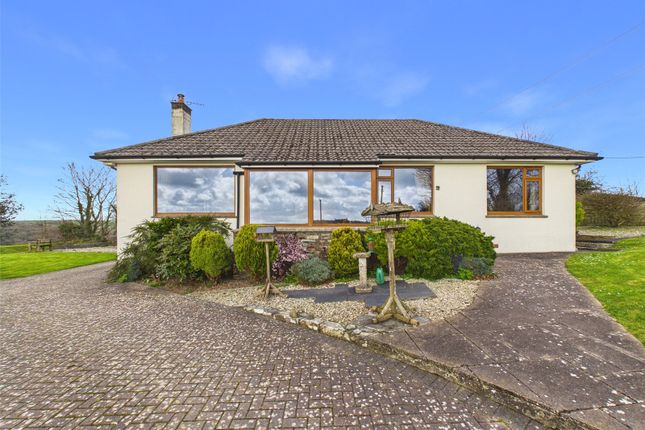
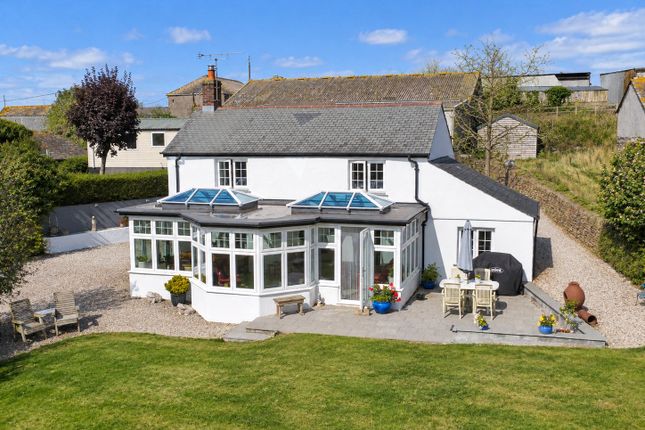
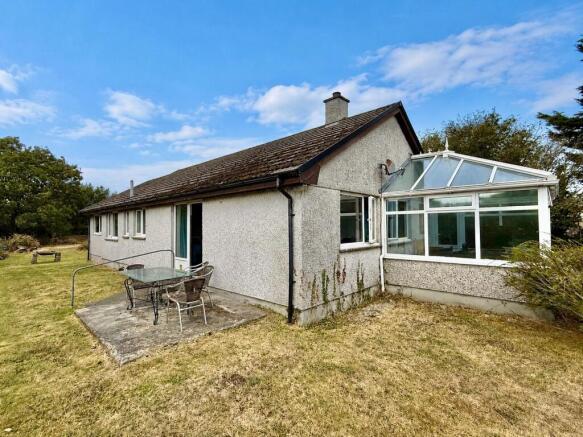
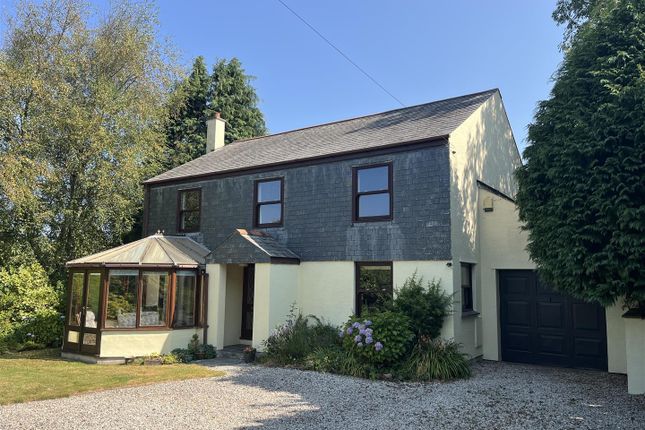
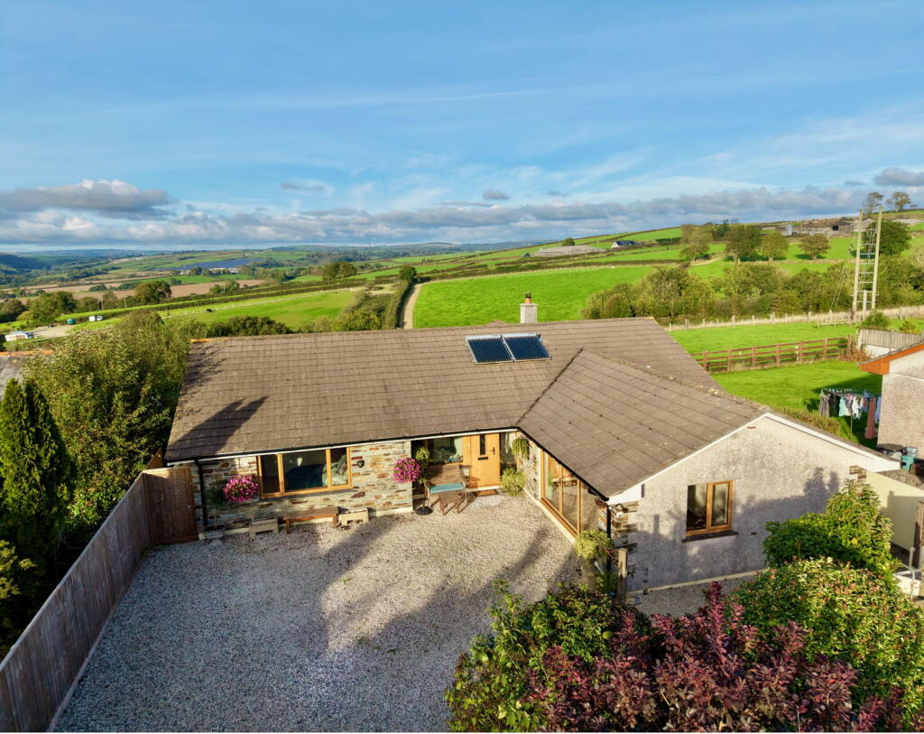
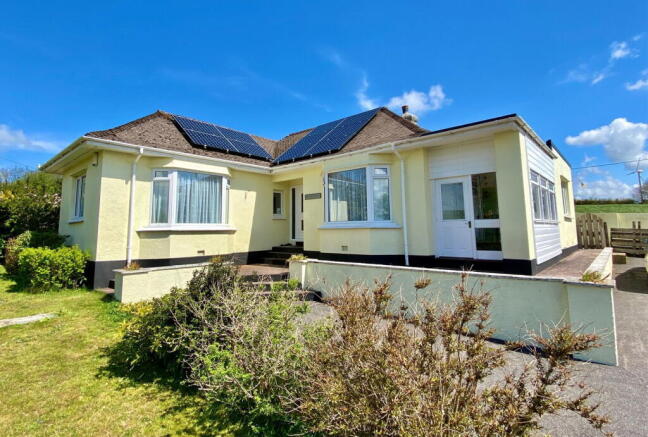
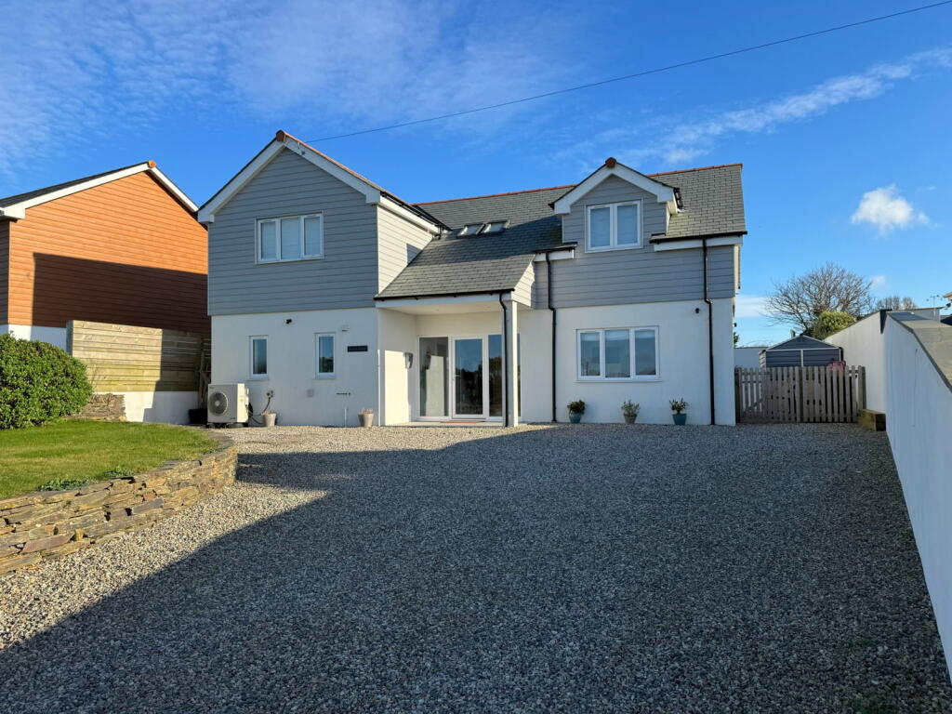
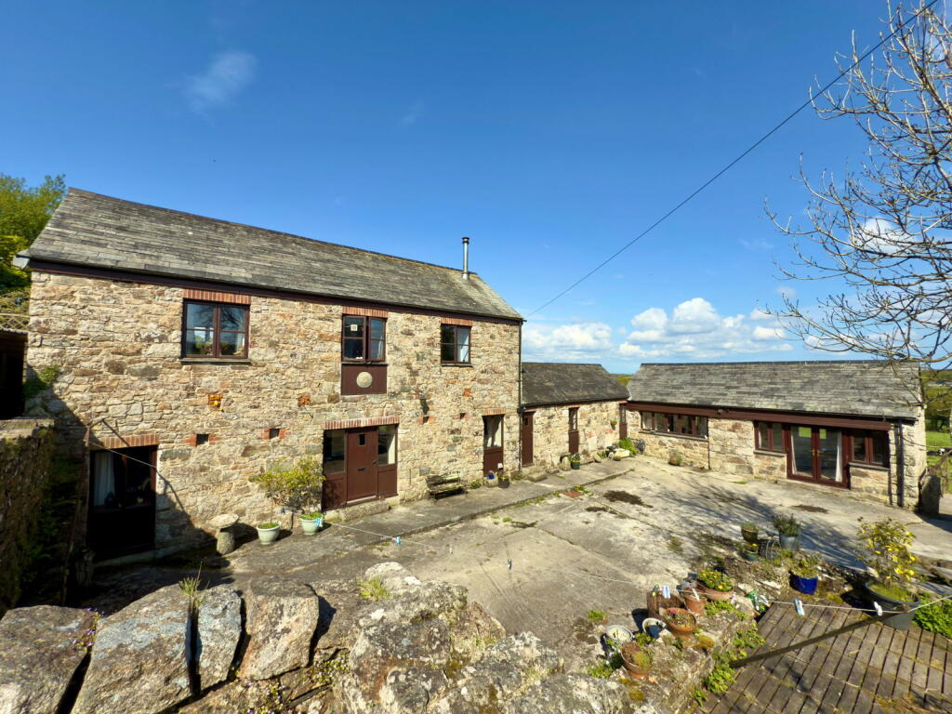
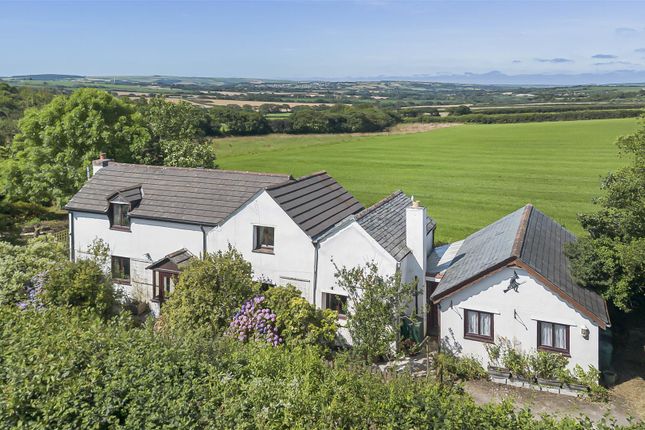
A most attractive detached 3 bedroom barn conversion with a wealth of character features set in a good size garden in this beautiful and very popular area of North Cornwall. Freehold.
Council Tax Band C. EPC rating TBC. Goosey Cottage is a fine example of a detached barn conversion having been sympathetically modernised and refurbished with many natural materials.
As can be seen from the accompanying photographs the property has been tastefully converted now providing some lovely character features coupled with modern conveniences.
Externally the property has excellent parking/turning area, a good size detached garage, further workshop/store and good size lawned gardens with various borders.
Goosey Cottage is situated between St Kew Highway & Trequite in the parish of St Kew within a 1.5 mile walk of the primary school and a 0.9 mile walk of the church and popular public house at St Kew Churchtown.
The mini market, garage and public house at St Kew Highway are within approximately 0.5 mile.
The North Cornish coastline with its excellent range of beaches, bays and cliff walks is just a short drive as is Wadebridge town which is just over 3 miles distant.
The property falls within the Wadebridge School catchment area for secondary schooling.
Directions: To locate the property from Wadebridge take the main A39 road towards Camelford, turn left at St Kew Highway, proceed past the garage and turn left again at the Red Lion public house.
Continue along this road for approximately half a mile and the property will be found on your right hand side.
The accommodation comprises with all measurements being approximate:- Front Door With natural granite former millstone to side to Entrance Hall Cloaks hanging. Slate flooring. Radiator.
Understairs storage area. Further radiator and window to front with natural elm window sill. Airing cupboard with pressurised hot water system and slatted shelving over.
Feature staircase to first floor with turning slate steps. Shower Room Slate flooring. Fully tiled thermostatic shower cubicle, low level w.c.
feature circular natural stone wash hand basin, side window with elm sill.
Boiler cupboard housing Worcester oil fired central heating/hot water boiler (replaced 2024) with slatted shelving over, modern heated towel rail.
L Shaped Open Plan Lounge/Dining Room - 5.87 m x 4.78 m extending to 5.59 m x 2.79 m Dining Area Slate flooring. Radiator.
French doors to side patio with opening through to kitchen/breakfast room Lounge Area Beamed ceiling, radiator, attractive Contura woodburning stove set on slate hearth with timber over lintel.
Dual aspect with bay window to side with oak window sill.
Open Plan Kitchen/Breakfast Room/Utility 4.39 m x 4.67 m max 3.02 m min The slate floor continues from the entrance hall, into the dining area through to the kitchen/breakfast room and utility area.
Kitchen Area A lovely light dual aspect room with elm sill and part vaulted ceiling.
Fitted kitchen comprising various base and wall cupboards, drawers, inset deep sink with swan neck tap, granite worktops including breakfast bar, integral Bosch dishwasher, integral Bosch freezer, recess for large fridge, Smeg stainless steel range style cooker incorporating double oven and 5 ring ceramic hob.
Bi-fold doors to superb walled courtyard/barbeque area. Utility Area Continuation of slate flooring and granite worktop with space and plumbing for washing machine under.
3 built in wall cupboards with 3 further cupboards over. Stable door to side. Bedroom 1 - 3.05 m x 3.10 m Vaulted ceiling. Bay window with natural elm sills and central French doors to patio.
Built in wardrobes. Radiator. Part slate and part carpeted stairs lead to First Floor Landing Access to eaves storage space. Oak door to Bathroom Attractive tiled flooring.
Freestanding bath with shower attachment. Roca suite with concealed cistern w.c., wash hand basin with splashback. Velux with shutters. Heated towel rail. Bedroom 2 - 3.40 m x 3.81 m Oak dor.
A lovely light triple aspect room, side window, skylight with shutters. Radiator. Access to storage area. French doors with shutters leading to external staircase.
Bedroom 3 - 2.95 m x 2.82 m to cupboards. Oak door. Radiator. Dual aspect windows, one Velux with shutter and one side window with elm sill.
A range of sliding doors providing built-in shelved storage areas. Access to further under eaves storage areas.
Outside Walled Courtyard - 7.85 m x 3.58 m A great feature of the property with slate flooring, high natural stone walling, pergola, ideal patio/barbeque area with further recess to side.
Outside lighting. Continuation of natural slate drying area with natural stone/granite walling, slate topped with raised bed.
Entrance drive providing excellent parking/turning areas with granite set borders, small lawned front garden with granite sets and entrance gate with attractive granite tops to side.
Feature olive tree. Electric car charging point. Detached Garage - 5.26 m x 4.32 m Concrete floor, light and power connected. Low level w.c. and wash hand basin. Folding timber doors to front.
The garage is of block construction with timber cladding under an attractive reclaimed natural slate roof with side log store.
Accessed from the rear over the timber decking is a very useful enclosed store with electric lighting into the garage roof.
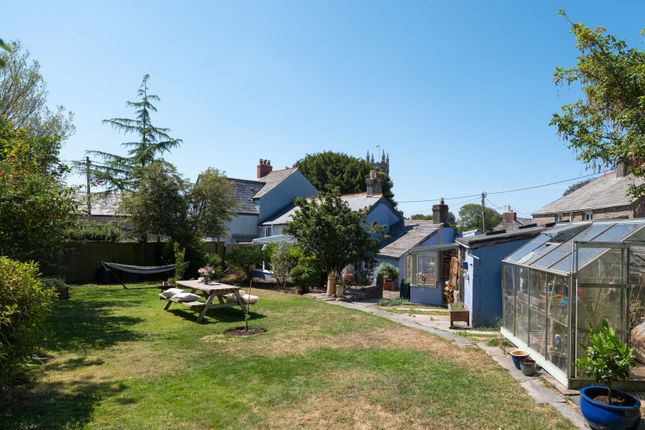
The main garden is situated at the side and laid to lawn with raised bed, patio area, various flower and shrub borders and has been beautifully landscaped with veg plot, fruit trees, apples, pears and in the far corner is a lovely pond with water feature.
Adjacent to this is a pergola with vine over creating a perfect outdoor sitting area.
Alumimium Greenhouse Garden Shed - 2.44 m x 1.83 m Timber Workshop/Store - 6.58 m x 2.13 m The property has a full alarm system which is serviced annually which also covers the garage.
Agents Note Some plants have sentimental value and the owner will be wanting to remove certain ones (not many) and will provide a list to any prospective purchaser upon request.
Services Mains water and electric are connected to the property. Private drainage is shared with the adjoining property.
What3Words: ///ironic.mentions.hills For further information please contact our Wadebridge office.
Value & comps
No previous sales on record.
Returns
Set an offer; the calculator follows it.
We're still gathering serviced-accommodation data for this area.
Archie refurb estimate: a Pro feature
0.0% below asking
This is not financial or investment advice. Prop AI Deals is not authorised by the Financial Conduct Authority (FCA) to provide investment advice.
All investment calculators, property analyses, and AI-generated insights are for informational purposes only. Property investment carries risk and may result in financial loss. All calculations should be independently verified and you should consult with FCA-authorised financial advisers before making any investment decisions.
Past performance does not guarantee future results. Tax implications vary by individual circumstances.
Deal
Properties like this can earn 2–3x BTL yields when converted to HMO, with retrofit costs around £10k/room. Sign in to see the full tier, yield projection, and cost breakdown.
Commercial properties like this can earn 30-50% higher yields when converted to residential under Class MA / Q / P / PA, with prior approval costing ~GBP 96/unit. Sign in to see the recommended route, yield uplift, and cost breakdown.
BRRR-suited properties can recycle 80-100% of investor capital on refi, leaving a high-yielding rental with most of the money out. Sign in to see the refurb cost stack, ARV projection, and refinance maths.
Detached + large garden = sub-division play. Pro tier unlocks the tier badge, plot size, uplift estimate, and regional land benchmark.
Short-lease flats trade at deep discount, but extending under the 1993 Act often costs far less than the discount. Pro tier unlocks the tier badge, premium breakdown, long-lease ARV and arbitrage maths.
See projected short-stay revenue vs a vanilla BTL for this property.
See real sub-let margins (HMO room rates & SA nightly rates) vs the landlord rent.
Area
Agent & docs

FAQ
About St Kew, PL30
Explore nearby