We've tightened what earns a Pursue. A home now needs a published valuation, a strategy that still makes money after real running costs and lender stress tests, and no listing problems that would stop a mortgage. You'll see fewer Pursues, and each one has been checked harder.
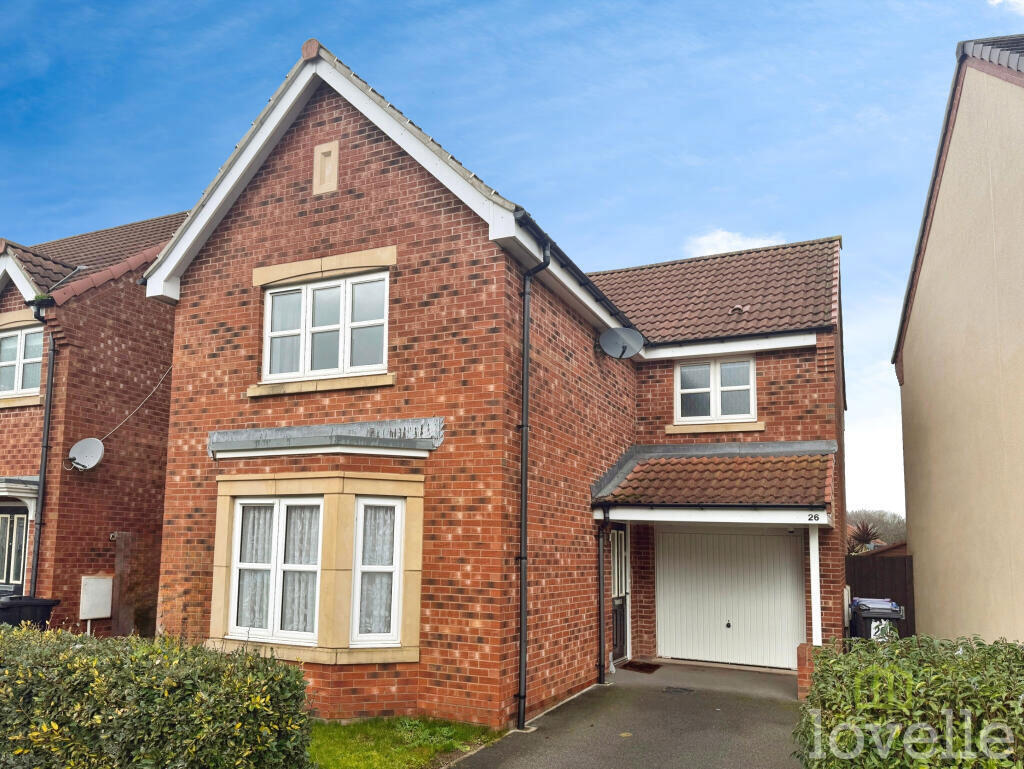
See how verdicts work3-bedroom detached house · DN21 1ZA
Listing removedListed 87 days
Opportunity summary
See Archie’s verdict, returns by strategy and what to check before viewing.
About
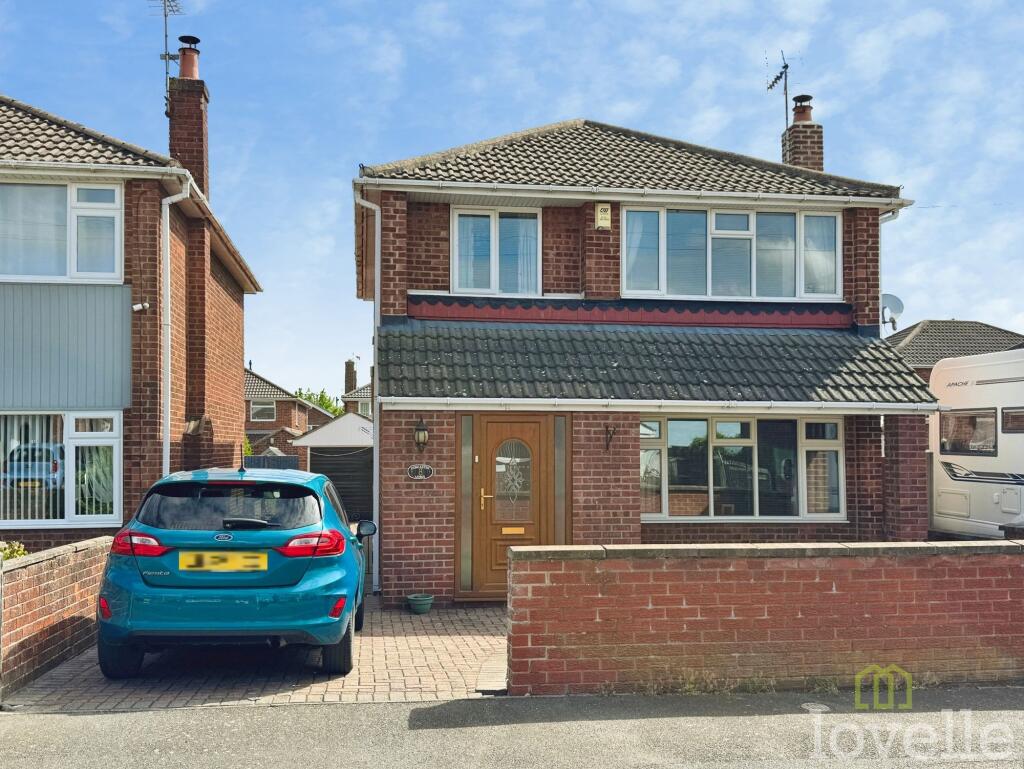
This impressive three bedroom detached house offers an excellent opportunity for families or those seeking a spacious and versatile home, ideally situated in a sought-after residential location.
Upon entering the property, you are greeted by a welcoming entrance hall that leads to a bright and comfortable living room, perfect for relaxing or entertaining guests.
The well-appointed kitchen is fitted with a range of modern units and integrated appliances, providing ample space for meal preparation and informal dining.
Adjacent to the kitchen is a separate dining area, ideal for family meals or more formal occasions.
Upstairs, the property boasts three generously sized bedrooms, each offering plenty of natural light and flexible accommodation for growing families or homeworking needs.
The family bathroom is finished to a high standard, featuring contemporary fittings and fixtures for added comfort.
Additional benefits include off road parking for multiple vehicles (ensuring convenience for residents and visitors alike) and a garage that provides valuable storage or secure parking.
The property is offered with no onward chain, making it an appealing choice for buyers looking for a straightforward and efficient purchase process.
This home is presented in good decorative order throughout, with neutral tones that allow for easy personalisation.
Gas central heating and double glazing contribute to a warm and energy-efficient environment all year round.
Located close to local amenities, reputable schools, and excellent transport links, this property is perfectly positioned for every-day family life as well as commuting needs.
The generous room sizes and practical layout make it easy to adapt the living spaces to suit a variety of lifestyles, whether you require a playroom, home office, or guest accommodation.
With its combination of modern comforts, flexible accommodation, and desirable location, this property represents an ideal family home that is ready to move into.
Early viewing is highly recommended to fully appreciate the quality and potential of this outstanding detached house.
For further information or to arrange a viewing, please contact our office today and take the first step towards securing your next home.
With its superb features, including off road parking, a garage, and no onward chain, this property is sure to attract considerable interest, so do not miss out on this exceptional opportunity.
Call now to view. EPC Rating: C LOUNGE 3.84m x 4.99m Fitted carpet, radiator, under-stairs storage, window to the side aspect and a bay window to the front aspect.
KITCHEN/DINER 3.1m x 3.8m Fitted kitchen comprising of; wall and base units; stainless steel sink with drainer and mixer tap, electric hob with extractor fan over, electric oven, cupboard housing wall-mounted boiler, space for white goods, integrated fridge freezer, tiled flooring, window to rear aspect and French doors to rear garden.
CLOAKROOM 1.93m x 1.12m WC, radiator, hand wash basin, part tiled walls and window to the side aspect.
BEDROOM ONE Fitted carpet, radiator, fitted wardrobes, door to en-suite and windows to the front aspect.
EN SUITE 1.0m x 2.97m Fitted three-piece suite comprising of; shower cubicle and a hand wash basin and w/c.
BEDROOM THREE 2.79m x 3.09m Fitted carpet, radiator and window to the rear aspect.
BATHROOM 1.71m x 2.7m Fitted three-piece suite comprising of; bath with overhead shower attachment, hand wash basin, WC, radiator, part tiled walls, and window to front aspect.
EXTERNAL To the front of the property is off-road parking, a garage, and a path leading to the front door.
To the rear of the property is mainly laid to lawn, enclosed by fencing with access to the garage. TENURE The tenure of this property is Freehold.
SERVICES All mains services are available or connected subject to the statutory regulations. We have not tested any heating systems, fixtures, appliances or services.
LOCAL AUTHORITY This property falls within the geographical area of West Lindsey Council - . https// VIEWING By appointment with the Sole Agent Lovelle Estate Agency, telephone .
We recommend prior to making an appointment to view, prospective purchasers discuss any particular points likely to affect their interest in the property with one of our property consultants who have seen the property in order that you do not make a wasted journey.
HOW TO MAKE AN OFFER If you are interested in this property then it is important that you contact us at your earliest convenience.
We will require certain pieces of personal information from you in order to provide a professional service to you and our client.
The personal information you have provided to us may be shared with our client, the seller, but it will not be shared with any other third parties without your consent other than stated reasons detailed within our privacy policy.
More information on how we hold and process your data is available on our website and you can opt out at any time by simply contacting us.
For any offer you wish to make we will need to establish certain details before negotiation can take place.
This is so that our vendor can make an informed choice when negotiating and accepting your offer. You will be asked to provide formal I.D.
and address verification, as required under new Money Laundering Legislation. ..
You might also have one or two questions for us, such as which solicitor to choose, or which mortgage lender has the best offers available for me.
We have a one stop shop to satisfy all of these needs so please ask.
MORTGAGE AND SOLICITORS Lovelle Estate Agency and our partners provide a range of services to buyers, although you are free to use an alternative provider.
If you require a solicitor to handle your purchase and/or sale, we can refer you to one of the panel solicitors we use. We may receive a fee if you use their services.
If you need help arranging finance, we can refer you to the Mortgage Advice Bureau who are in-house. We may receive a fee if you use their services.
ENERGY PERFORMANCE CERTIFICATE A copy of the full Energy Performance Certificate for this property is available upon request unless exempt.
Advisory Notes - Please be advised if you are considering purchasing a property for Buy To Let purposes, from 1st April 2018 without an EPC rated E or above it will not be possible to issue a new tenancy, or renew an existing tenancy agreement.
AGENTS NOTES These particulars are for guidance only.
Lovelle Estate Agency, their clients and any joint agents give notice that: They have no authority to give or make representation/warranties regarding the property, or comment on the SERVICES, TENURE and RIGHT OF WAY of any property.
These particulars do not form part of any contract and must not be relied upon as statements or representation of fact. All measurements/areas are approximate.
The particulars including photographs and plans are for guidance only and are not necessarily comprehensive.
ANTI MONEY LAUNDERING In accordance with HM Revenue and Customs (HMRC) regulations, all estate agents in the UK are legally required to conduct Anti-Money Laundering (AML) checks for every property transaction.
This is a mandatory step for both buyers and sellers, and your successful completion of these checks is essential before any property transaction can proceed.
Our agency utilises Moverly to carry out these necessary AML checks. Please be aware that a non-refundable fee will be charged for each individual AML check conducted.
MATERIAL INFORMATION Verified Material Information Council Tax band: C Tenure: Freehold Property type: House Property construction: Standard construction Energy Performance rating: C Electricity supply: Mains electricity Solar Panels: No Other electricity sources: No Water supply: Mains water supply Sewerage: Mains Heating: Mains gas-powered central heating is installed.
Heating features: Double glazing Broadband: FTTP (Fibre to the Premises) Mobile coverage: O2 - Good, Vodafone - Good, Three - Good, EE - OK Parking: Driveway Building safety issues: No Restrictions - Listed Building: No Restrictions - Conservation Area: No MATERIAL INFORMATION Restrictions - Tree Preservation Orders: None Public right of way: No Long-term area flood risk: No Historical flooding: No Flood defences: No Coastal erosion risk: No Planning permission issues: No Accessibility and adaptations: None Coal mining area: No Non-coal mining area: No All information is provided without warranty.
Contains HM Land Registry data © Crown copyright and database right 2021. This data is licensed under the Open Government Licence v3.0.
The information contained is intended to help you decide whether the property is suitable for you.
You should verify any answers which are important to you with your property lawyer or surveyor or ask for quotes from the appropriate trade experts: builder, plumber, electrician, damp, and timber expert.
AUCTION NOTES Pattinson Auction are working in Partnership with the marketing agent on this online auction sale and are referred to below as 'The Auctioneer'.
This auction lot is being sold either under conditional (Modern) or unconditional (Traditional) auction terms and overseen by the auctioneer in partnership with the marketing agent.
The property is available to be viewed strictly by appointment only via the Marketing Agent or The Auctioneer. Bids can be made via the Marketing Agents or via The Auctioneers website.
AUCTION NOTES Please be aware that any enquiry, bid or viewing of the subject property will require your details being shared between both any marketing agent and The Auctioneer in order that all matters can be dealt with effectively.
The property is being sold via a transparent online auction.
In order to submit a bid upon any property being marketed by The Auctioneer, all bidders/buyers will be required to adhere to a verification of identity process in accordance with Anti Money Laundering procedures.
Bids can be submitted at any time and from anywhere. Our verification process is in place to ensure that AML procedure are carried out in accordance with the law.
AUCTION NOTES A Legal Pack associated with this particular property is available to view upon request and contains details relevant to the legal documentation enabling all interested parties to make an informed decision prior to bidding.
The Legal Pack will also outline the buyers’ obligations and sellers’ commitments.
It is strongly advised that you seek the counsel of a solicitor prior to proceeding with any property and/or Land Title purchase.
AUCTION NOTES A Legal Pack associated with this particular property is available to view upon request and contains details relevant to the legal documentation enabling all interested parties to make an informed decision prior to bidding.
The Legal Pack will also outline the buyers’ obligations and sellers’ commitments.
It is strongly advised that you seek the counsel of a solicitor prior to proceeding with any property and/or Land Title purchase. Parking - Driveway Parking - Garage
Value & comps
No previous sales on record.
See the independent valuation, upside vs guide, and per-strategy max bid for this lot. Sign in to see it.
Returns
Set an offer; the calculator follows it.
We're still gathering serviced-accommodation data for this area.
Archie refurb estimate: a Pro feature
0.0% below starting price
This is not financial or investment advice. Prop AI Deals is not authorised by the Financial Conduct Authority (FCA) to provide investment advice.
All investment calculators, property analyses, and AI-generated insights are for informational purposes only. Property investment carries risk and may result in financial loss. All calculations should be independently verified and you should consult with FCA-authorised financial advisers before making any investment decisions.
Past performance does not guarantee future results. Tax implications vary by individual circumstances.
Deal
Properties like this can earn 2–3x BTL yields when converted to HMO, with retrofit costs around £10k/room. Sign in to see the full tier, yield projection, and cost breakdown.
Commercial properties like this can earn 30-50% higher yields when converted to residential under Class MA / Q / P / PA, with prior approval costing ~GBP 96/unit. Sign in to see the recommended route, yield uplift, and cost breakdown.
BRRR-suited properties can recycle 80-100% of investor capital on refi, leaving a high-yielding rental with most of the money out. Sign in to see the refurb cost stack, ARV projection, and refinance maths.
Detached + large garden = sub-division play. Pro tier unlocks the tier badge, plot size, uplift estimate, and regional land benchmark.
Short-lease flats trade at deep discount, but extending under the 1993 Act often costs far less than the discount. Pro tier unlocks the tier badge, premium breakdown, long-lease ARV and arbitrage maths.
See projected short-stay revenue vs a vanilla BTL for this property.
See real sub-let margins (HMO room rates & SA nightly rates) vs the landlord rent.
Area
Agent & docs

FAQ
About Brewster Road, Gainsborough, DN21
Explore nearby