We've tightened what earns a Pursue. A home now needs a published valuation, a strategy that still makes money after real running costs and lender stress tests, and no listing problems that would stop a mortgage. You'll see fewer Pursues, and each one has been checked harder.
See how verdicts work4-bedroom house · SN10 1SJ
For saleListed 2 days
Opportunity summary
See Archie’s verdict, returns by strategy and what to check before viewing.
About
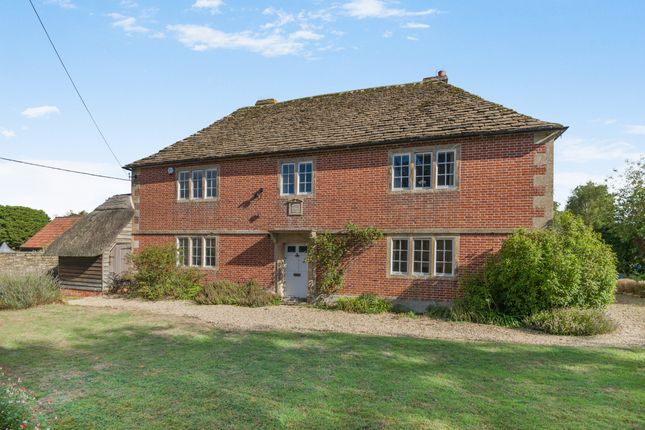
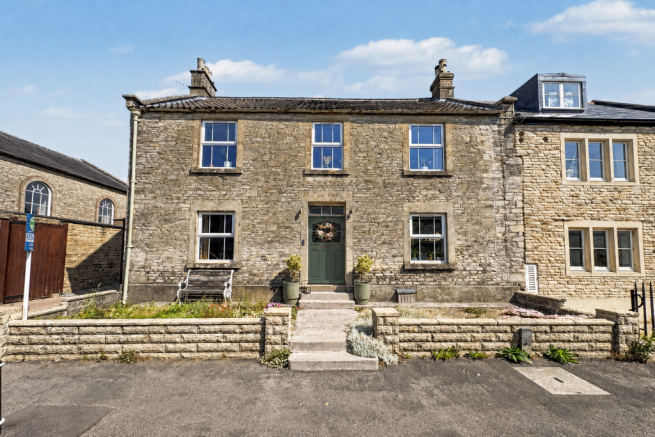
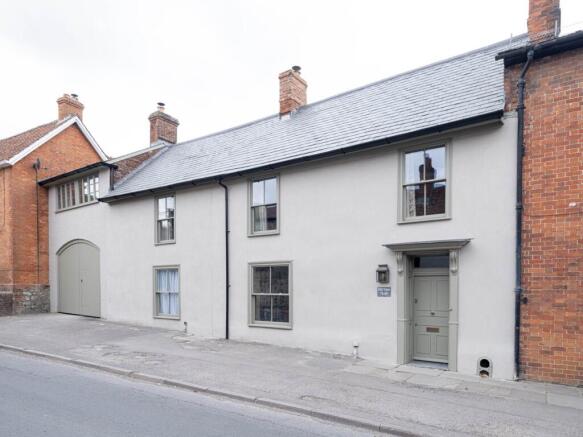
“A pretty window seat frames views across the surrounding gardens and Wiltshire countryside beyond” Home Farm is a beautiful Grade ii-listed Georgian farmhouse in the peaceful Wiltshire village of Bulkington.
Dating to the early 19th century, the house retains its distinct period details, including ornate fireplaces and timber-framed sash windows peppered throughout a series of elegant living spaces.
Four bedrooms occupy the first floor, including a generous principal suite beneath a vaulted ceiling.
Beyond, serene gardens, a barn, paddock and adjoining field extend to approximately four-and-a-half acres, with far-reaching views of the surrounding countryside.
Setting the Scene Bulkington is a quiet village set amid the gentle rolling farmland of the Wiltshire countryside, with houses gathered along its village street.
Home Farm sits peacefully back from the road, behind a stone boundary wall. Its elegant Georgian façade is comprised of crimson red brick, stone quoins and dressings beneath a hipped Welsh slate roof.
An arrangement of 16-pane sash windows lends an elegant symmetry, while drawing natural light into the home.
The Grand Tour A neat lawn is framed by pleached pear trees, providing a verdant approach to the farmhouse. The front door opens into a welcoming entrance hall, from which the reception rooms extend.
Throughout the ground floor, airy ceiling heights, sash windows and original fireplaces speak to the Georgian heritage of the house. To one side, the drawing room is centred around a carved fireplace.
Duck-egg-blue walls and natural timber floors provide a quiet backdrop to the decorative detailing, while cornicing and carefully crafted wall panelling lend an elegant tactile quality to the interiors.
At the heart of the plan, the dining room is lit from two aspects, bringing a changing quality of light throughout the day and framing views of the gardens beyond.
Soft pink walls balance the timber flooring underfoot, while a white-painted built-in bookcase sits within an arched recess.
The kitchen has traditional farmhouse sensibility with classic cabinetry, paired with oak worktops. Dark-stained timber flooring is balanced by off-white walls and exposed beams overhead.
A tall sash window with white shutters incorporates a window seat that offers a quiet place to sit overlooking the garden.
Towards the rear, a further sitting room offers an informal counterpart to the principal reception rooms, with a warming Panadero log burner and clay floor tiles and exposed brickwork.
Generous glazing draws in ample natural light, while doors lead out to the garden. A rear entrance lobby leads to the laundry room and utility areas, while a door opens to the garden patio.
A bathroom with a walk-in shower and WC completes the ground floor, decorated with slate grey tiles and dark timber flooring.
The staircase rises from the entrance hall to the first floor, where four bedrooms are arranged linearly along the landing.
The principal suite occupies the rear wing and is distinguished by a vaulted ceiling and light-washed timber joinery that creates an airy sense of volume.
The space is arranged into separate sleeping, sitting and dressing areas, while the en suite Jack-and-Jill bathroom has a shower-over-bath, complemented by large mosaic tiles.
The remaining bedrooms are bright and retain the house’s soft pastel palette and classic architectural character.
One has a generous built-in wardrobes and an en suite bathroom, while the further bedrooms feature original fireplaces. A separate bathroom with a bathtub serves the upper floor.
The Great Outdoors The gardens and grounds extend to approximately four-and-a-half acres, encompassing beautifully maintained gardens, terraces and a substantial barn that extends to a paddock and adjoining field.
The arrangement of intimate garden spaces offers seating areas amongst flowering perennials, shrubs, and mature trees.
The surrounding pasture creates a welcome connection to the property’s rural character.
The barn occupies a practical position within the grounds, with separate vehicular access from the road, serving the fields beyond.
Out and About Bulkington is a small Wiltshire village surrounded by open farmland and rural lanes.
The nearby towns of Devizes and Bradford on Avon provide a broader range of independent shops, pubs and everyday amenities.
The historic market town of Devizes is known for its handsome Georgian architecture, independent shops and vibrant community life.
A bustling weekly market, the annual Devizes Food & Drink Festival and the well-regarded Devizes Arts Festival bring the town to life throughout the year.
Bradford-on-Avon is a charming Saxon town with graceful architecture and a thriving local community of independent shops, cafes and eateries.
The surrounding countryside lends itself to walking and cycling, with its footpaths, quiet lanes and open farmland.
Further afield, the Georgian city of Bath offers a rich cultural scene, with independent shops, restaurants and historic institutions.
Excellent schooling contributes to the area’s enduring appeal, including Dauntseys School and Marlborough College. Train connections to London are available from nearby Chippenham and Pewsey stations.
Council Tax Band: G
Value & comps
No previous sales on record.
Returns
Set an offer; the calculator follows it.
We're still gathering serviced-accommodation data for this area.
Archie refurb estimate: a Pro feature
0.0% below asking
This is not financial or investment advice. Prop AI Deals is not authorised by the Financial Conduct Authority (FCA) to provide investment advice.
All investment calculators, property analyses, and AI-generated insights are for informational purposes only. Property investment carries risk and may result in financial loss. All calculations should be independently verified and you should consult with FCA-authorised financial advisers before making any investment decisions.
Past performance does not guarantee future results. Tax implications vary by individual circumstances.
Deal
Properties like this can earn 2–3x BTL yields when converted to HMO, with retrofit costs around £10k/room. Sign in to see the full tier, yield projection, and cost breakdown.
Commercial properties like this can earn 30-50% higher yields when converted to residential under Class MA / Q / P / PA, with prior approval costing ~GBP 96/unit. Sign in to see the recommended route, yield uplift, and cost breakdown.
BRRR-suited properties can recycle 80-100% of investor capital on refi, leaving a high-yielding rental with most of the money out. Sign in to see the refurb cost stack, ARV projection, and refinance maths.
Detached + large garden = sub-division play. Pro tier unlocks the tier badge, plot size, uplift estimate, and regional land benchmark.
Short-lease flats trade at deep discount, but extending under the 1993 Act often costs far less than the discount. Pro tier unlocks the tier badge, premium breakdown, long-lease ARV and arbitrage maths.
See projected short-stay revenue vs a vanilla BTL for this property.
See real sub-let margins (HMO room rates & SA nightly rates) vs the landlord rent.
Area
Agent & docs

FAQ
About High Street, Bulkington
Explore nearby